
5244 S Tripp AvenueChicago, IL60632
Due to the health concerns created by Coronavirus we are offering personal 1-1 online video walkthough tours where possible.
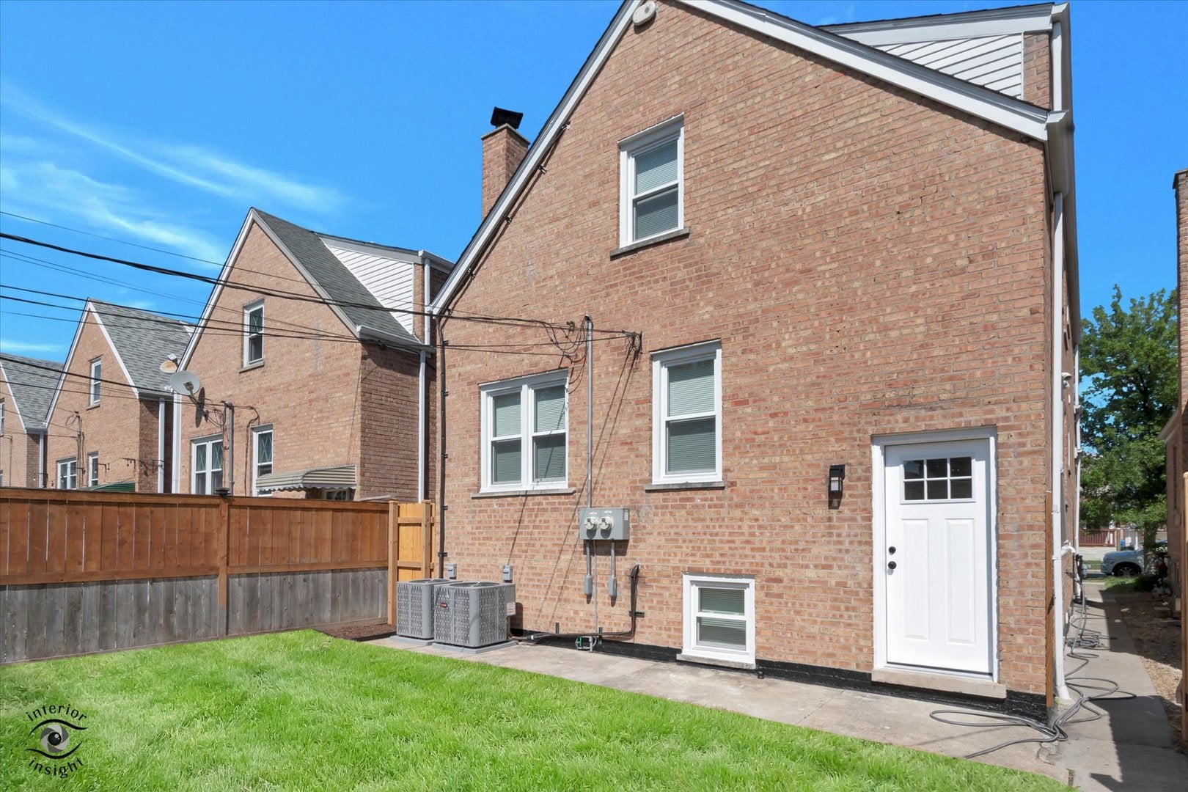
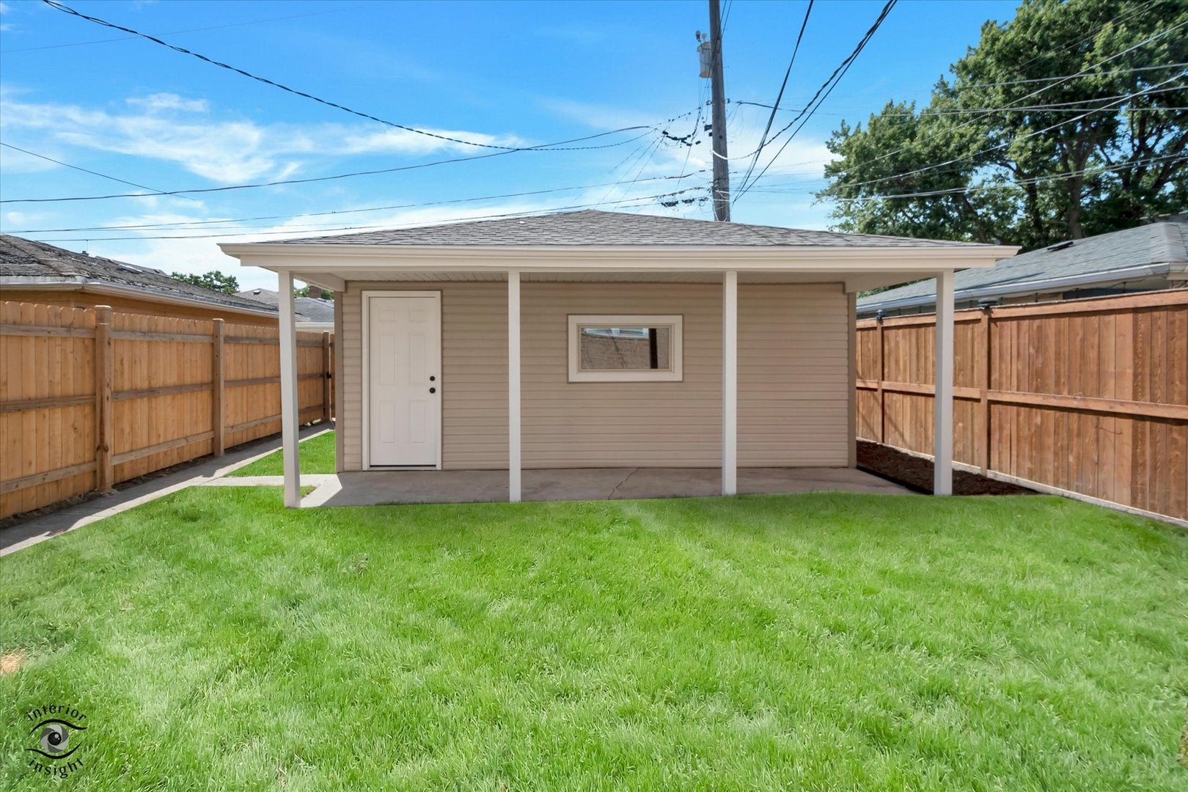
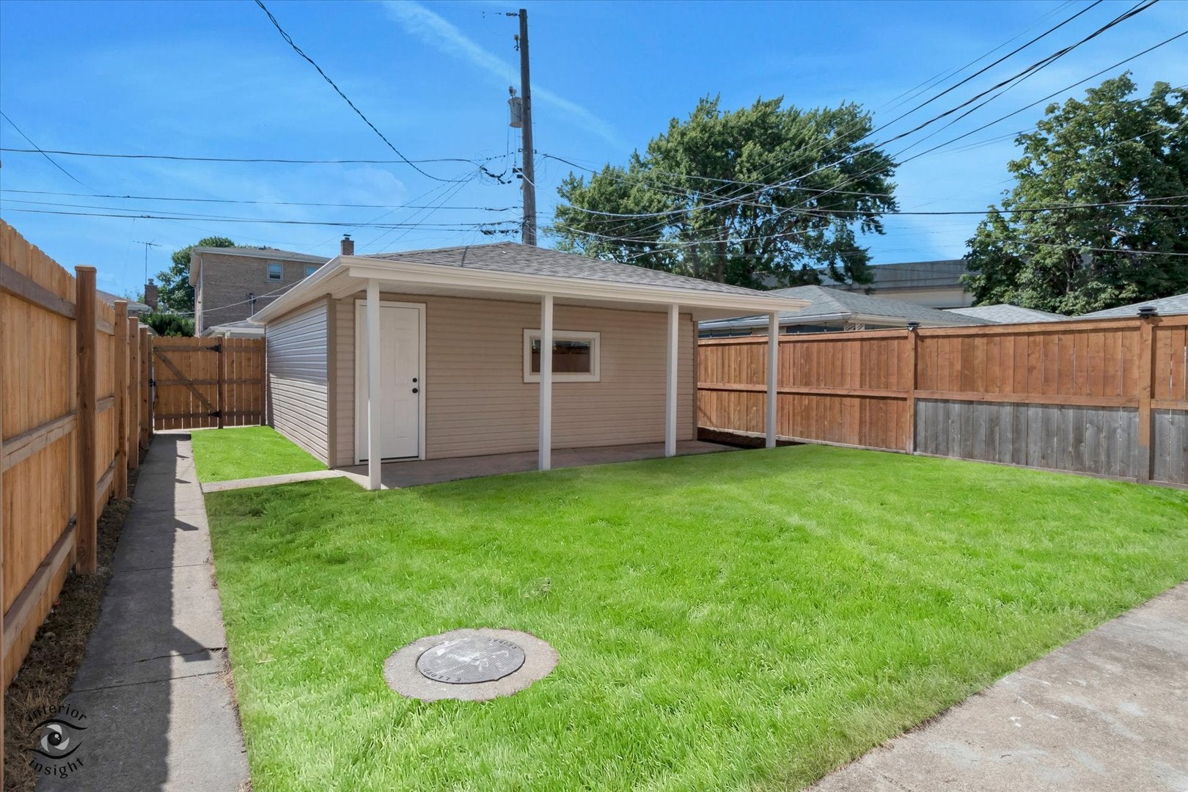
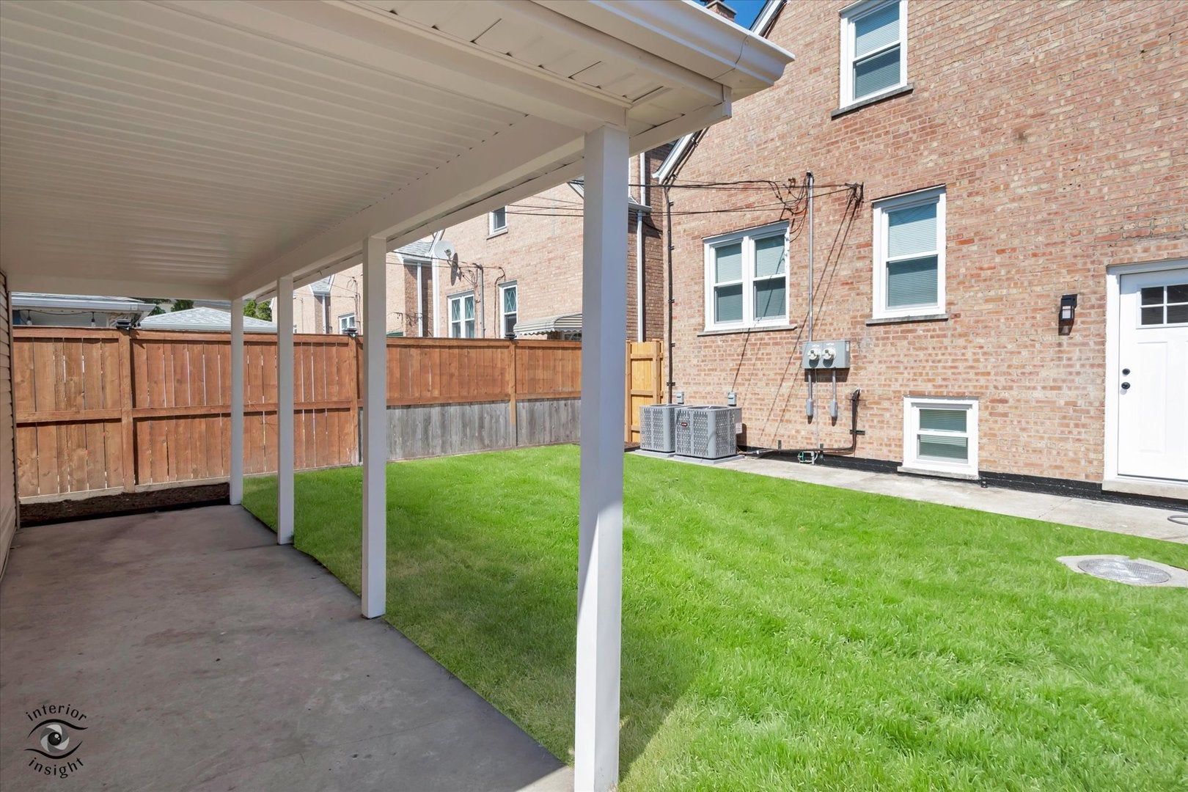
FULLY REMODELED TWO-UNIT BRICK BUILDING WITH A COMPLETELY FINISHED BASEMENT, FEATURING CUSTOM DESIGNED KITCHENS WITH WHITE SHAKER CABINETS, QUARTZ COUNTERTOPS, MATTE BLACK FINISHES, AND ALL STAINLESS-STEEL APPLIANCES. LUXURY CUSTOM BUILT BATHROOMS, BEAUTIFUL HARDWOOD FLOORS, AND ALL NEW THERMOPANE WINDOWS THROUGHOUT. BRAND NEW HVAC (FURNACES & AIR CONDITIONING), ARCHITECTURAL ROOFS ON BOTH THE HOUSE AND GARAGE, NEW HOT WATER TANKS, NEW GARAGE OVERHEAD DOOR WITH OPENER & TRANSMITTERS, PLUS ALL NEW INTERIOR AND EXTERIOR DOORS AND UPDATED ELECTRICAL PANELS. THE FULLY FINISHED BASEMENT INCLUDES WATERPROOF LUXURY VINYL PLANK FLOORING, A SPACIOUS FAMILY ROOM, ONE BEDROOM, A MODERN BATHROOM, AND A LAUNDRY ROOM. PROPERTY FEATURES OVERHEAD SEWERS, SUMP PUMP, AND A NEW 6' CEDAR PRIVACY FENCE WITH SECURITY GATES. WALKING DISTANCE TO THE CTA ORANGE LINE FOR EASY ACCESS TO DOWNTOWN, CLOSE TO I55, ARCHER AVENUE, PULASKI ROAD, AND MULTIPLE PUBLIC TRANSPORTATION OPTIONS. NEARBY INTERNATIONAL BACCALAUREATE (IB) CURIE HIGH SCHOOL.
| 20 hours ago | Listing updated with changes from the MLS® | |
| 20 hours ago | Listing first seen on site |

Based on information submitted to the MLS GRID as of 2026-08-12 05:41 PM UTC. All data is obtained from various sources and may not have been verified by broker or MLS GRID. Supplied Open House Information is subject to change without notice. All information should be independently reviewed and verified for accuracy. Properties may or may not be listed by the office/agent presenting the information.
Last checked: 2026-08-12 05:41 PM UTC
MRED DMCA Copyright Information Copyright © 2026 Midwest Real Estate Data LLC. All rights reserved.
Did you know? You can invite friends and family to your search. They can join your search, rate and discuss listings with you.