
5046 N Rutherford AvenueChicago, IL60656
Due to the health concerns created by Coronavirus we are offering personal 1-1 online video walkthough tours where possible.
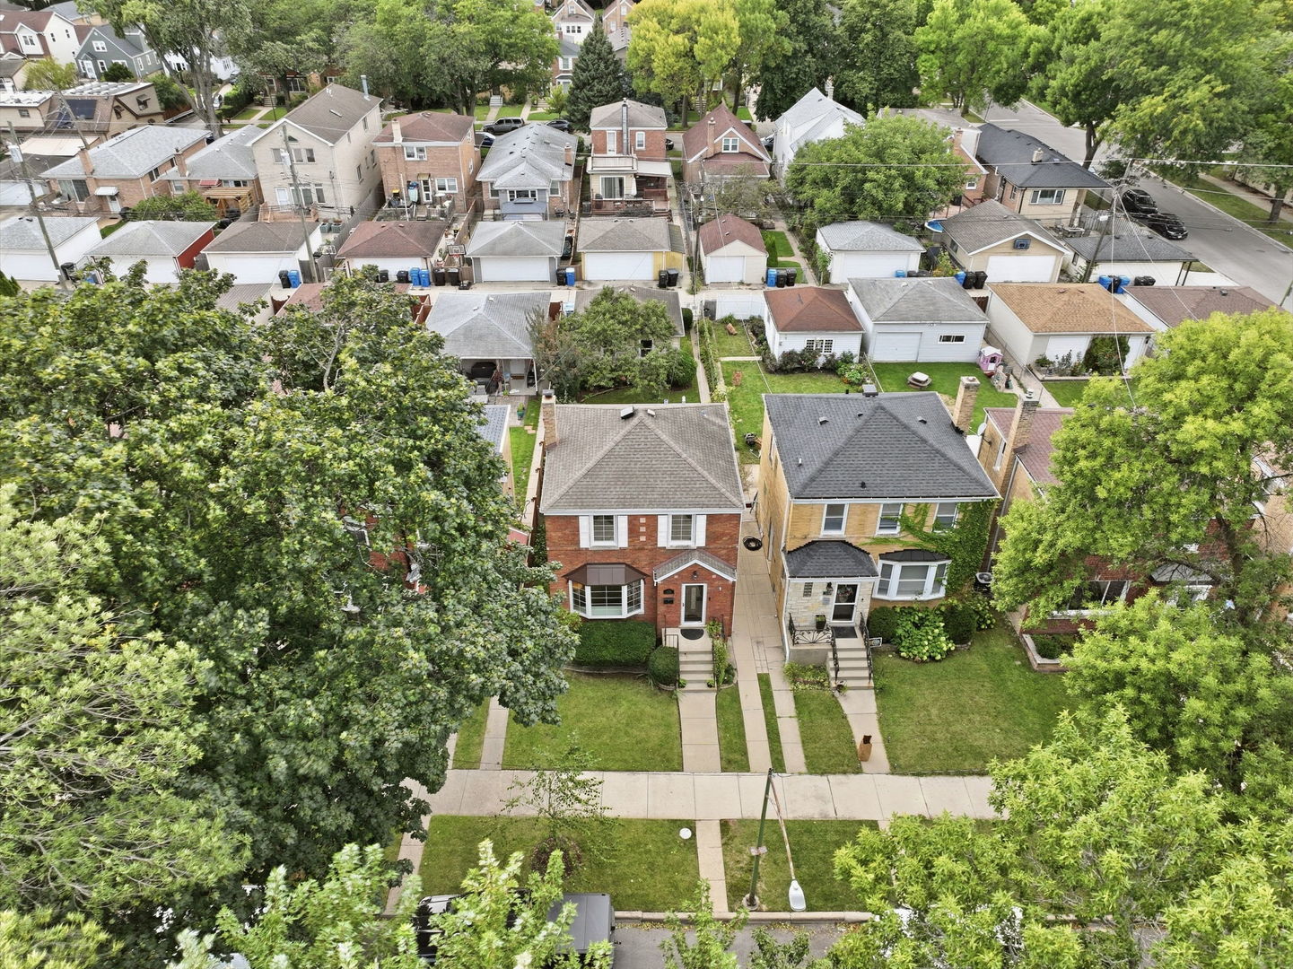
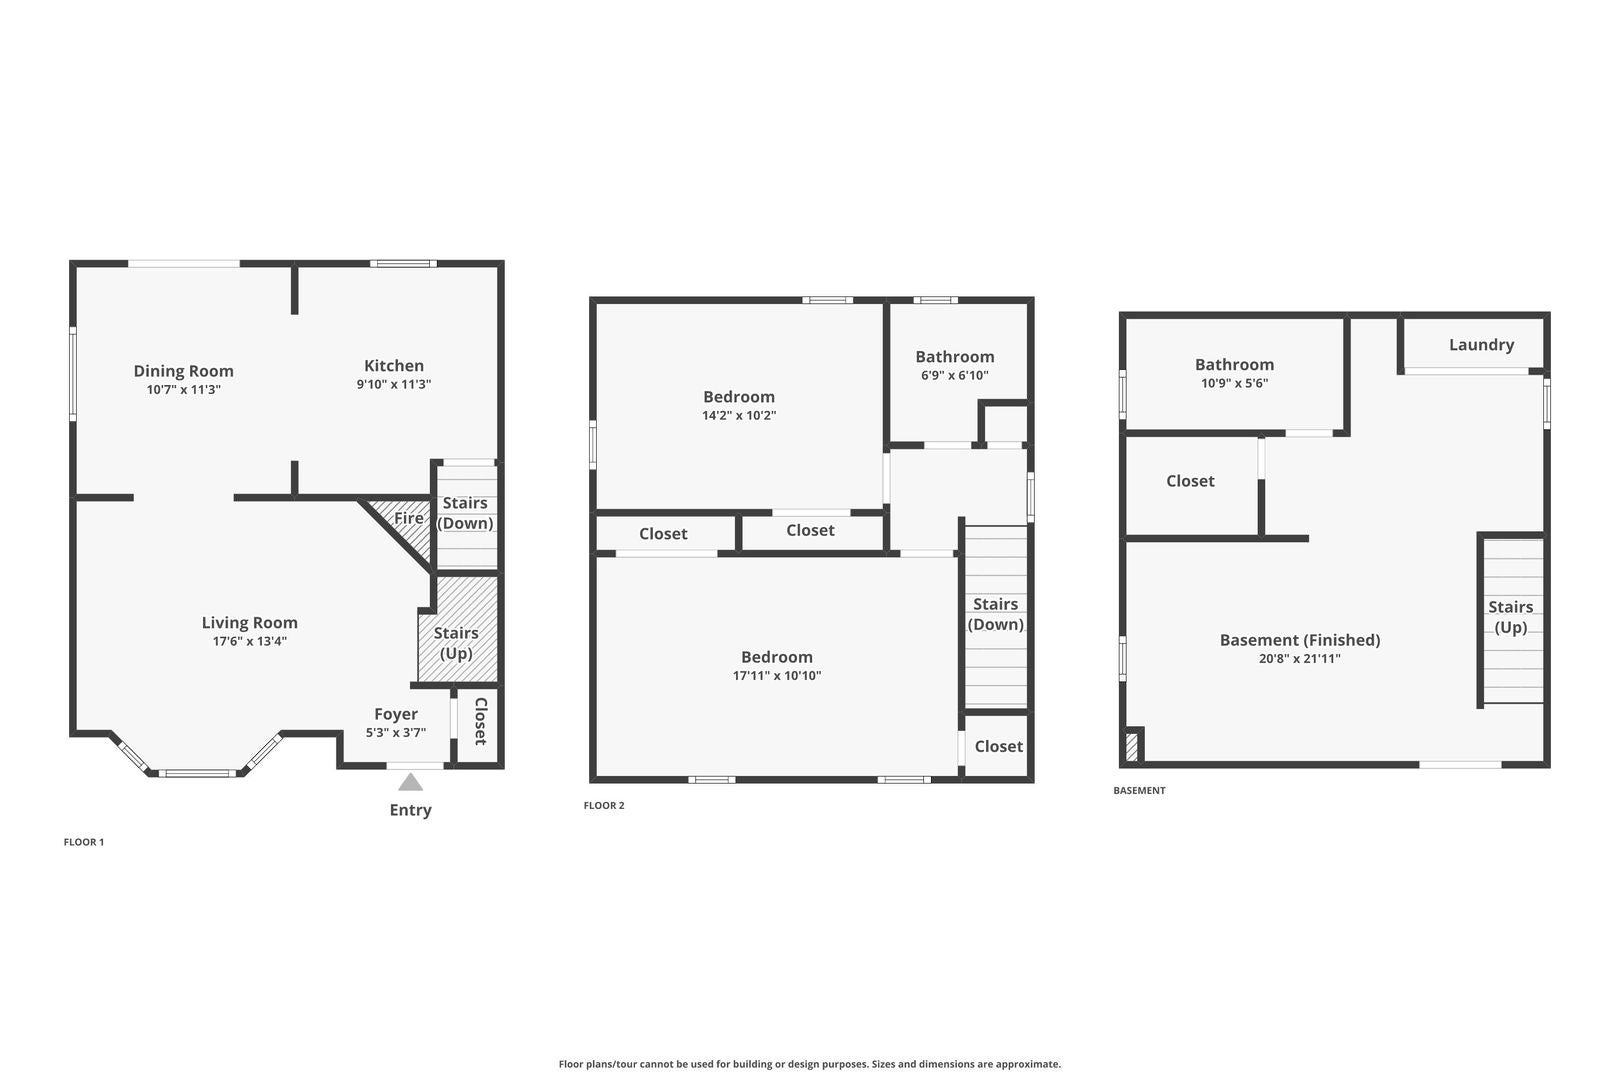
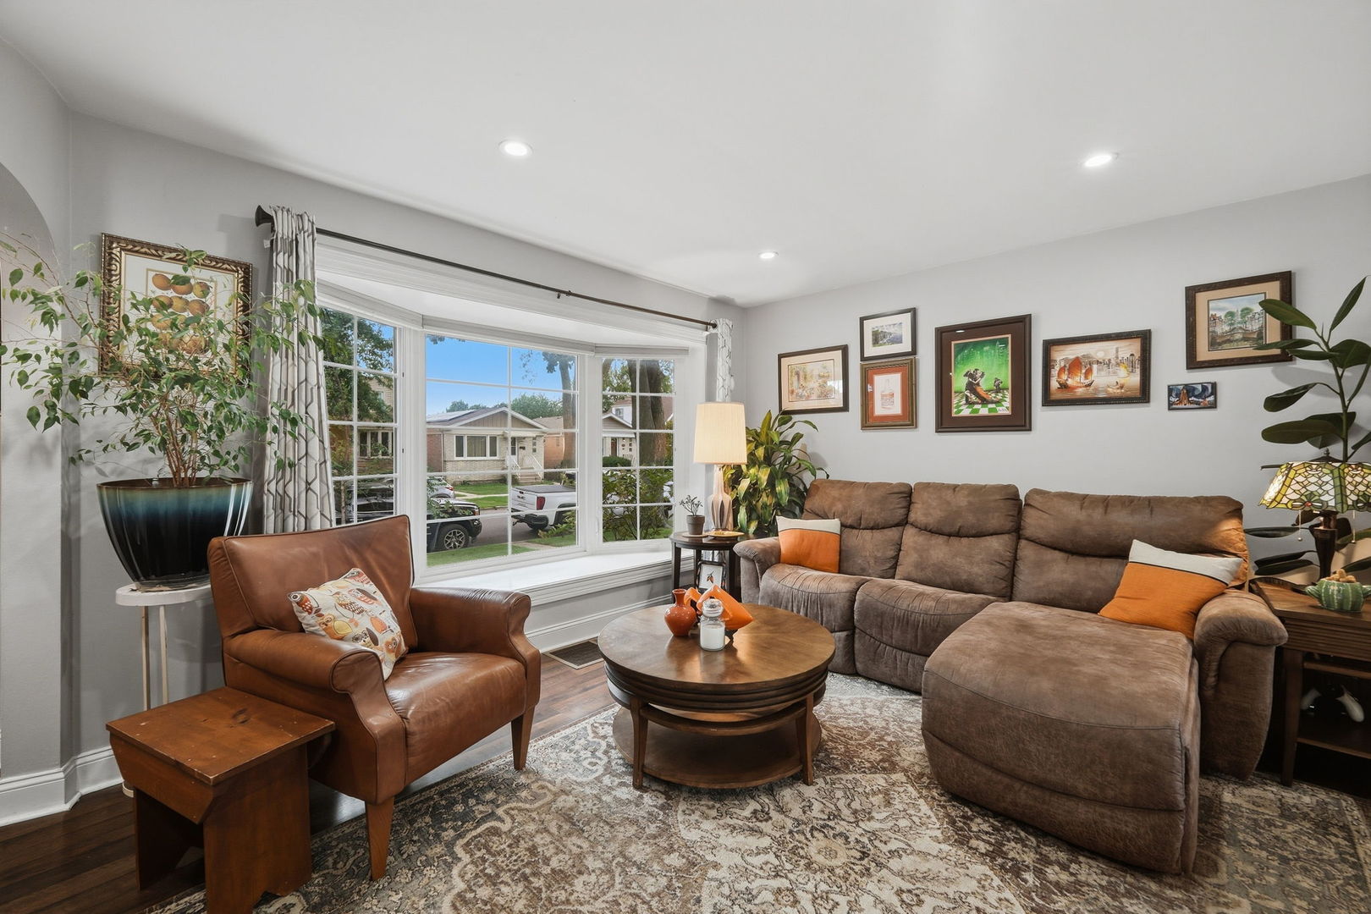
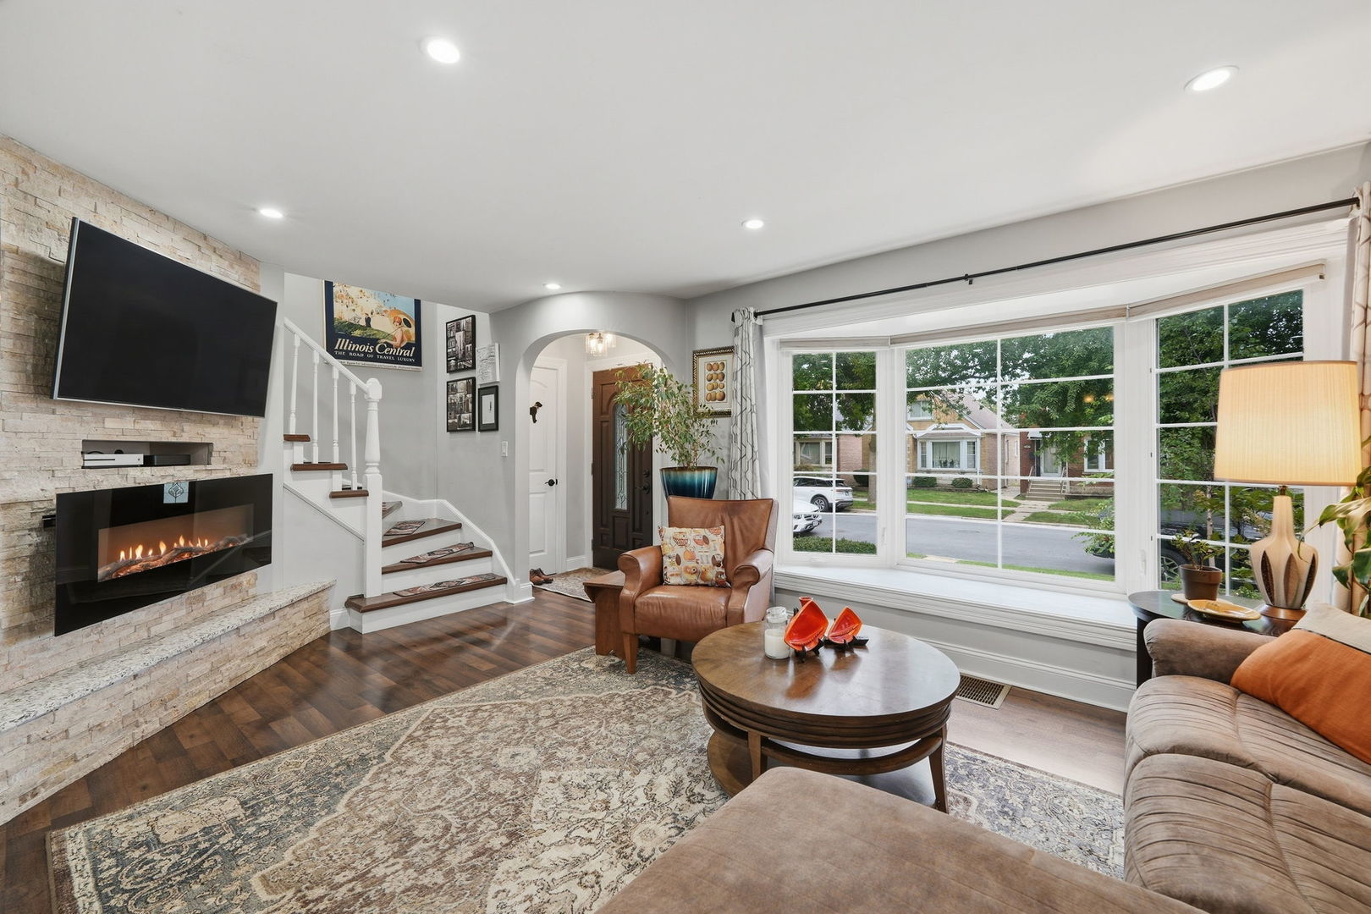
Beautiful, spacious, and meticulously maintained brick home in the highly desirable Norwood Park neighborhood of Chicago. This large 2-bedroom, 2 Full bath Georgian home offers a thoughtful, open floor plan with hardwood floors throughout and quality craftsmanship at every turn. The main level features a bright living room with an electric fireplace & picturesque bay window. The elegant kitchen is designed for both everyday living and entertaining, showcasing gorgeous white cabinetry, stainless steel appliances, updated backsplash, quartz counters, and a beautiful dining room. The second floor boasts two large bedrooms with generous closets, along with a spacious full bath. The fully finished basement provides a large family room, second full bath, and ample storage space. Major infrastructure upgrades include New ejector pit pump installed and remodeled basement bathroom (2020), Water heater (2020), new garage windows, painted all bedrooms upstairs, hallway and the living room (2021). New washing machine and new oven as well as added a new AC unit and furnace (2021). Attic insulation and solar fan (2026). Outdoor living truly shines with a private fenced backyard featuring a large deck and tons of green space, and a 2-car detached garage, perfect for relaxing or entertaining. Excellent Norwood Park location just minutes from schools, airport, the Blue Line, expressways, Schools and an array of shops, dining, and entertainment. This move-in-ready home combines modern updates, space, and an unbeatable location - a must-see! Click 3D Tour and enjoy!
| 11 hours ago | Listing updated with changes from the MLS® | |
| 11 hours ago | Listing first seen on site |

Based on information submitted to the MLS GRID as of 2026-09-24 07:54 AM UTC. All data is obtained from various sources and may not have been verified by broker or MLS GRID. Supplied Open House Information is subject to change without notice. All information should be independently reviewed and verified for accuracy. Properties may or may not be listed by the office/agent presenting the information.
Last checked: 2026-09-24 07:54 AM UTC
MRED DMCA Copyright Information Copyright © 2026 Midwest Real Estate Data LLC. All rights reserved.
Did you know? You can invite friends and family to your search. They can join your search, rate and discuss listings with you.