
2719 W Pope John Paul II DriveChicago, IL60632
Due to the health concerns created by Coronavirus we are offering personal 1-1 online video walkthough tours where possible.
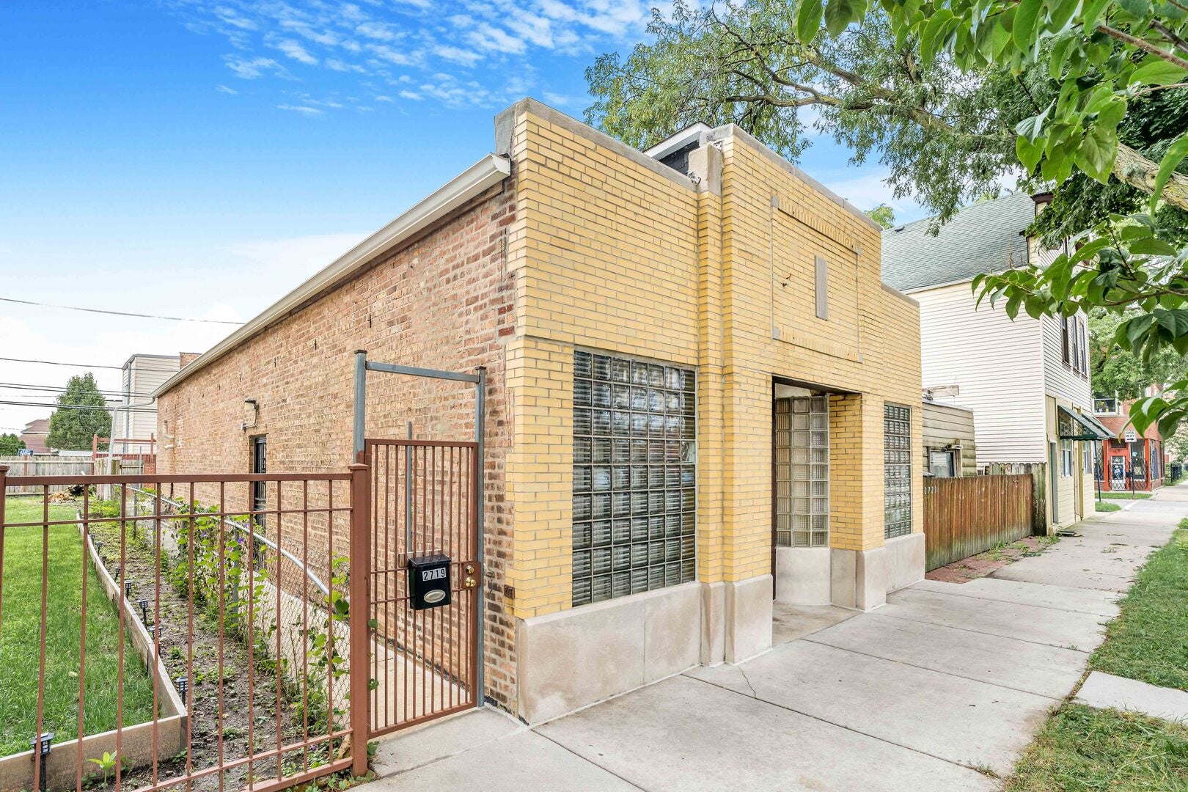
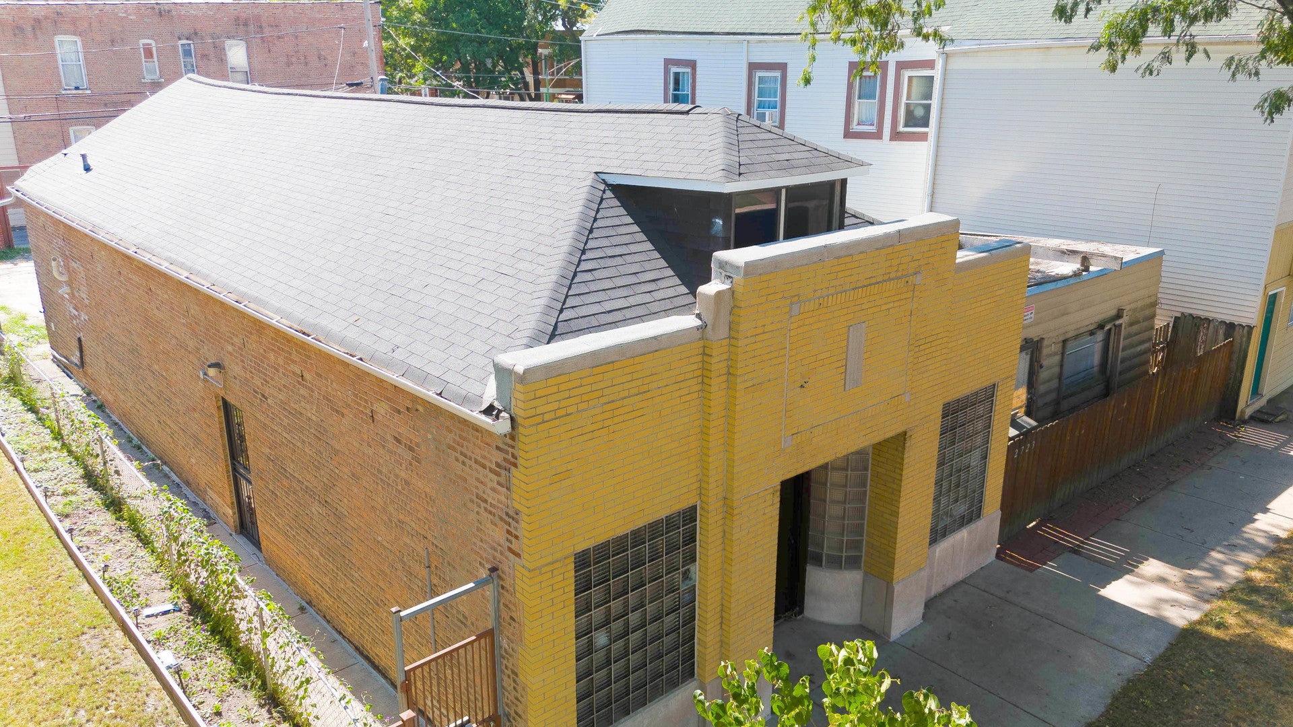
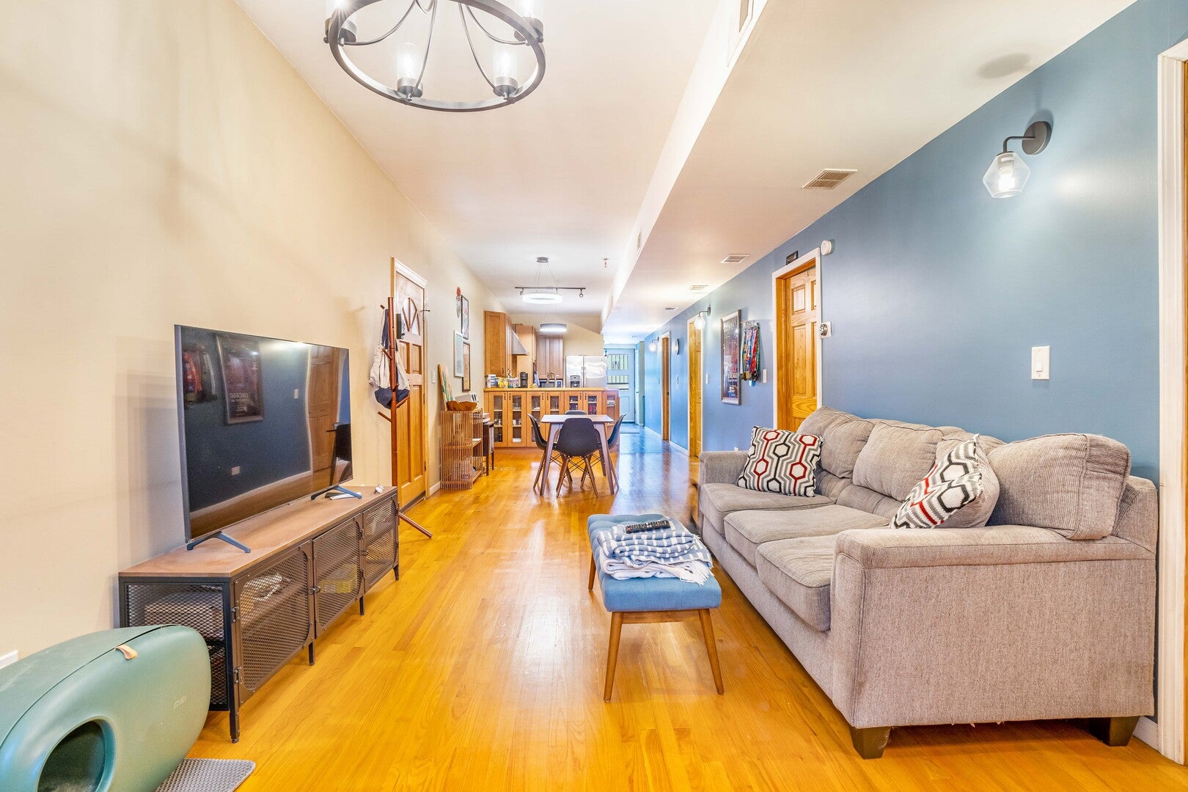
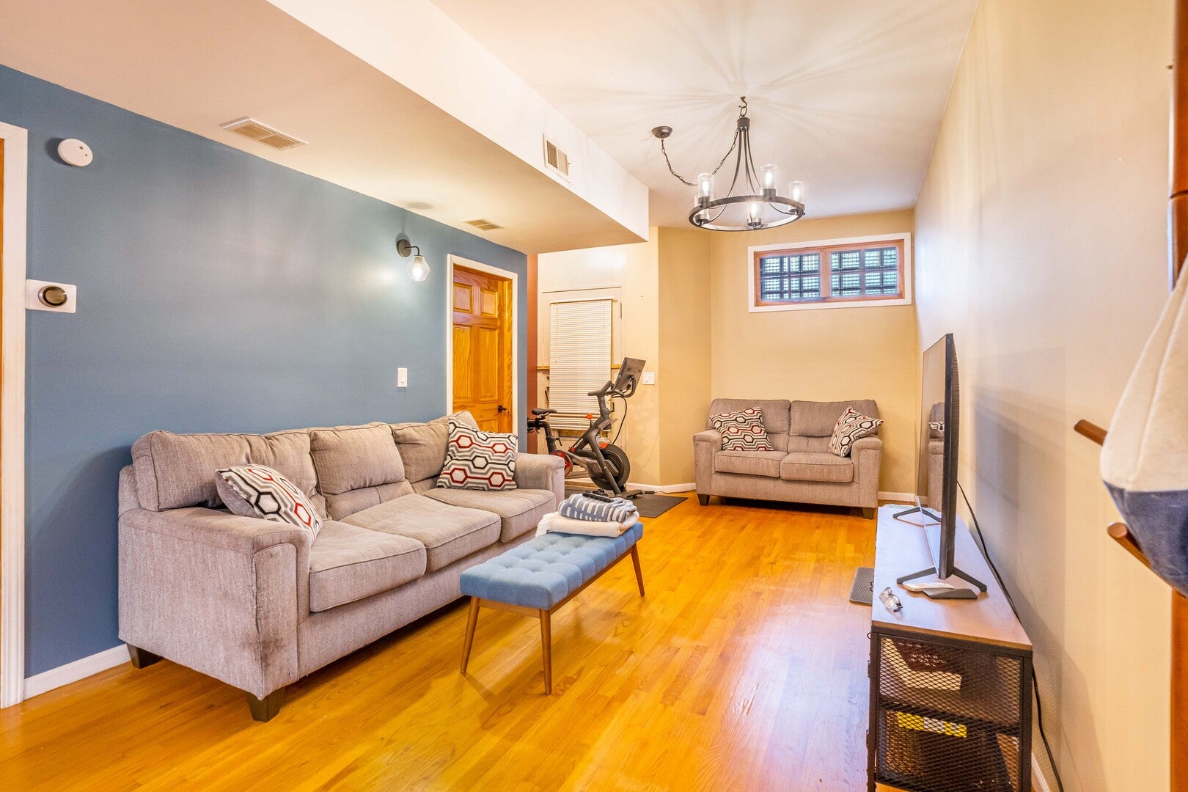
Brighton Park Beauty | Fully Redesigned Legal 1.5-Story Single-Family Home Welcome to this beautifully redesigned 1.5-story, 4-bedroom, 2-bath single-family home in the heart of Brighton Park. Originally a photo studio, the property was legally converted into a single-family residence and completely gutted and redesigned - including updated plumbing, electrical, and interior finishes - creating a move-in-ready home. The main level features an inviting open-concept layout with a spacious living room, formal dining area, and updated kitchen, all complemented by generous ceiling height and beautiful hardwood floors. Three well-sized bedrooms, a full bathroom, and a convenient laundry area complete the first floor. The upper level showcases the unique character of this 1.5-story home, featuring vaulted ceilings, a spacious primary suite with two closets, a full bathroom, and a large recreation room that can easily serve as a home office, lounge, playroom, or additional living space. The exterior offers a private sliding gate and an oversized parking area with room for 4+ vehicles, providing plenty of space for multiple cars, guests, or outdoor use. Additional updates include a new A/C condenser installed in 2024 and a sump pump installed in 2025. Conveniently located just minutes from four major bus lines, the CTA Orange Line, and I-55, providing easy access to downtown Chicago and the surrounding suburbs. Come see everything this Brighton Park home has to offer!
| 20 hours ago | Listing updated with changes from the MLS® | |
| 20 hours ago | Listing first seen on site |

Based on information submitted to the MLS GRID as of 2026-08-12 05:41 PM UTC. All data is obtained from various sources and may not have been verified by broker or MLS GRID. Supplied Open House Information is subject to change without notice. All information should be independently reviewed and verified for accuracy. Properties may or may not be listed by the office/agent presenting the information.
Last checked: 2026-08-12 05:41 PM UTC
MRED DMCA Copyright Information Copyright © 2026 Midwest Real Estate Data LLC. All rights reserved.
Did you know? You can invite friends and family to your search. They can join your search, rate and discuss listings with you.