Save
Ask
Tour
Hide
Share
$429,000
26 Days On Site

5645 S Cass Avenue 301
Westmont, IL60559

For Sale|Condominium|Active
2
Beds
2
Total Baths
2
Full Baths
1,554
SqFt
$276
/SqFt
1997
Built
County:
DuPage
Listing Courtesy of MRED as distributed by MLS Grid of Realty Executives Legacy

Due to the health concerns created by Coronavirus we are offering personal 1-1 online video walkthough tours where possible.
Call Now: 708-308-1938
Is this the listing for you? We can help make it yours.
708-308-1938
5645 S Cass Avenue 3015645 S Cass Avenue 3015645 S Cass Avenue 3015645 S Cass Avenue 301
Save
Ask
Tour
Hide
Share

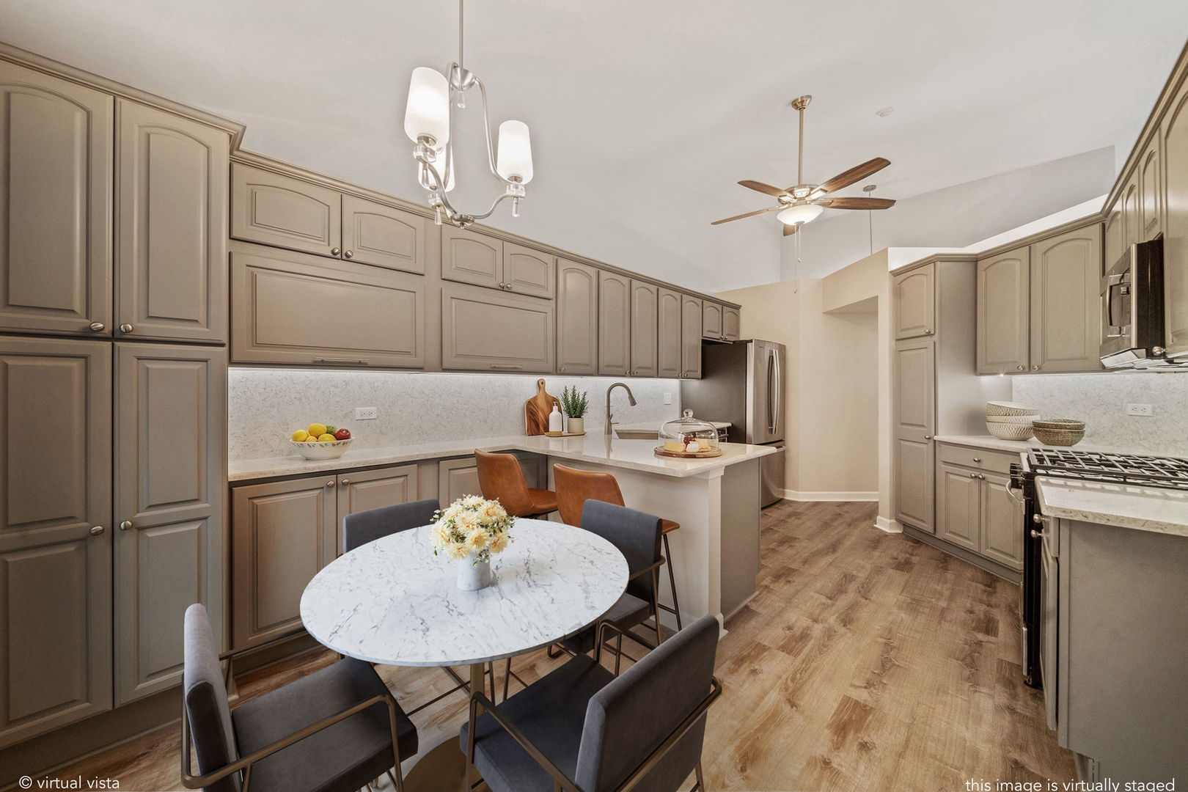
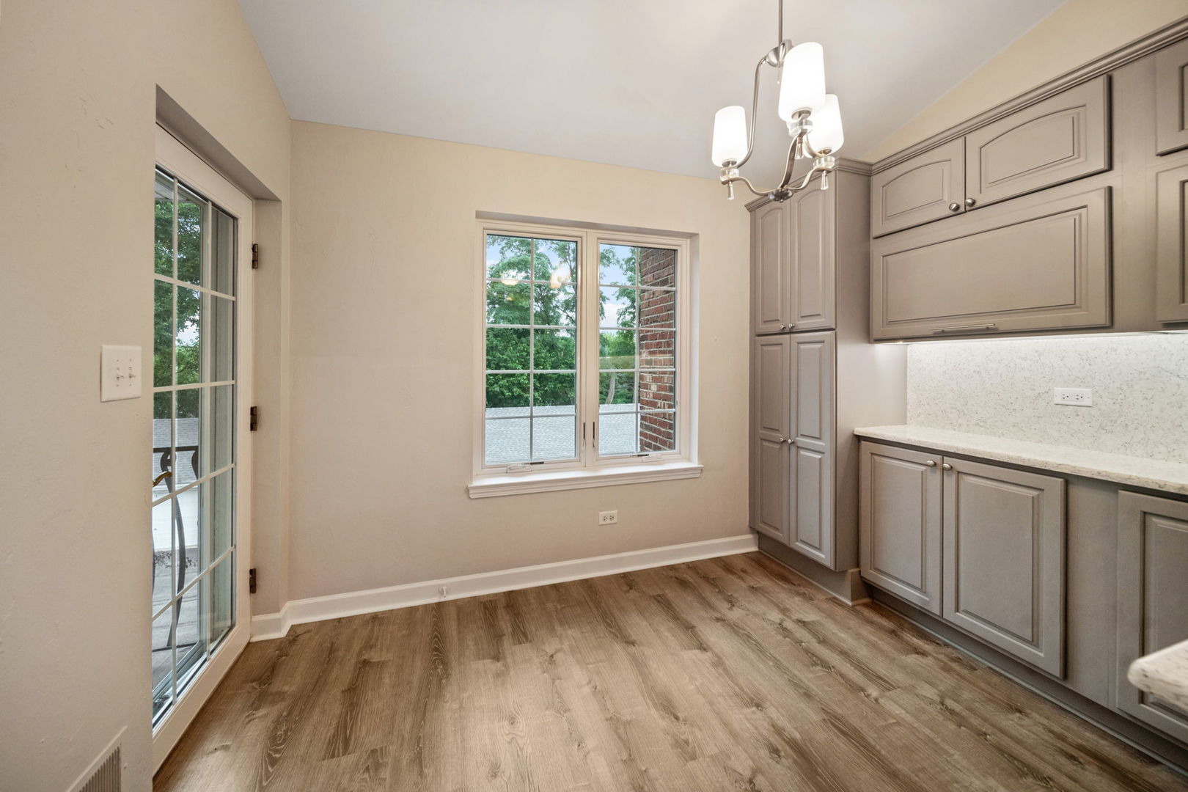
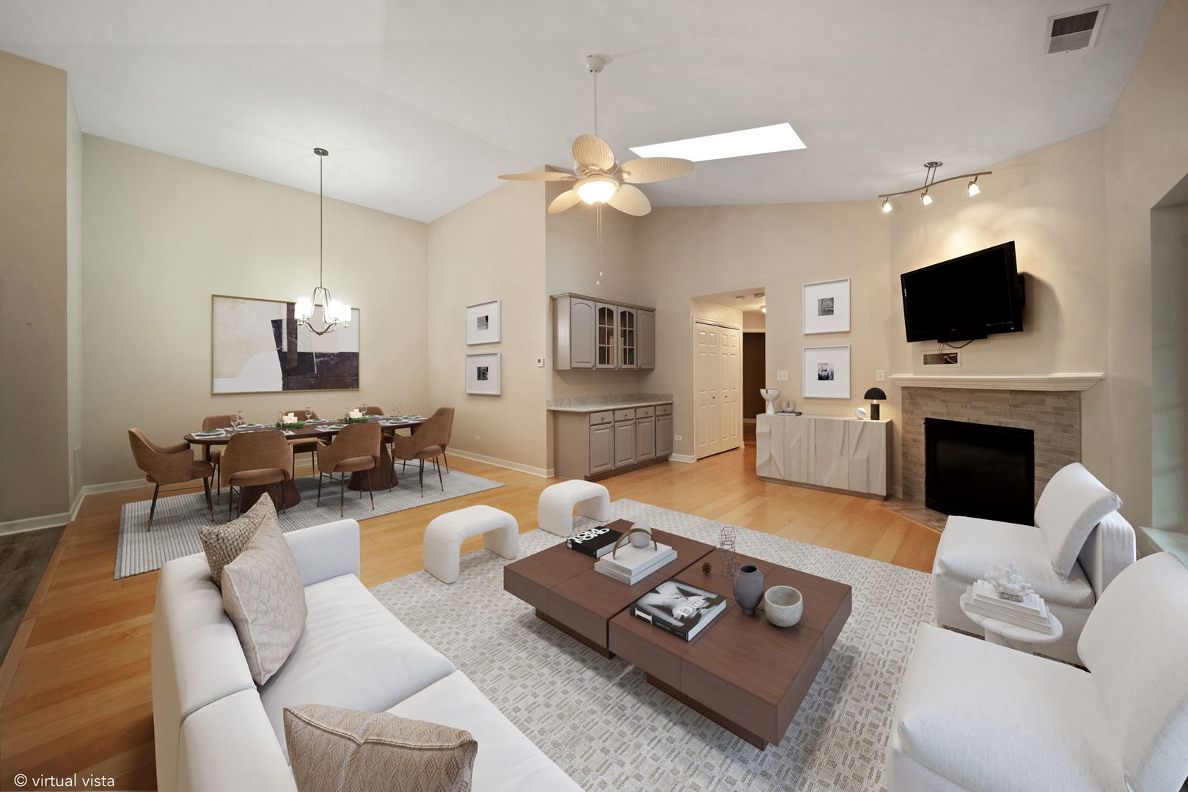
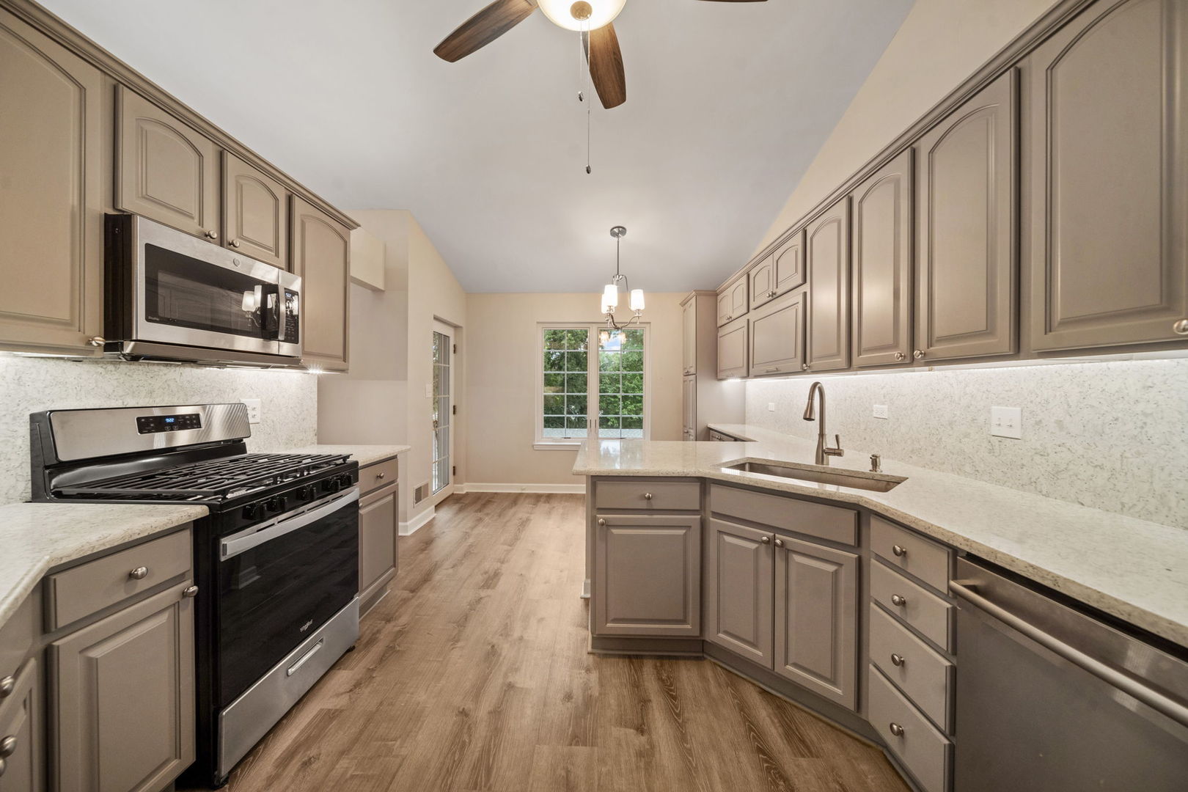
Stunning 3rd floor Penthouse with Elevator. As you entry you are greeted with an open airy floor plan showcasing the vaulted ceilings with skylights that flood the space with natural light. The combo living and dining room features a gas fireplace with electric igniter and dry bar. The updated kitchen with breakfast bar, beautiful quartz countertops and matching backsplash, 42" cabinets with under and above LED lighting and pantry with roll out shelves. The separate breakfast room with additional pantry and serving counter leads you out to the private balcony with additional outdoor storage. The spacious primary bedroom showcases WIC, bathroom with double sink and large walk-in shower. Full 2nd Bathroom with jetted bathtub. Recently painted throughout with neutral colors, 6 panel doors, white trim, updated light fixtures, ceiling fans, and all newer maintenance free Anderson windows. In-unit mechanical room with hot water heater and furnace, and separate in-unit washer and dryer with additional shelving. Private 1 car garage with newer garage door. Perfect for everyday living and gatherings with family and friends. Nearby shopping, schools and close to train.

Save
Ask
Tour
Hide
Share
Listing Snapshot
Price 
$429,000
Days On Site 
26 Days
Bedrooms 
2
Inside Area (SqFt) 
1,554 sqft
Total Baths 
2
Full Baths 
2
Partial Baths 
N/A
Lot Size 
N/A
Year Built 
1997
MLS® Number 
12730702
Status 
Active
Property Tax 
$5,624.22
HOA/Condo/Coop Fees 
$479 monthly
Sq Ft Source 
Estimated
Friends & Family
Recent Activity
yesterdayListing updated with changes from the MLS®
yesterdayStatus changed to Active
7 days agoPrice changed to $429,000
4 weeks agoListing first seen on site
General Features
Garage 
Yes
Garage Spaces 
1
Number Of Stories 
3
Parking 
DetachedGarage
Parking Spaces 
1
Pets 
Cats OKDogs OKNumber LimitSize Limit
Property Sub Type 
Condominium
Sewer 
Public Sewer
Interior Features
Appliances 
RangeMicrowaveDishwasherRefrigeratorWasherDryerDisposalGas Oven
Basement 
None
Cooling 
Central Air
Electric 
Circuit Breakers
Fireplace 
Yes
Fireplace Features 
Living RoomGas Starter
Fireplaces 
1
Heating 
Natural GasForced Air
Interior 
Walk-In Closet(s)Entrance FoyerVaulted Ceiling(s)Dry BarElevatorStorageOpen FloorplanPantry
Laundry Features 
Washer HookupGas Dryer HookupIn Unit
Window Features 
Skylight(s)
Balcony/Porch/Lanai 
Dimensions - 16X5Level - Main
Bedroom 2 
Dimensions - 13X11Level - Main
Bedroom 3 
Bedroom 4 
Breakfast Room 
Dimensions - 12X8Level - Main
Dining Room 
Dimensions - COMBOLevel - Main
Family Room 
Foyer 
Dimensions - 12X11Level - Main
Kitchen 
Dimensions - 13X12Level - MainDescription - Eating Area-Breakfast Bar,Breakfast Room,Pantry,Updated Kitchen
Laundry 
Living Room 
Dimensions - 25X20Level - Main
Master Bedroom 
Dimensions - 17X15Level - Main
Storage 
Dimensions - 5X4Level - Main
Walk In Closet 
Dimensions - 9X6Level - Main
Save
Ask
Tour
Hide
Share
Exterior Features
Construction Details 
Brick
Exterior 
Balcony
Windows/Doors 
Skylight(s)
Community Features
Accessibility Features 
Accessible Entrance
Association Fee 
$479.0
Association Fee Frequency 
Monthly
MLS Area 
Westmont
School District 
86
Township 
Downers Grove
Schools
School District
86
Elementary School
Maercker Elementary School
Middle School
Westview Hills Middle School
High School
Unknown
Listing Courtesy of MRED as distributed by MLS Grid of Realty Executives Legacy


Based on information submitted to the MLS GRID as of 2026-09-10 08:58 AM UTC. All data is obtained from various sources and may not have been verified by broker or MLS GRID. Supplied Open House Information is subject to change without notice. All information should be independently reviewed and verified for accuracy. Properties may or may not be listed by the office/agent presenting the information.
Last checked: 2026-09-10 08:58 AM UTC
MRED DMCA Copyright Information Copyright © 2026 Midwest Real Estate Data LLC. All rights reserved.

Neighborhood & Commute
Source: Walkscore
Save
Ask
Tour
Hide
Share