
48 N Menard Avenue B-3Chicago, IL60644
Due to the health concerns created by Coronavirus we are offering personal 1-1 online video walkthough tours where possible.
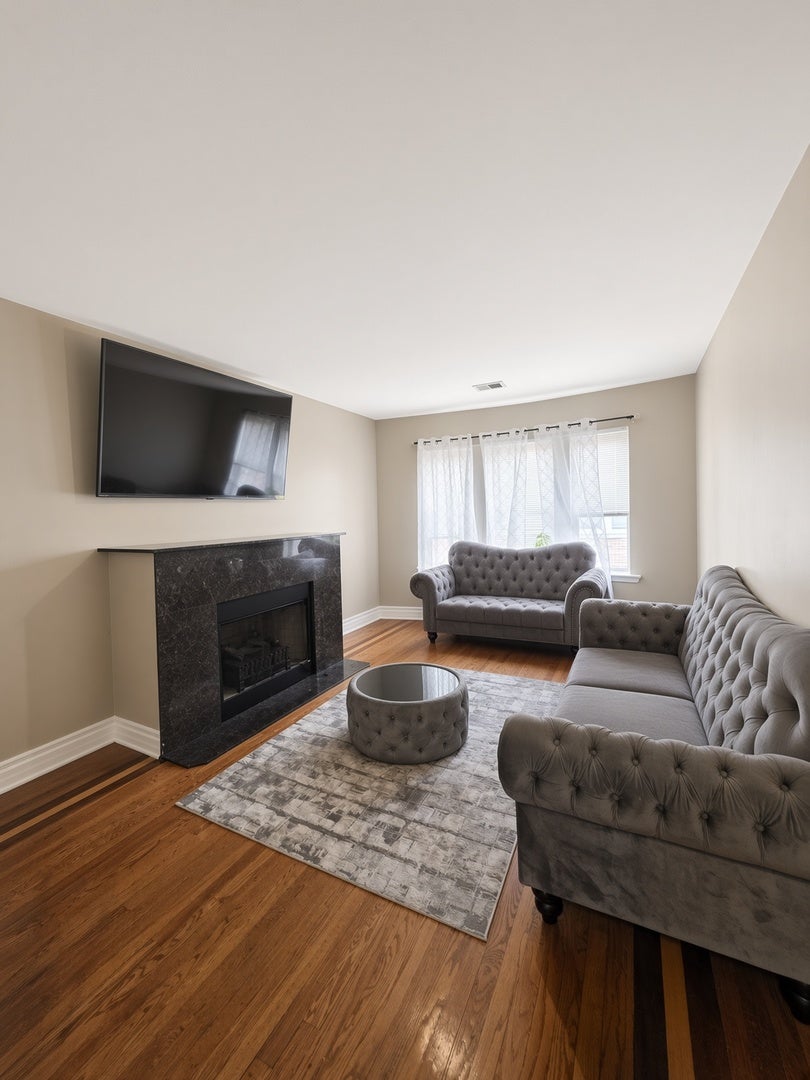
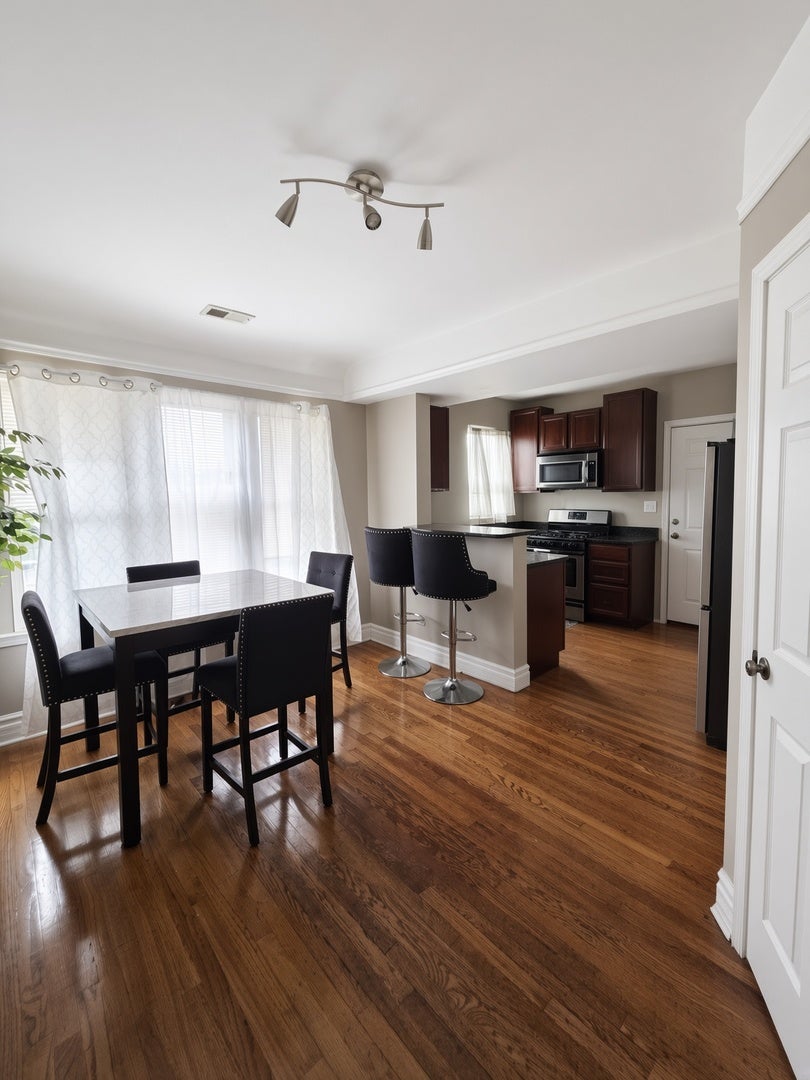
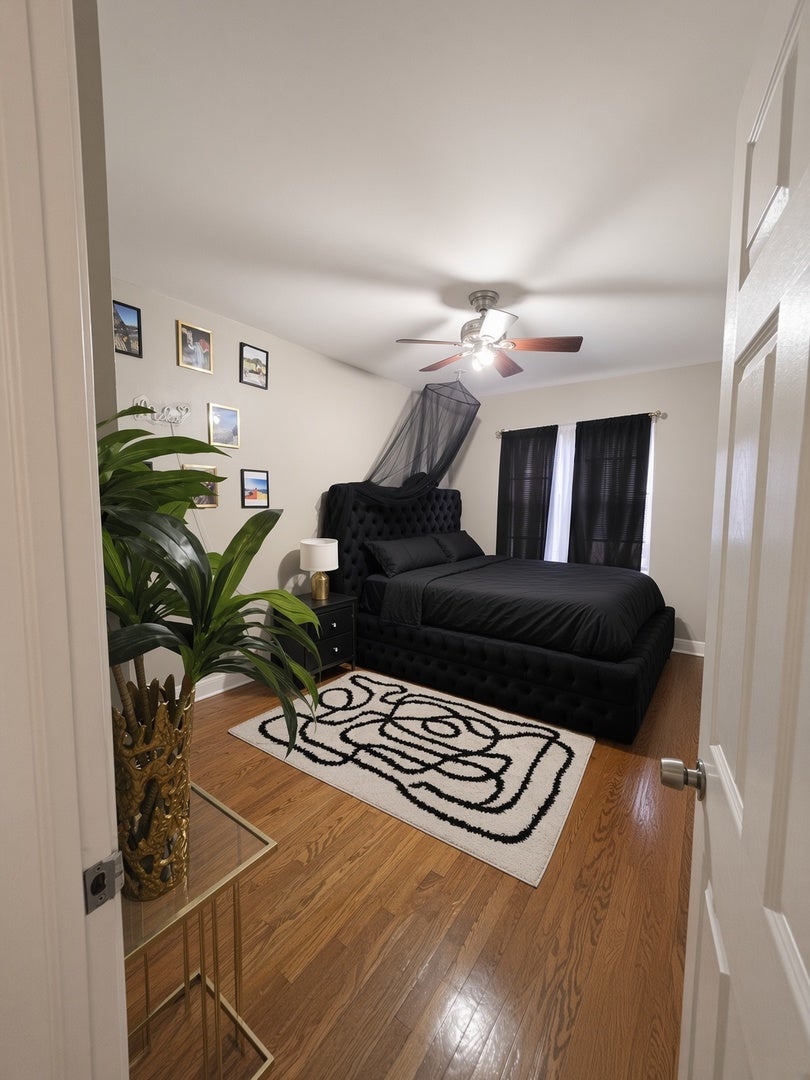
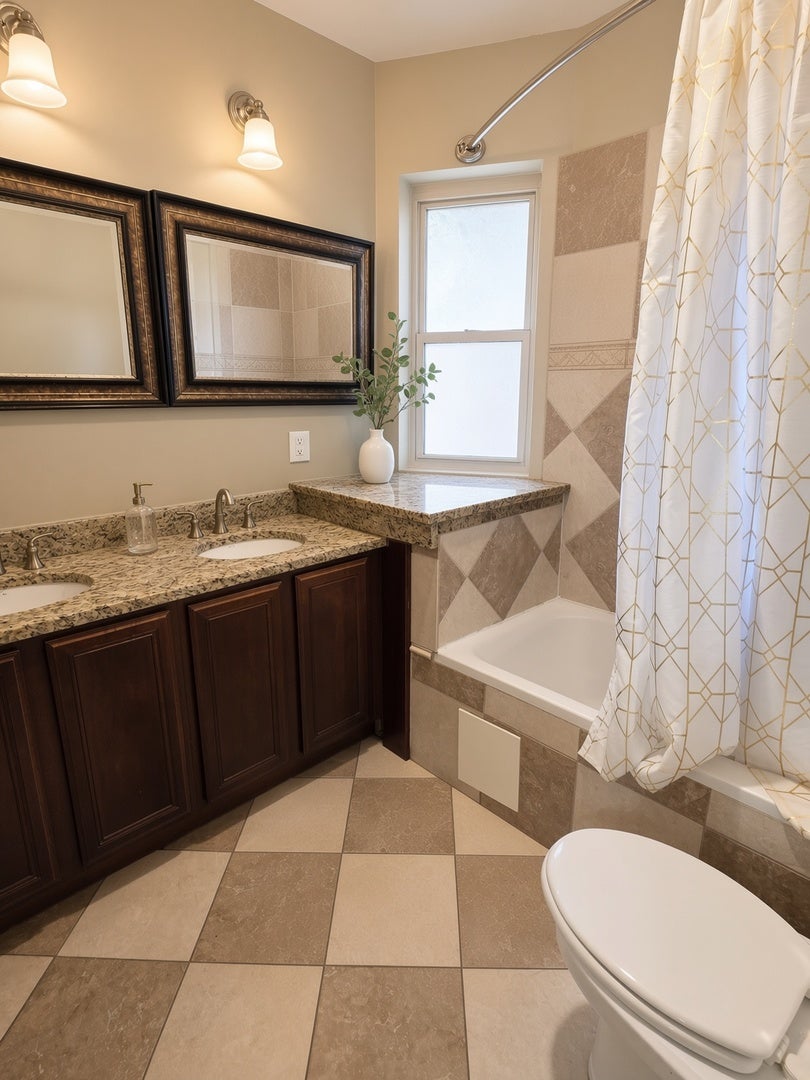
Beautifully updated 2-bedroom, 1-bath condo offering generous living space, hardwood floors throughout and a bright, open layout. Spacious living room features a striking marble-surround gas fireplace, while the adjoining dining area flows into an updated kitchen with granite countertops, stainless steel appliances, 42-inch cabinetry and breakfast bar. Large bath features dual vanities, whirlpool tub and separate tiled shower. Both bedrooms offer excellent space, with the second bedroom currently configured with extensive built-in storage. In-unit laundry. Secure courtyard building with gated entry on a quiet cul-de-sac street. Tenant occupied and currently producing rental income, making this an attractive option for both investors and future owner-occupants. One of six units being offered by the same seller and available individually or as part of a 6-unit portfolio. Contact listing broker for additional portfolio information.
| 3 hours ago | Listing updated with changes from the MLS® | |
| 19 hours ago | Listing first seen on site |

Based on information submitted to the MLS GRID as of 2026-08-12 05:41 PM UTC. All data is obtained from various sources and may not have been verified by broker or MLS GRID. Supplied Open House Information is subject to change without notice. All information should be independently reviewed and verified for accuracy. Properties may or may not be listed by the office/agent presenting the information.
Last checked: 2026-08-12 05:41 PM UTC
MRED DMCA Copyright Information Copyright © 2026 Midwest Real Estate Data LLC. All rights reserved.
Did you know? You can invite friends and family to your search. They can join your search, rate and discuss listings with you.