
5721 S Newcastle AvenueChicago, IL60638
Due to the health concerns created by Coronavirus we are offering personal 1-1 online video walkthough tours where possible.
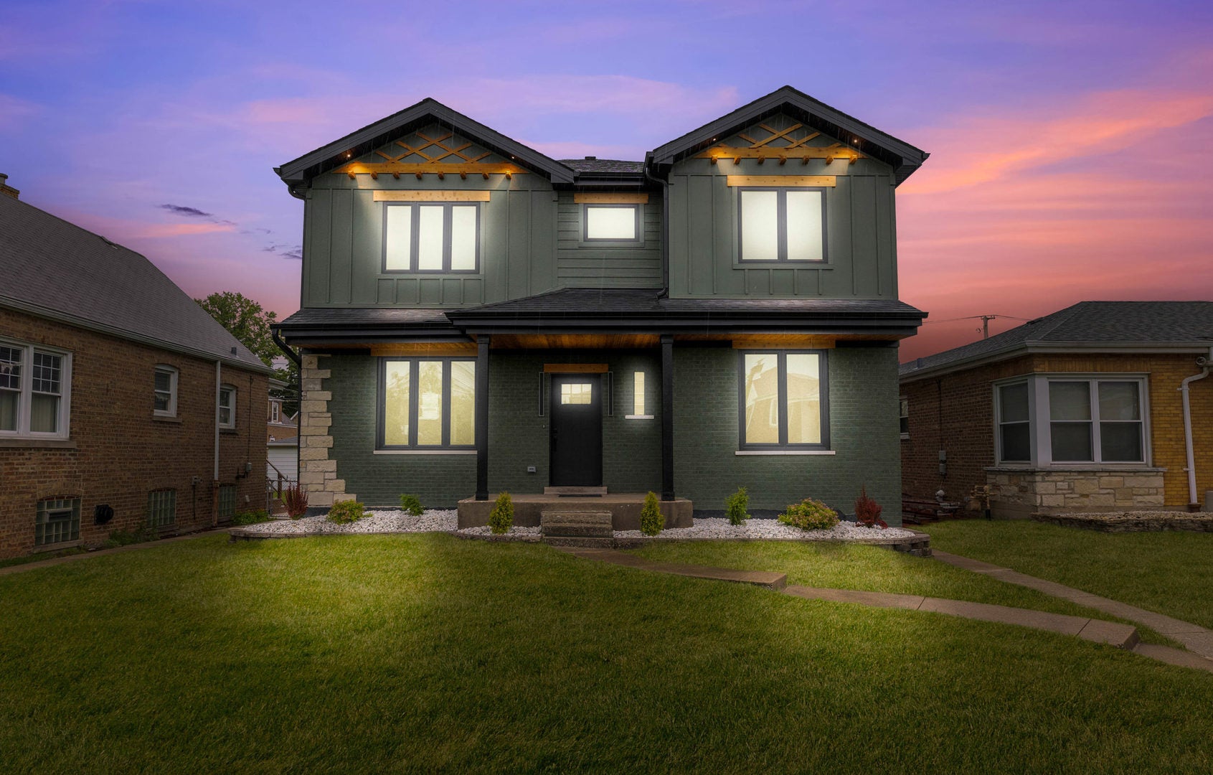
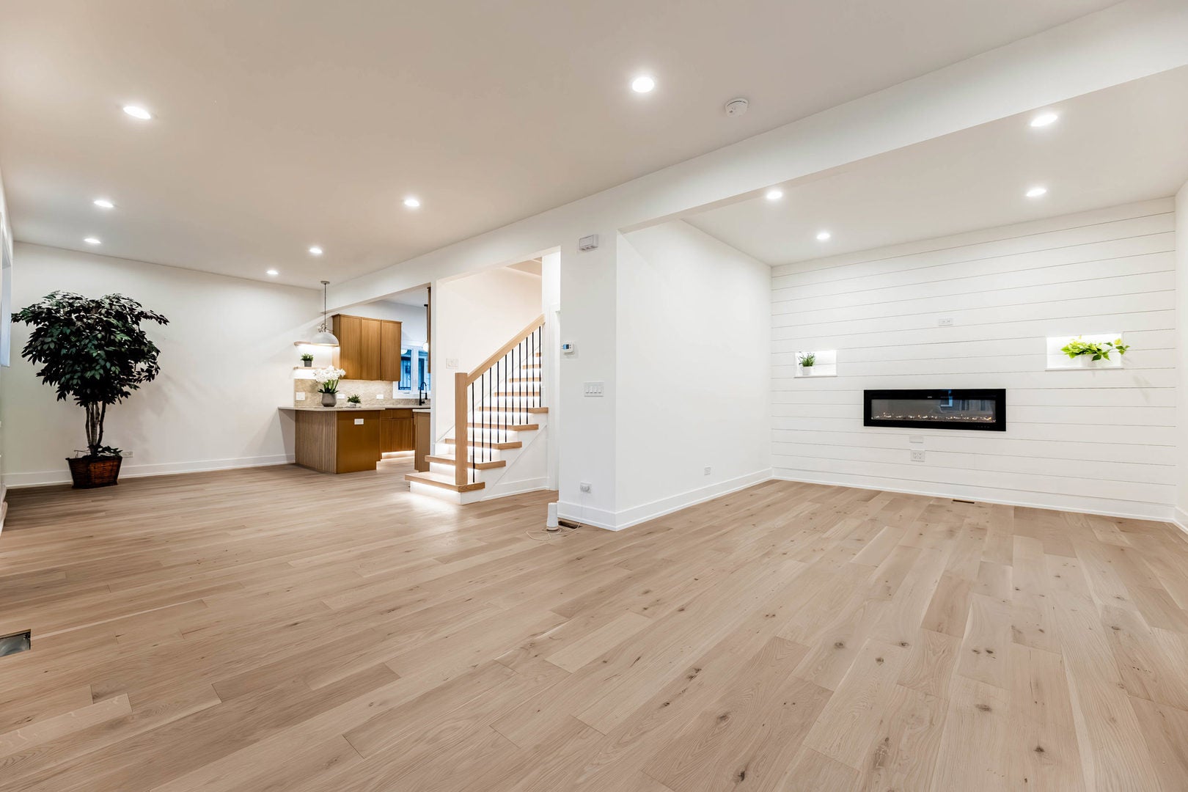
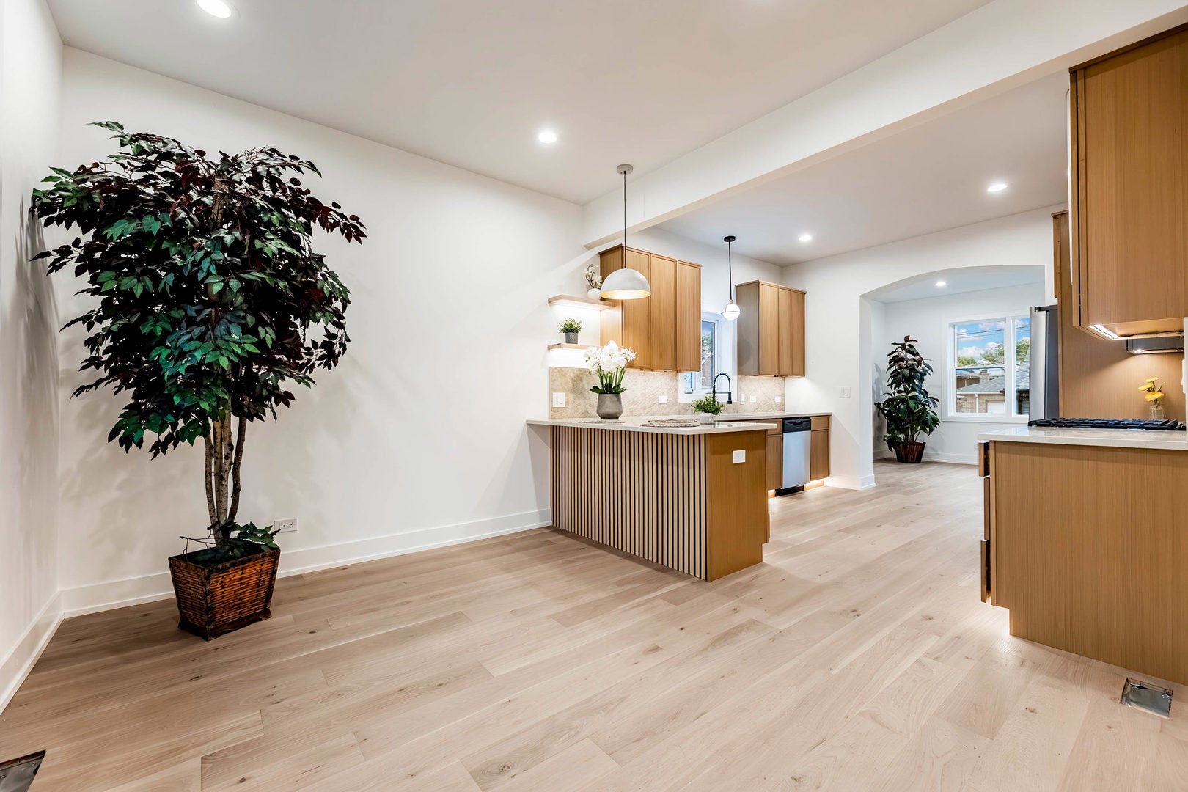
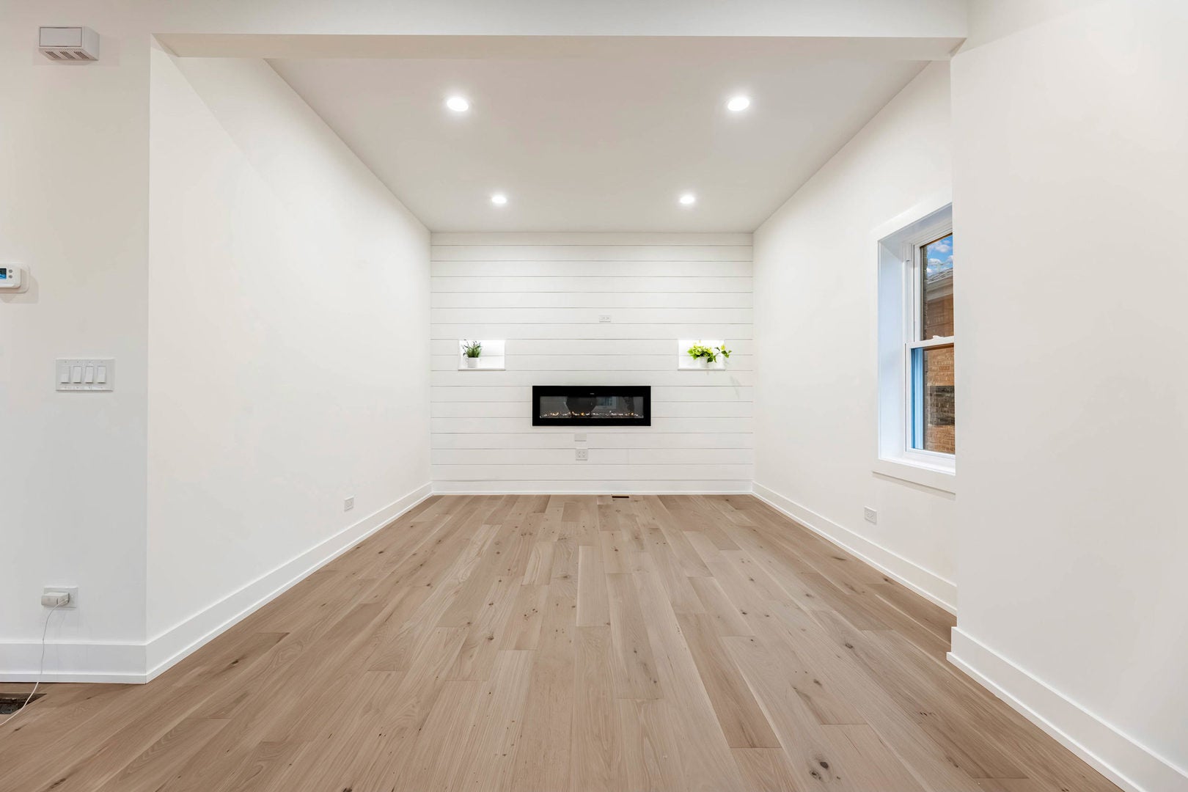
Welcome to this exceptional Garfield Ridge residence where timeless craftsmanship meets modern luxury. Sitting on the original foundation, this home has been completely reimagined with a brand-new second story and expansive rear addition, offering the space, style, and functionality today's buyers demand. Step inside to discover an open and airy floor plan featuring wide-plank hardwood flooring, designer lighting, custom millwork, and high-end finishes throughout. The gourmet kitchen flows seamlessly into the main living areas, creating the perfect space for entertaining and everyday living. Luxurious bathrooms showcase contemporary fixtures, custom vanities, and striking tile work. The spacious primary suite serves as a private retreat with soaring ceilings, abundant natural light, and ample room to unwind. Additional bedrooms offer generous proportions and flexibility for family, guests, or home office space. The finished lower level provides even more living and entertaining space, complete with a custom wet bar. Outside, enjoy one of the property's most impressive features-a massive backyard offering endless possibilities for outdoor entertaining, recreation, gardening, or future enhancements. Completing the package is a rare 3-car garage, providing exceptional storage and parking options. Ideally located in the heart of Garfield Ridge, this truly unique home combines the charm of an established neighborhood with the peace of mind and efficiency of new construction. A rare opportunity to own a practically brand-new home with space, style, and quality that is hard to find. Schedule your private showing today and experience everything this remarkable Garfield Ridge home has to offer.
| yesterday | Listing updated with changes from the MLS® | |
| yesterday | Listing first seen on site |

Based on information submitted to the MLS GRID as of 2026-08-13 08:14 PM UTC. All data is obtained from various sources and may not have been verified by broker or MLS GRID. Supplied Open House Information is subject to change without notice. All information should be independently reviewed and verified for accuracy. Properties may or may not be listed by the office/agent presenting the information.
Last checked: 2026-08-13 08:14 PM UTC
MRED DMCA Copyright Information Copyright © 2026 Midwest Real Estate Data LLC. All rights reserved.