
Save
Ask
Tour
Hide
$379,000
1 Day On Site
8024 S Christie AvenueLyons, IL60534
For Sale|Single Family Residence|Active
3
Beds
2
Total Baths
2
Full Baths
1,330
SqFt
$285
/SqFt
1950
Built
County:
Cook
Listing Courtesy of MRED as distributed by MLS Grid of Capital Investment Realty Group Inc
Due to the health concerns created by Coronavirus we are offering personal 1-1 online video walkthough tours where possible.
Call Now: 708-308-1938
Is this the listing for you? We can help make it yours.
708-308-1938Upcoming Open Houses
Due to COVID-19, we recommend you verify Open Houses before attending.
Sun, Aug 16, 9:00 AM - 12:00 PM
Save
Ask
Tour
Hide
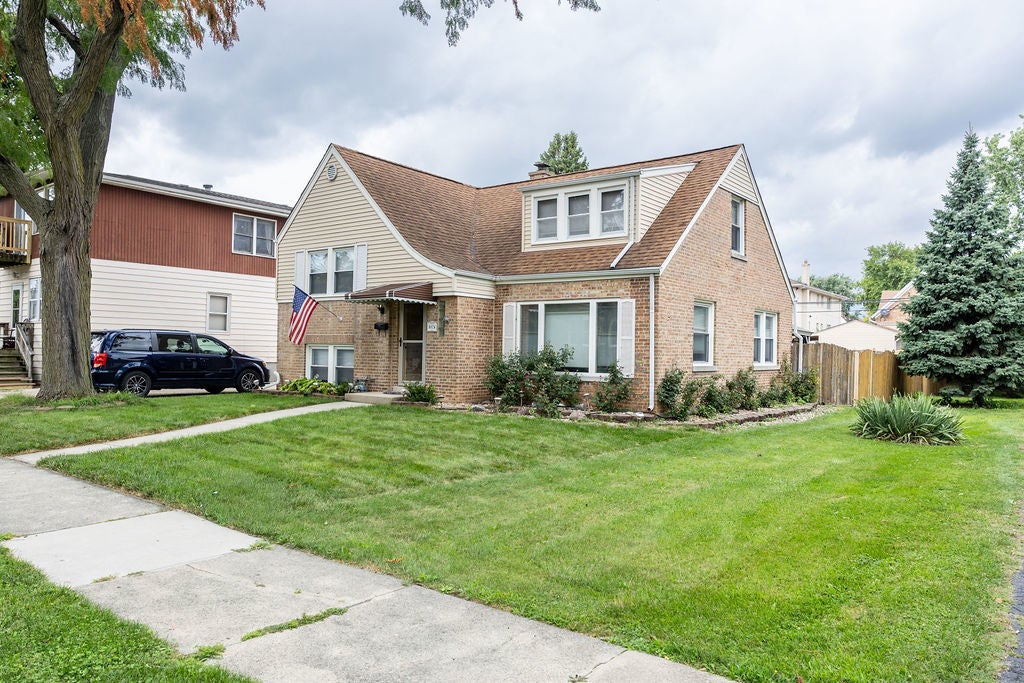
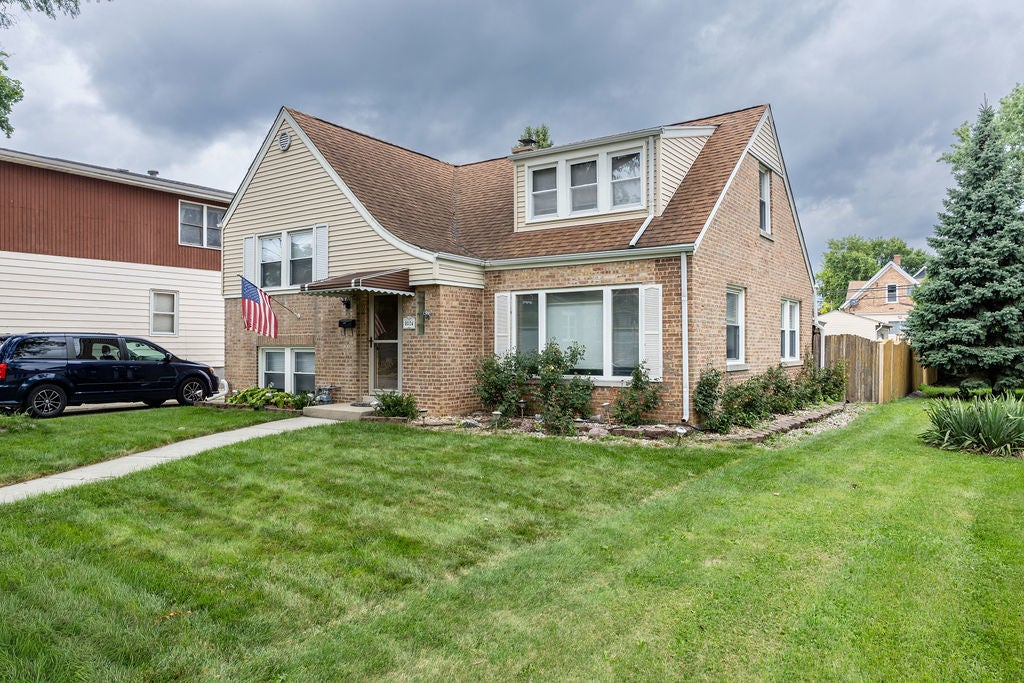
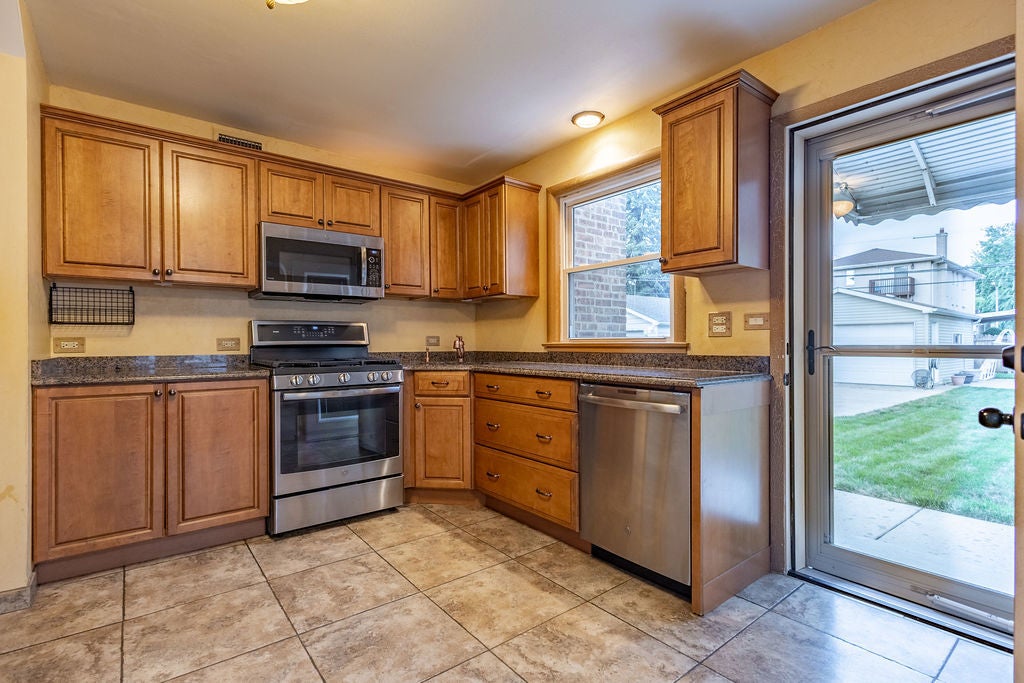
This tri level home is the dream home you have been looking for. The 3 bedroom and 2 full bath home is very spacious and has a great floor plan that flows very nicely. The home has a concrete side driveway leading to the 2 car garage. The yard is fenced and a large above ground pool is set up for enjoyment for the family. Gazebo will stay and nice rear patio area for siting and enjoy late nights. Location is near shops, restaurants, and parks. Great location and a brick home so come check it out today and bring offers.
Save
Ask
Tour
Hide
Listing Snapshot
Price
$379,000
Days On Site
1 Day
Bedrooms
3
Inside Area (SqFt)
1,330 sqft
Total Baths
2
Full Baths
2
Partial Baths
N/A
Lot Size
0.17 Acres
Year Built
1950
MLS® Number
12730914
Status
Active
Property Tax
$5,677.15
HOA/Condo/Coop Fees
N/A
Sq Ft Source
Assessor
Friends & Family
Recent Activity
| yesterday | Listing updated with changes from the MLS® | |
| yesterday | Listing first seen on site |
General Features
Acres
0.17
Garage
Yes
Garage Spaces
2
Parking
ConcreteGarage Door OpenerDetachedGarageDriveway
Parking Spaces
2
Property Sub Type
Single Family Residence
Sewer
Public Sewer
Water Source
Public
Interior Features
Basement
FinishedPartial
Cooling
Central Air
Heating
Natural GasForced Air
Bedroom 2
Dimensions - 13X12Level - Second
Bedroom 3
Dimensions - 11X11Level - Second
Bedroom 4
Dining Room
Dimensions - 12X10Level - Main
Family Room
Dimensions - 10X10Level - Lower
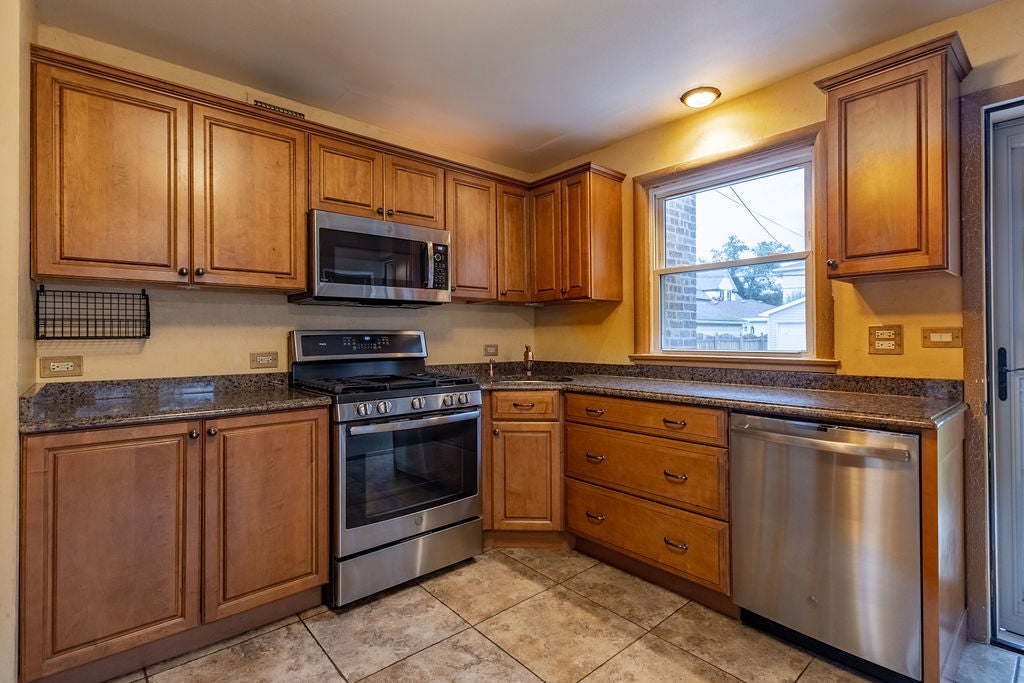
Kitchen
Dimensions - 12X11Level - Main
Laundry
Living Room
Dimensions - 19X14Level - Main
Master Bedroom
Dimensions - 18X17Level - Third
Utility Room-Lower Level
Dimensions - 9X8Level - Lower
Save
Ask
Tour
Hide
Exterior Features
Construction Details
Brick
Fencing
Fenced
Other Structures
Gazebo
Patio And Porch
Patio
Pool Features
Above Ground
Roof
Asphalt
Community Features
Community Features
ParkTennis Court(s)CurbsSidewalksStreet Lights
MLS Area
Lyons
School District
J Sterling Morton West High Scho
Township
Lyons
Schools
School District
J Sterling Morton West High Scho
Elementary School
Unknown
Middle School
Washington Middle School
High School
J Sterling Morton West High Scho
Listing Courtesy of MRED as distributed by MLS Grid of Capital Investment Realty Group Inc

Based on information submitted to the MLS GRID as of 2026-08-13 08:14 PM UTC. All data is obtained from various sources and may not have been verified by broker or MLS GRID. Supplied Open House Information is subject to change without notice. All information should be independently reviewed and verified for accuracy. Properties may or may not be listed by the office/agent presenting the information.
Last checked: 2026-08-13 08:14 PM UTC
MRED DMCA Copyright Information Copyright © 2026 Midwest Real Estate Data LLC. All rights reserved.
Based on information submitted to the MLS GRID as of 2026-08-13 08:14 PM UTC. All data is obtained from various sources and may not have been verified by broker or MLS GRID. Supplied Open House Information is subject to change without notice. All information should be independently reviewed and verified for accuracy. Properties may or may not be listed by the office/agent presenting the information.
Last checked: 2026-08-13 08:14 PM UTC
MRED DMCA Copyright Information Copyright © 2026 Midwest Real Estate Data LLC. All rights reserved.
Neighborhood & Commute
Source: Walkscore
Save
Ask
Tour
Hide