
2632 N Moody AvenueChicago, IL60639
Due to the health concerns created by Coronavirus we are offering personal 1-1 online video walkthough tours where possible.
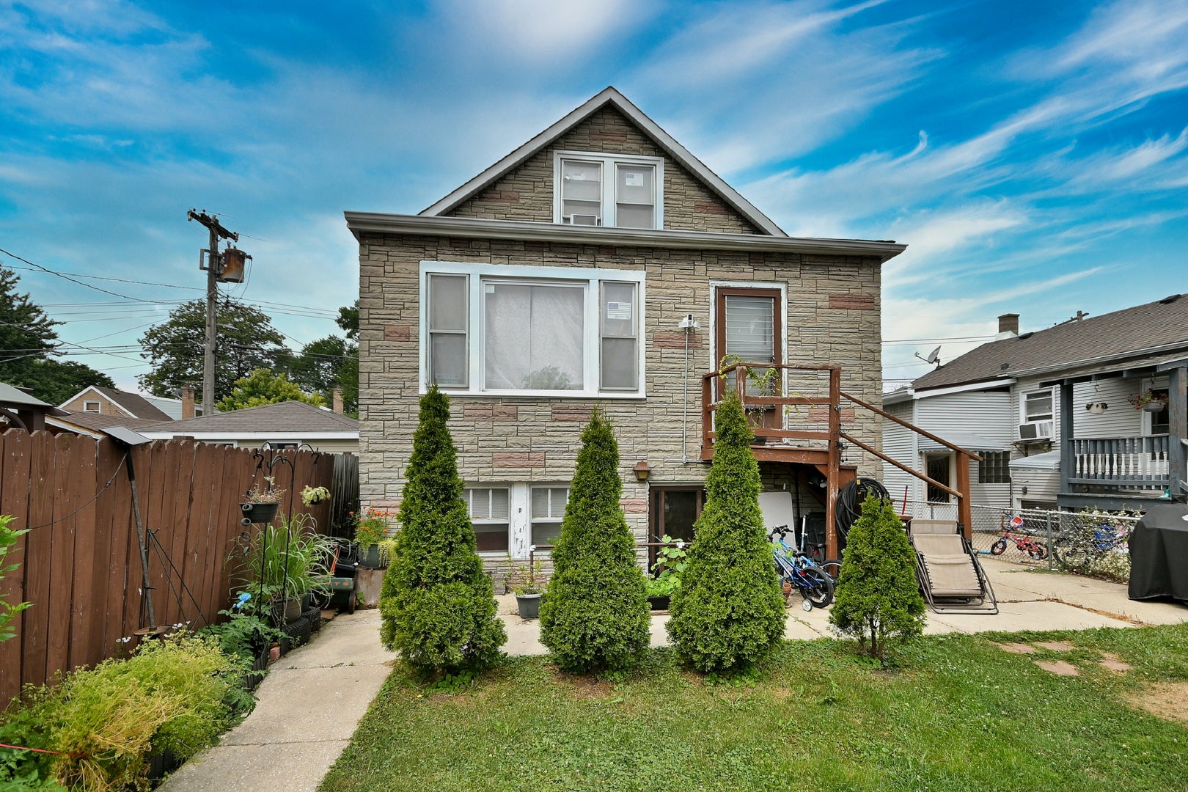
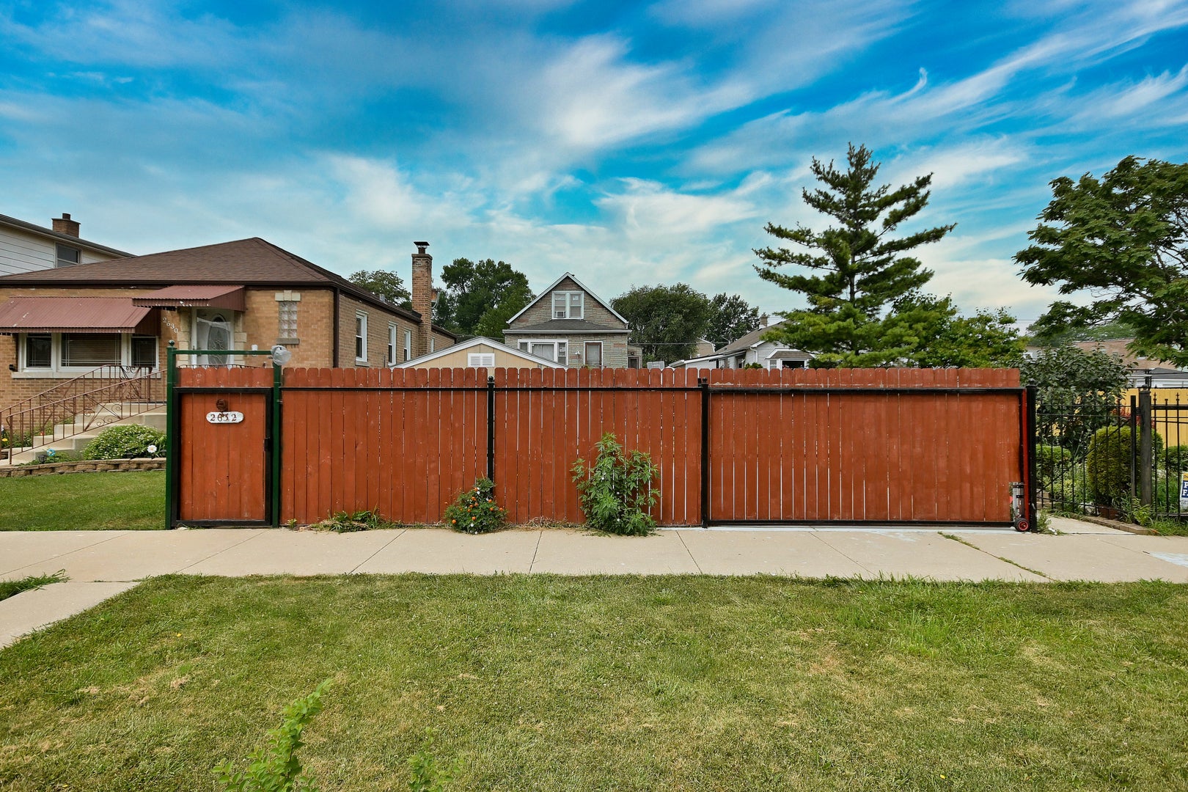
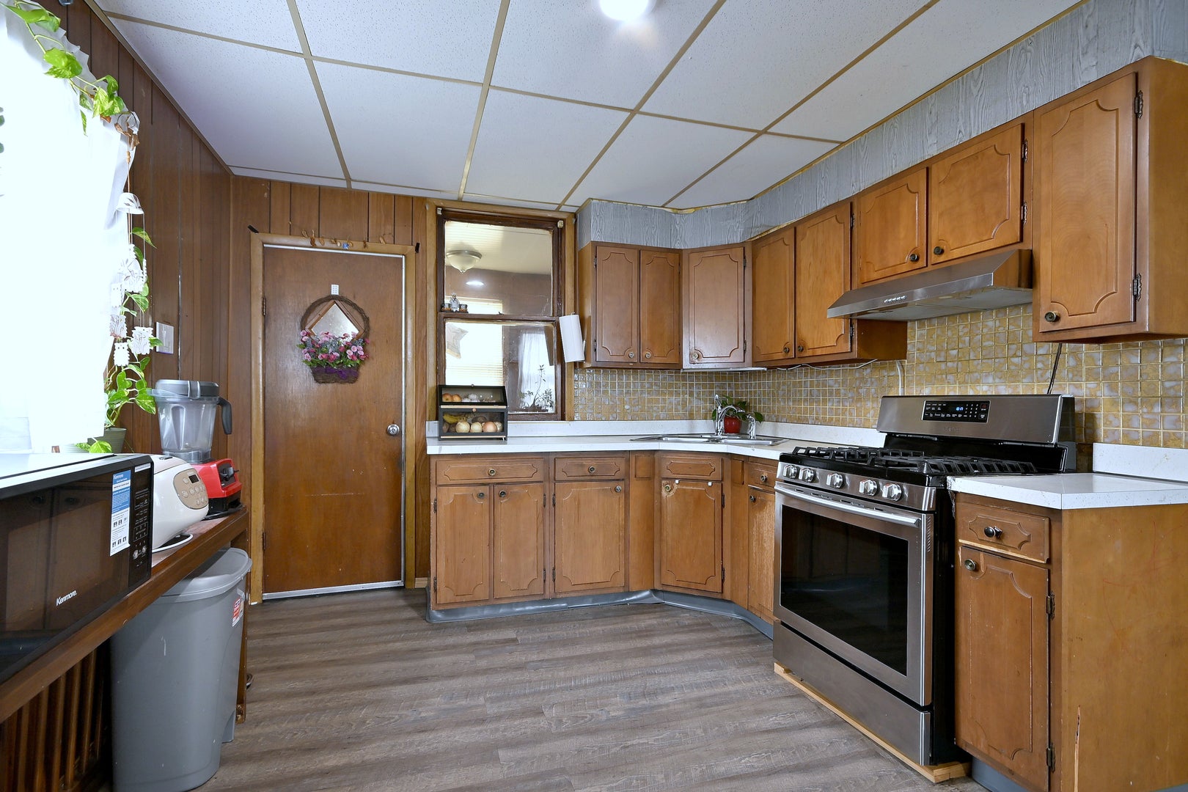
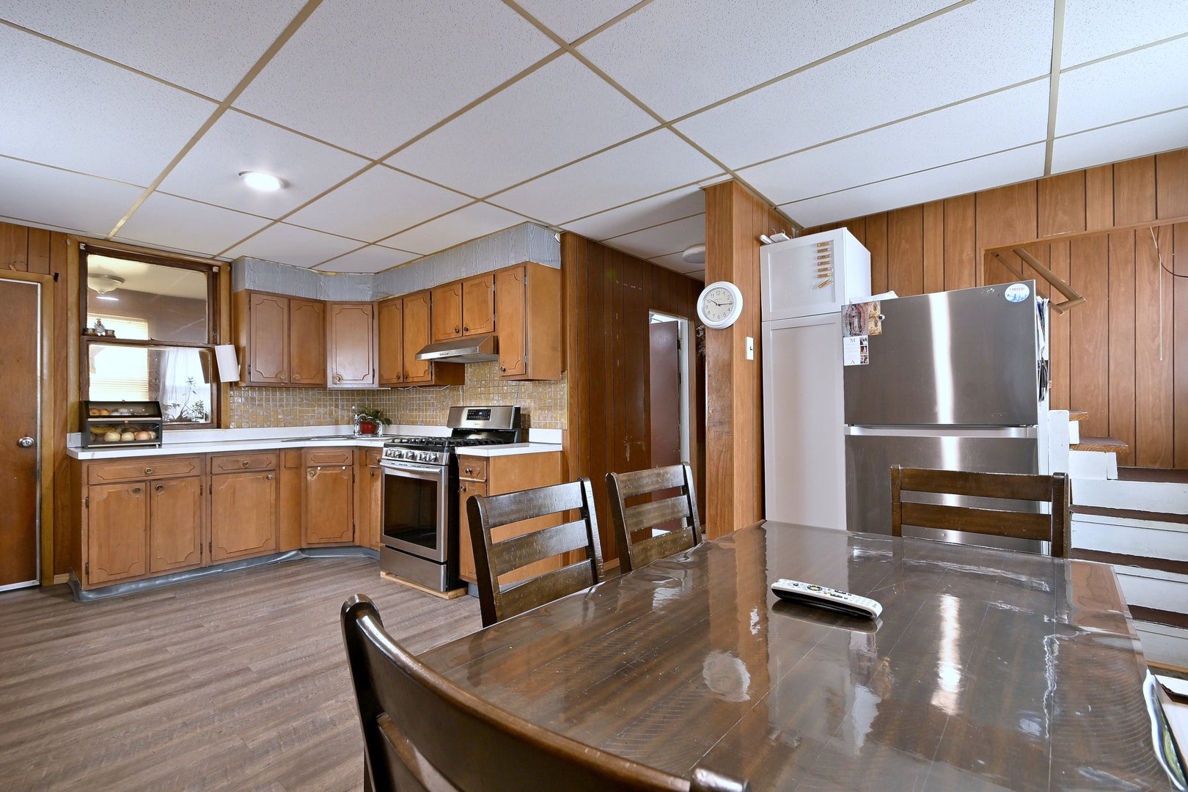
Affordable well kept property with many upgrades in belmont cragin. Property offers plenty of space with its large eat in kitchen w/ table space ,plenty of cabinets and s.s appliances. Large living room, 1 bedroom on main level and full bath that has been updated. Floors have been redone on all levels. Attic is well sized and finished with 2 bedrooms. Basement is fully finished with a full bathroom 1 bedroom, living room and summer kitchen with large space for dining table. 2 entrances. Good ceiling height and dark Grey ceramic floors tru out. Tool room and utility room combo and there is a washer dryer hook up. Upgrades include newer flooring, appliances, siding , chimney and upgraded 100amp electric service, shed and privacy fence as well as cement/paved outside area all done between 5 and 8 years ago. Roof is approximately 15 years old with architectural shingles. The back yard has a professionally built shed, valued at 6k a large cement area and a beautiful large yard with 6ft privacy fence. The home sits 6 feet away from the alley, plenty of space.
| 6 hours ago | Listing updated with changes from the MLS® | |
| 6 hours ago | Listing first seen on site |

Based on information submitted to the MLS GRID as of 2026-08-12 05:41 PM UTC. All data is obtained from various sources and may not have been verified by broker or MLS GRID. Supplied Open House Information is subject to change without notice. All information should be independently reviewed and verified for accuracy. Properties may or may not be listed by the office/agent presenting the information.
Last checked: 2026-08-12 05:41 PM UTC
MRED DMCA Copyright Information Copyright © 2026 Midwest Real Estate Data LLC. All rights reserved.
Did you know? You can invite friends and family to your search. They can join your search, rate and discuss listings with you.