
48 N Menard Avenue B-2Chicago, IL60644
Due to the health concerns created by Coronavirus we are offering personal 1-1 online video walkthough tours where possible.
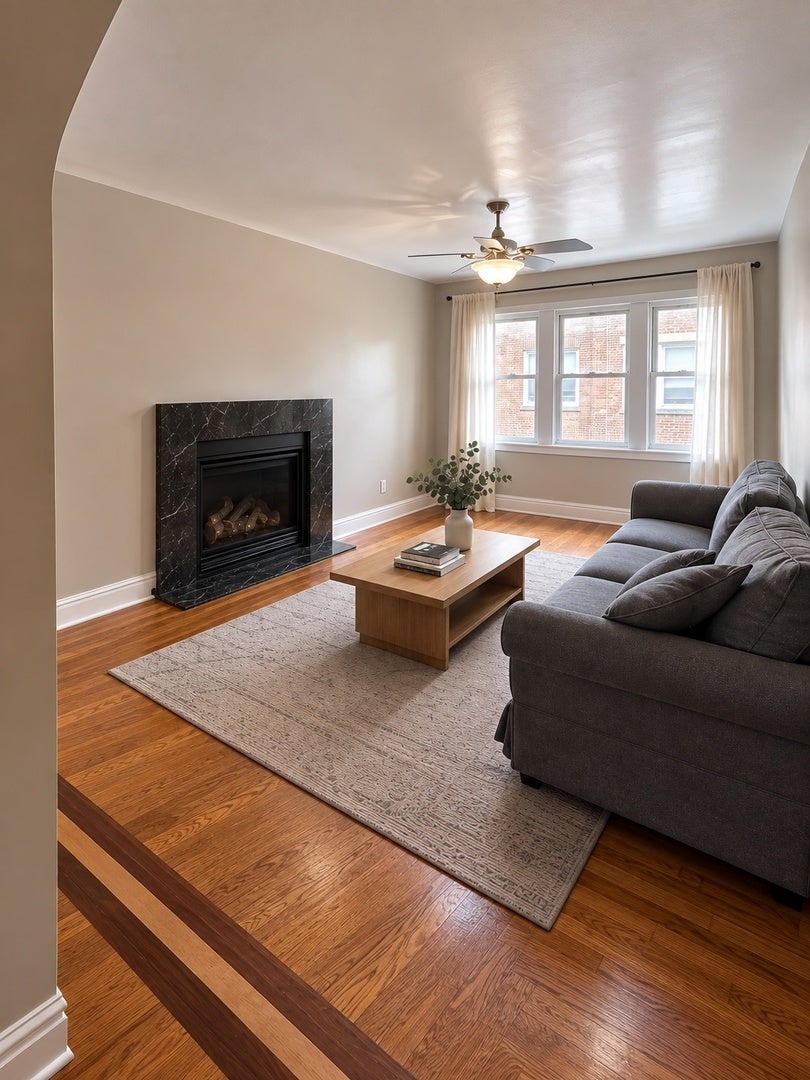
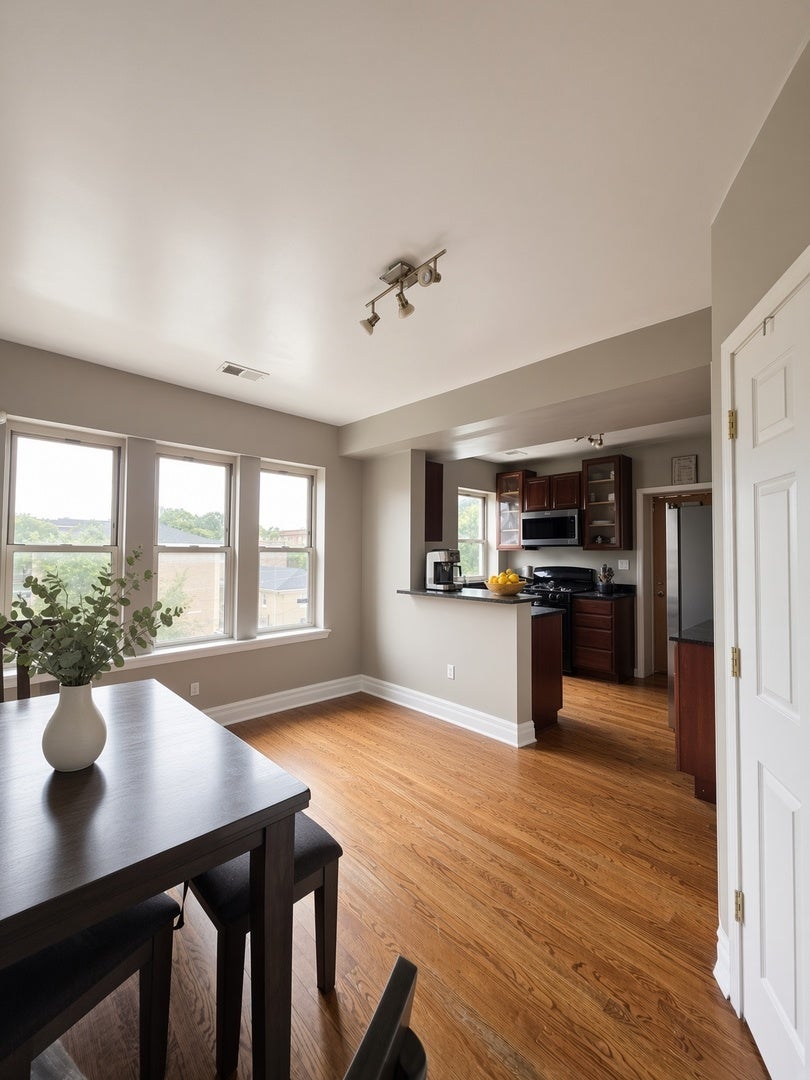
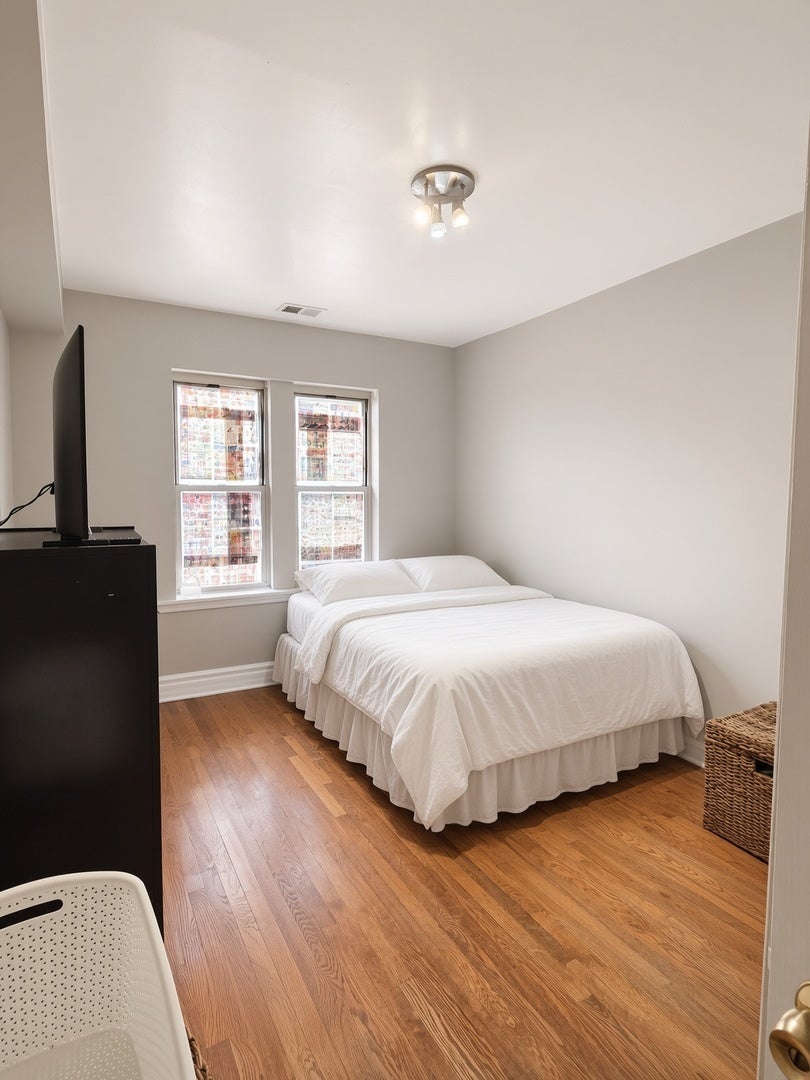
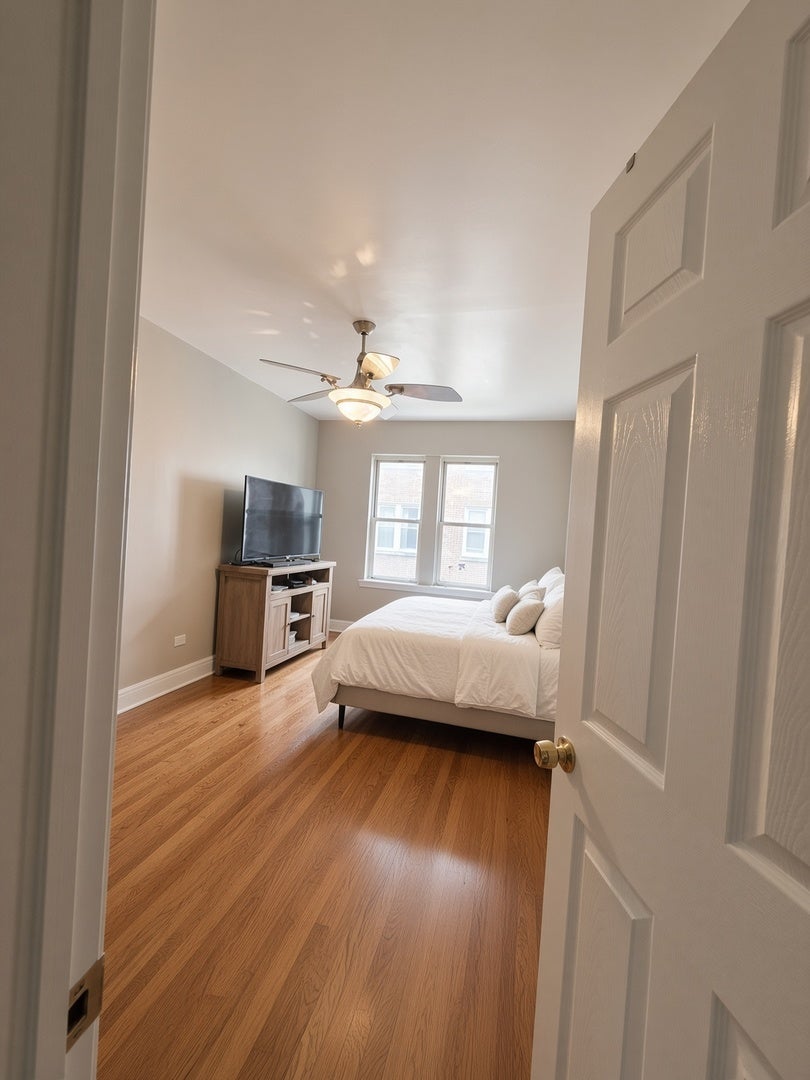
Spacious two-bedroom condo featuring hardwood floors throughout, central air and a bright, open living and dining layout. The living room offers a gas fireplace and large windows, while the kitchen features granite countertops, 42" cabinetry and stainless steel appliances with a breakfast bar opening to the dining area. Generously sized bedrooms and an updated bath with double vanity and whirlpool tub. In-unit laundry. Located in a secured courtyard building with gated entry on a quiet cul-de-sac street, just blocks from Oak Park. Investor opportunity with multiple units in the building available from the same seller; units may be purchased individually or as part of a portfolio.
| 3 hours ago | Listing updated with changes from the MLS® | |
| 4 hours ago | Listing first seen on site |

Based on information submitted to the MLS GRID as of 2026-08-12 05:41 PM UTC. All data is obtained from various sources and may not have been verified by broker or MLS GRID. Supplied Open House Information is subject to change without notice. All information should be independently reviewed and verified for accuracy. Properties may or may not be listed by the office/agent presenting the information.
Last checked: 2026-08-12 05:41 PM UTC
MRED DMCA Copyright Information Copyright © 2026 Midwest Real Estate Data LLC. All rights reserved.
Did you know? You can invite friends and family to your search. They can join your search, rate and discuss listings with you.