
3906 W Theodore StreetJoliet, IL60431
Due to the health concerns created by Coronavirus we are offering personal 1-1 online video walkthough tours where possible.
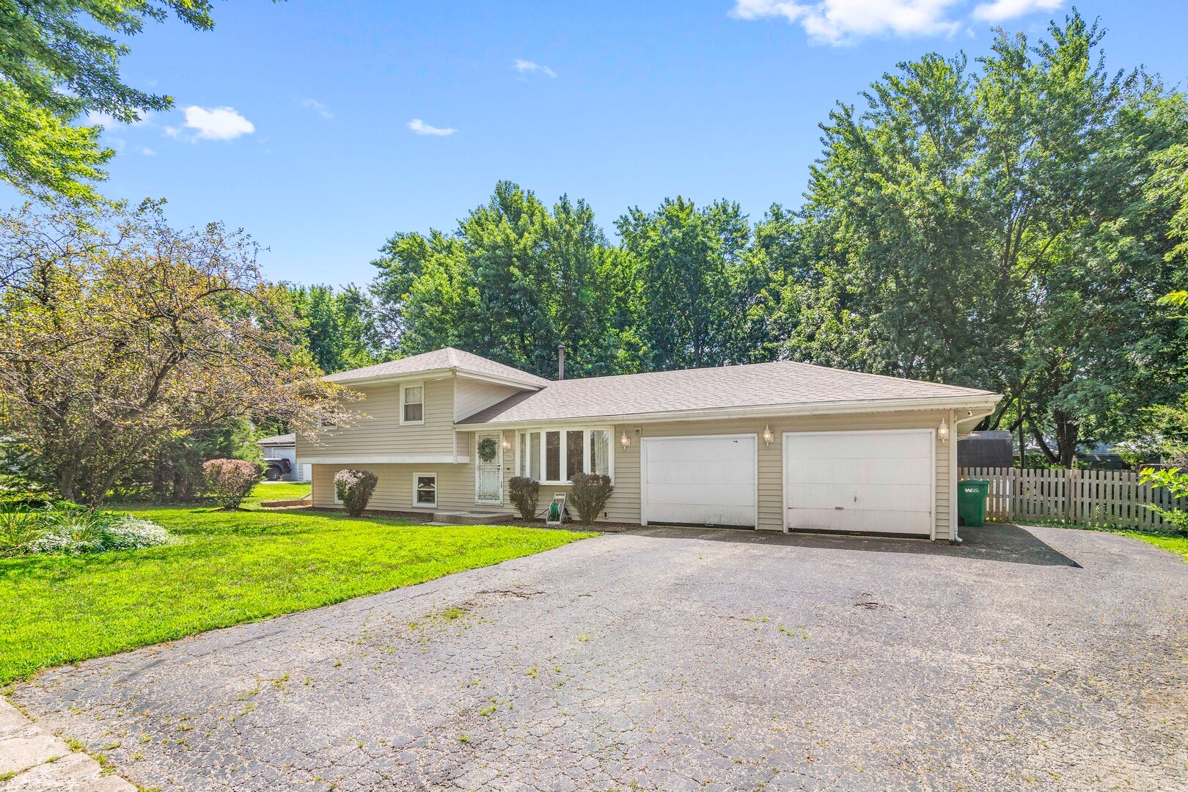
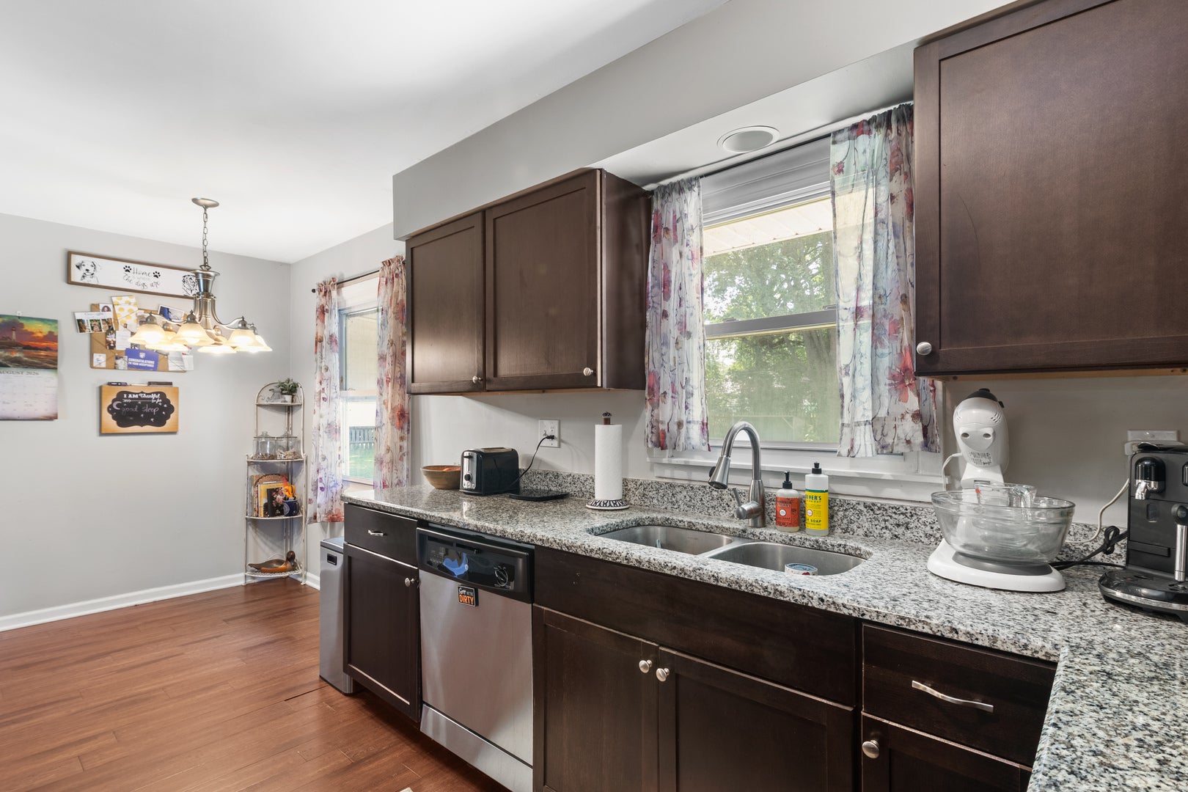
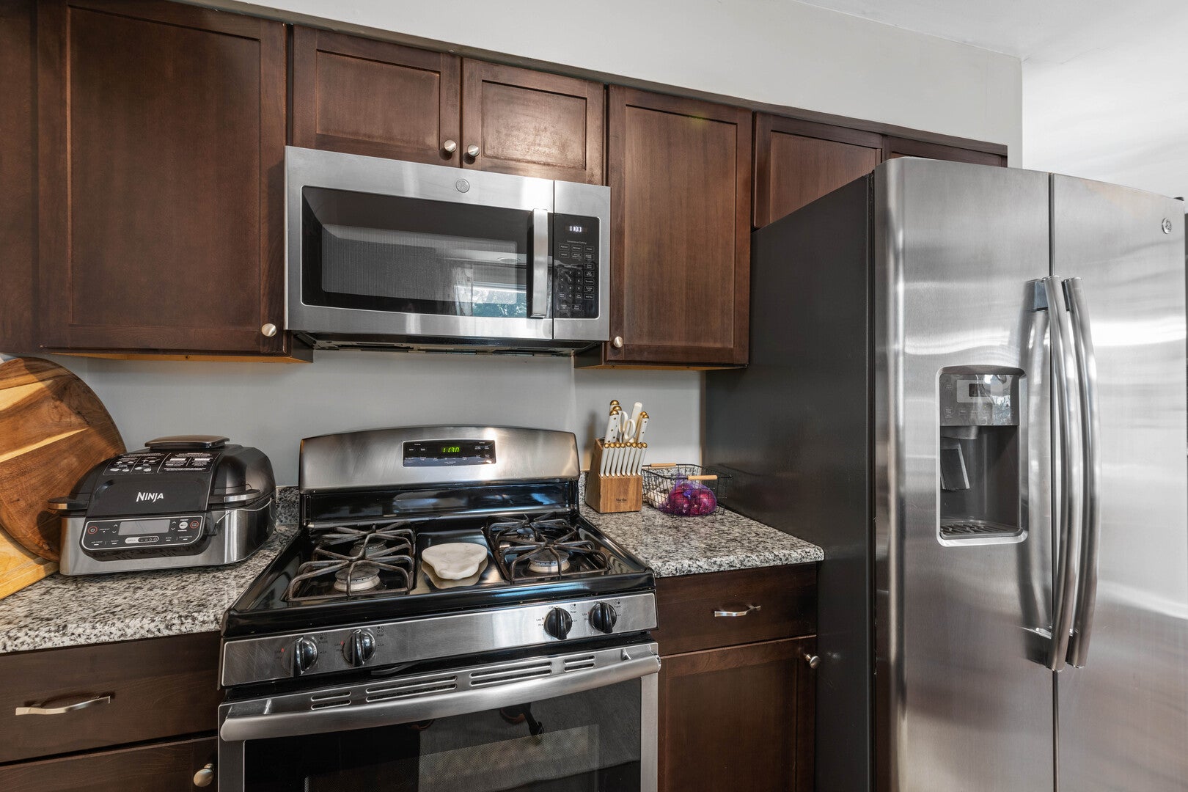
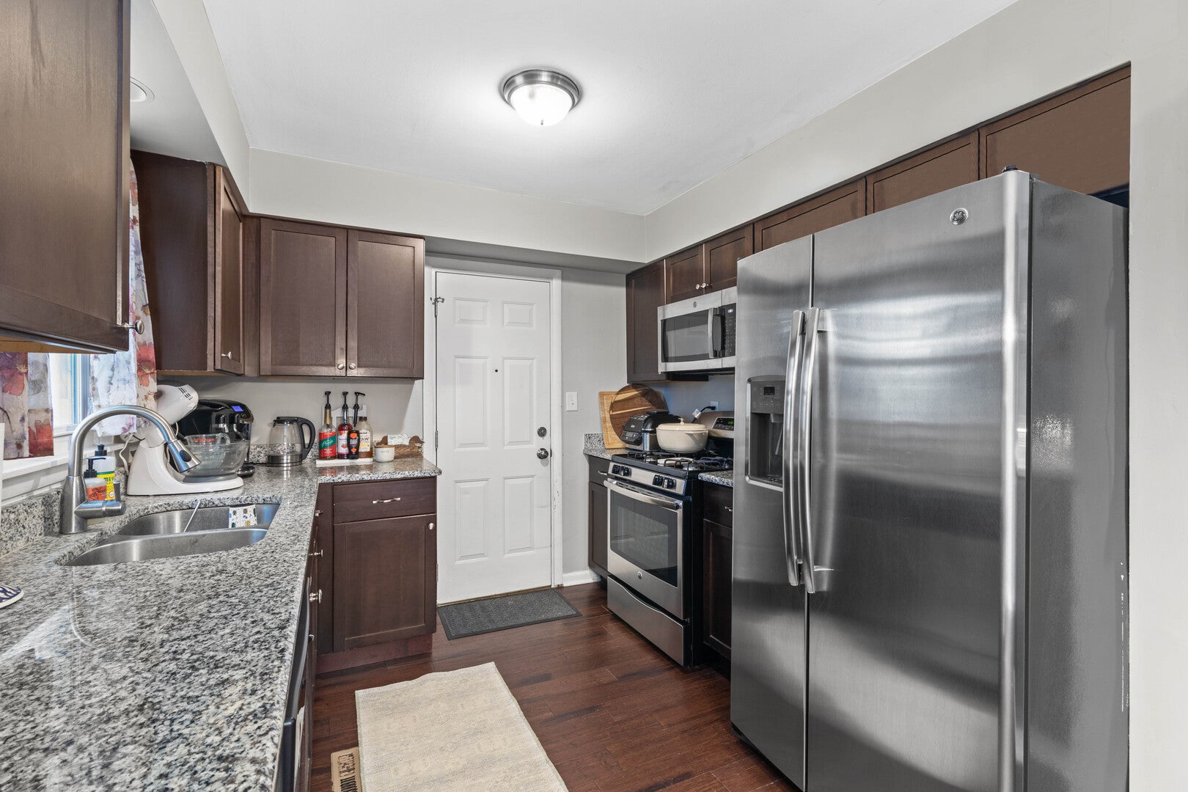
Welcome to 3906 W Theodore Street in Joliet's Longleat subdivision-a bright and open 3-bedroom, 2-bath split-level that truly feels bigger than its square footage. With three levels of living space, this home is perfect for everyday living and effortless hosting. Step inside and you're greeted by a welcoming family room that flows seamlessly into the dining area and kitchen, creating an easy, open layout ideal for gathering. The lower level offers a second family room, a full bathroom, and a convenient laundry room-great for entertaining, movie nights, or extra living space. Upstairs, you'll find all three bedrooms plus the second full bath, giving everyone their own private retreat. A new roof was installed in 2020, giving you peace of mind for years to come. Nestled on a generous 0.37-acre lot with room to enjoy the outdoors, this home is ready for its next chapter.*****$1,500 credit towards new carpet.
| yesterday | Listing updated with changes from the MLS® | |
| yesterday | Status changed to Active | |
| 7 days ago | Listing first seen on site |

Based on information submitted to the MLS GRID as of 2026-08-19 07:19 PM UTC. All data is obtained from various sources and may not have been verified by broker or MLS GRID. Supplied Open House Information is subject to change without notice. All information should be independently reviewed and verified for accuracy. Properties may or may not be listed by the office/agent presenting the information.
Last checked: 2026-08-19 07:19 PM UTC
MRED DMCA Copyright Information Copyright © 2026 Midwest Real Estate Data LLC. All rights reserved.
Did you know? You can invite friends and family to your search. They can join your search, rate and discuss listings with you.