
234 Grant AvenueFrankfort, IL60423
Due to the health concerns created by Coronavirus we are offering personal 1-1 online video walkthough tours where possible.
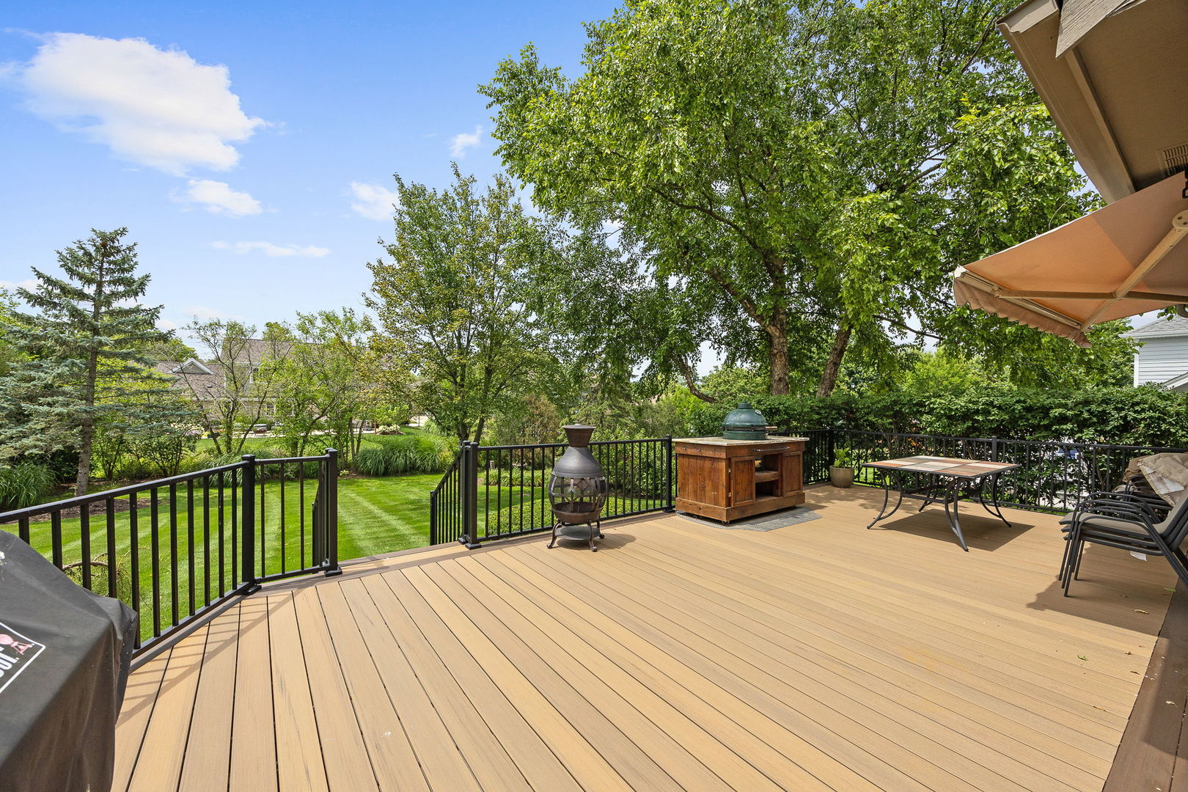
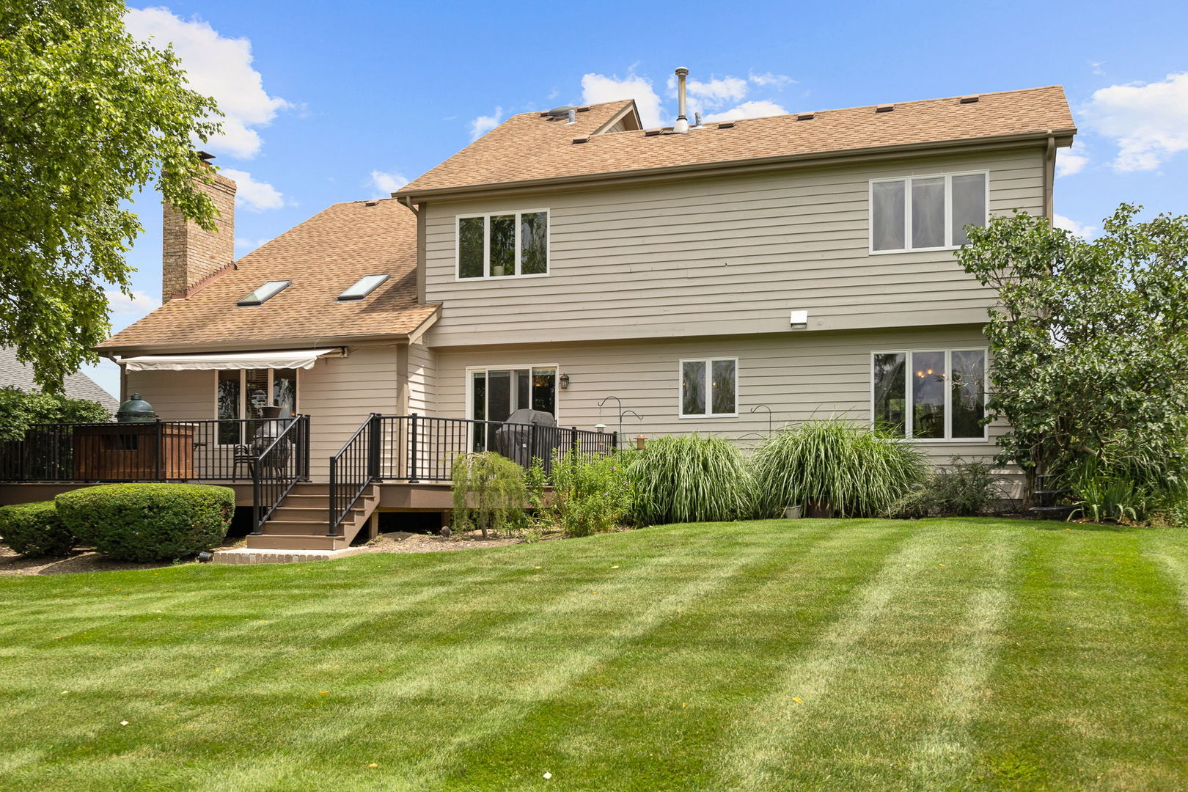
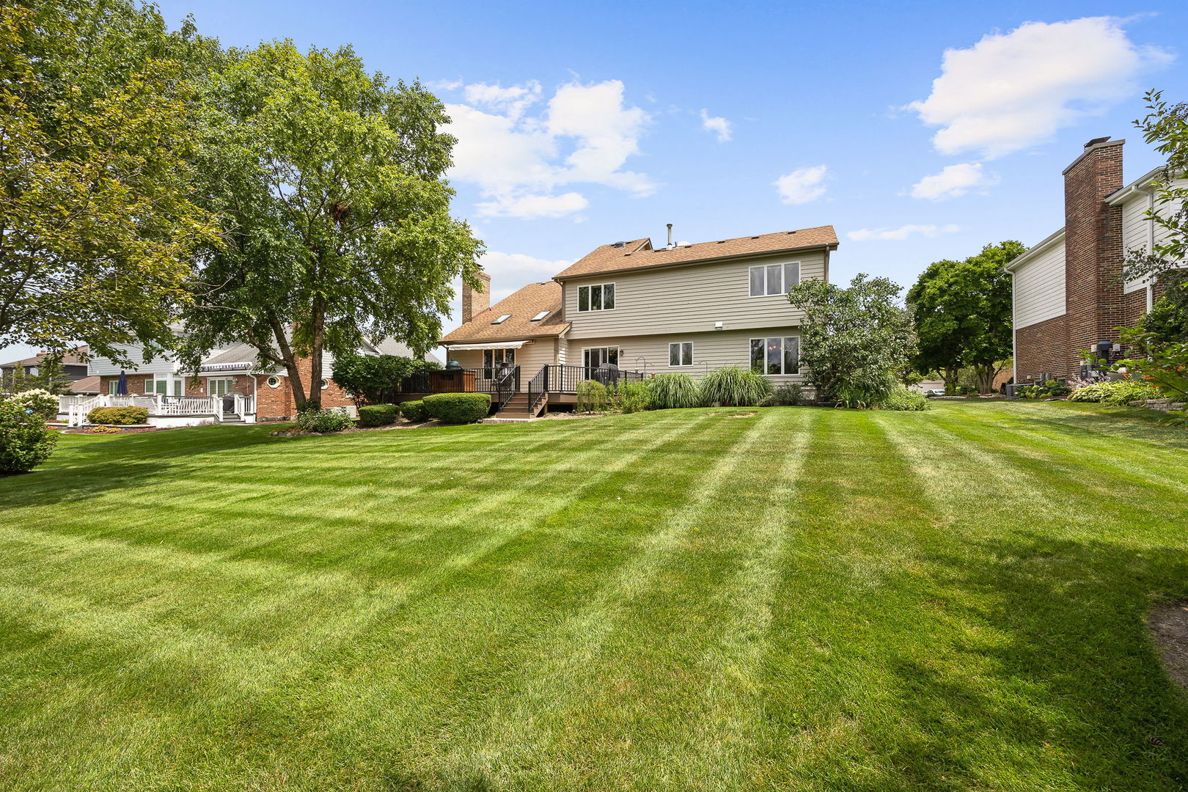
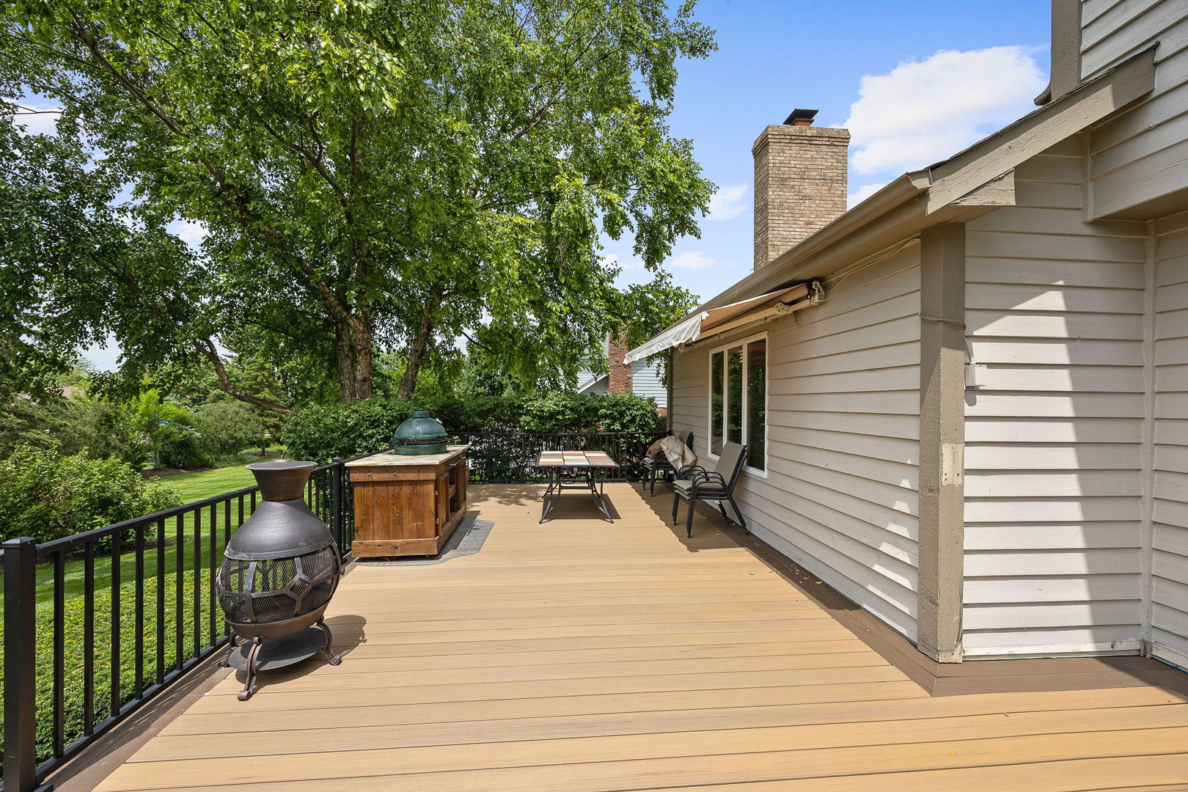
Some homes reveal themselves slowly. This one begins the moment you step through the front door, where soaring vaulted ceilings and skylights pour natural light across the great room, and a floor-to-ceiling brick fireplace anchors the space with quiet warmth. Stained glass windows catch the afternoon sun. It is the kind of room where mornings linger and evenings gather. The heart of the home is a kitchen that was thoughtfully reimagined a decade ago and has aged beautifully. LaGrange sightline cabinetry frames granite counters, a professional-grade range and hood, and a rich butcher block island built for prep work, homework, and conversation. Custom built-ins hold the cookbooks and the wine, and a wall of windows opens to the deck beyond, blurring the line between the kitchen and the yard. Just beyond, gleaming hardwood floors carry you through the formal living and dining rooms, where a raised dining space and classic chandelier set the stage for holidays and long dinners with friends. Upstairs, four bedrooms offer room to spread out, with fresh new carpet underfoot and 2.5 baths serving the home with ease. Below, a partially finished basement waits for whatever comes next: a rec room, a gym, a workshop, the possibilities are open. Behind the home, nearly a third of an acre unfolds into a beautifully manicured lawn, framed by mature trees and edged by a raised deck made for summer grilling and quiet Sunday mornings. And then there is the location. Sidewalks lead you straight into the heart of downtown Frankfort, where dining, shopping, the farmers market, and the trail system are all within an easy walk. Lincoln-Way East High School serves the home, and the Old Plank Road Trail is practically at your doorstep. The mechanicals have been cared for with the same attention as the finishes: furnace and air conditioning are both three years young and serviced annually, appliances were installed with the kitchen renovation, and the reverse osmosis system is owned outright. A home this well kept, in a location this walkable, is a rare find in Frankfort. Come see it before it belongs to someone else.
| 2 months ago | Listing updated with changes from the MLS | |
| 2 months ago | Status changed to Active Under Contract | |
| 2 months ago | Price changed to $599,999 | |
| 2 months ago | Listing first seen on site |

Based on information submitted to the MLS GRID as of 2026-10-19 07:22 PM UTC. All data is obtained from various sources and may not have been verified by broker or MLS GRID. Supplied Open House Information is subject to change without notice. All information should be independently reviewed and verified for accuracy. Properties may or may not be listed by the office/agent presenting the information.
Last checked: 2026-10-19 07:22 PM UTC
MRED DMCA Copyright Information Copyright © 2026 Midwest Real Estate Data LLC. All rights reserved.