
6 Indian Trail DriveWestmont, IL60559
Due to the health concerns created by Coronavirus we are offering personal 1-1 online video walkthough tours where possible.
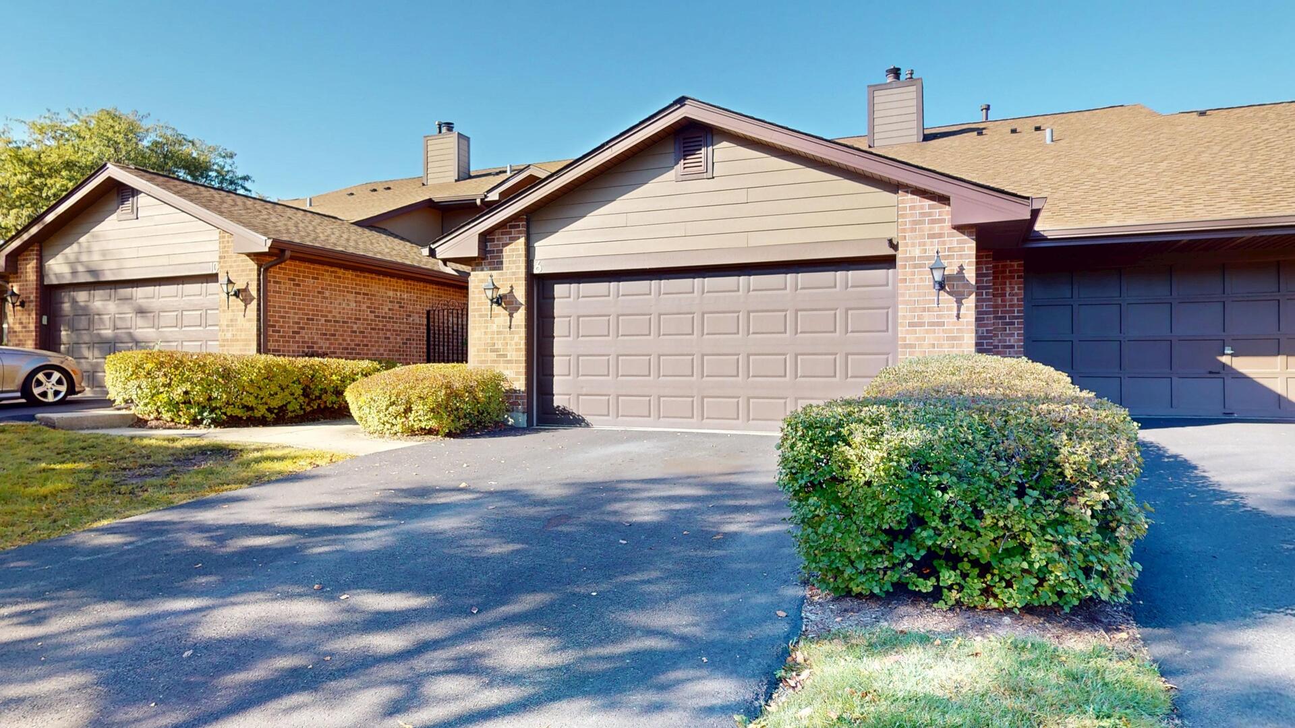
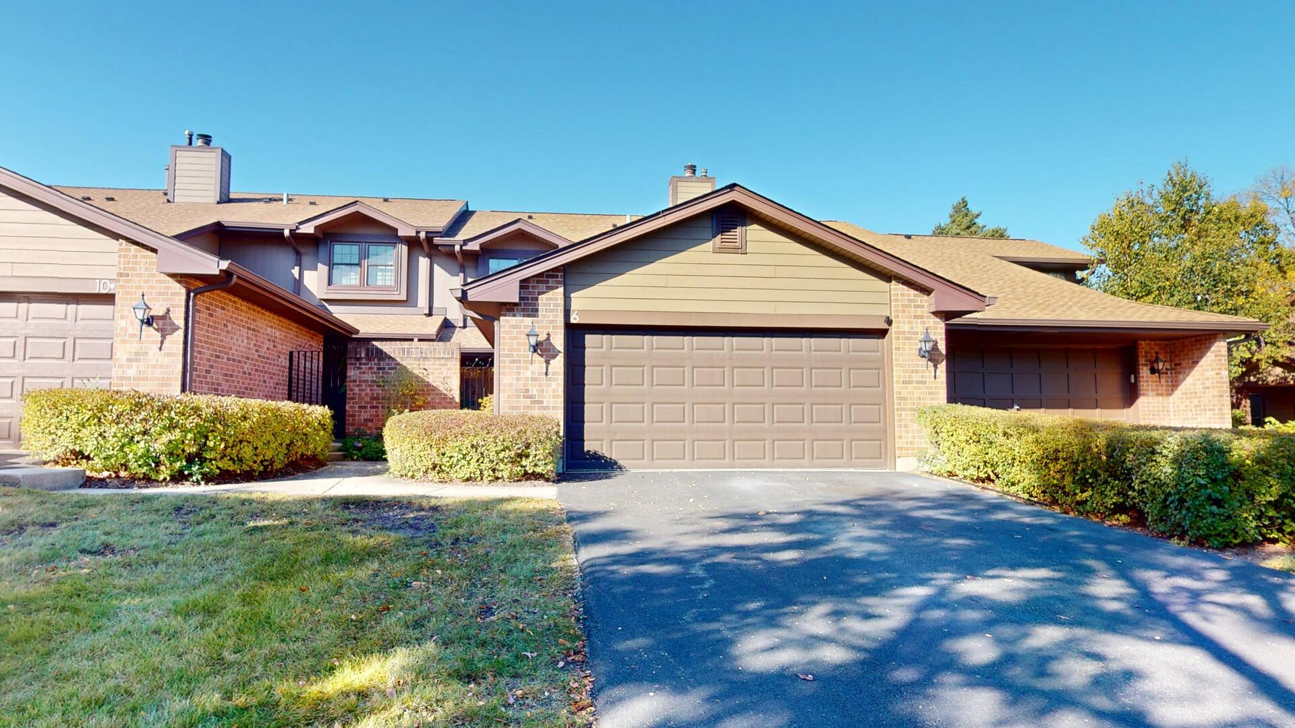
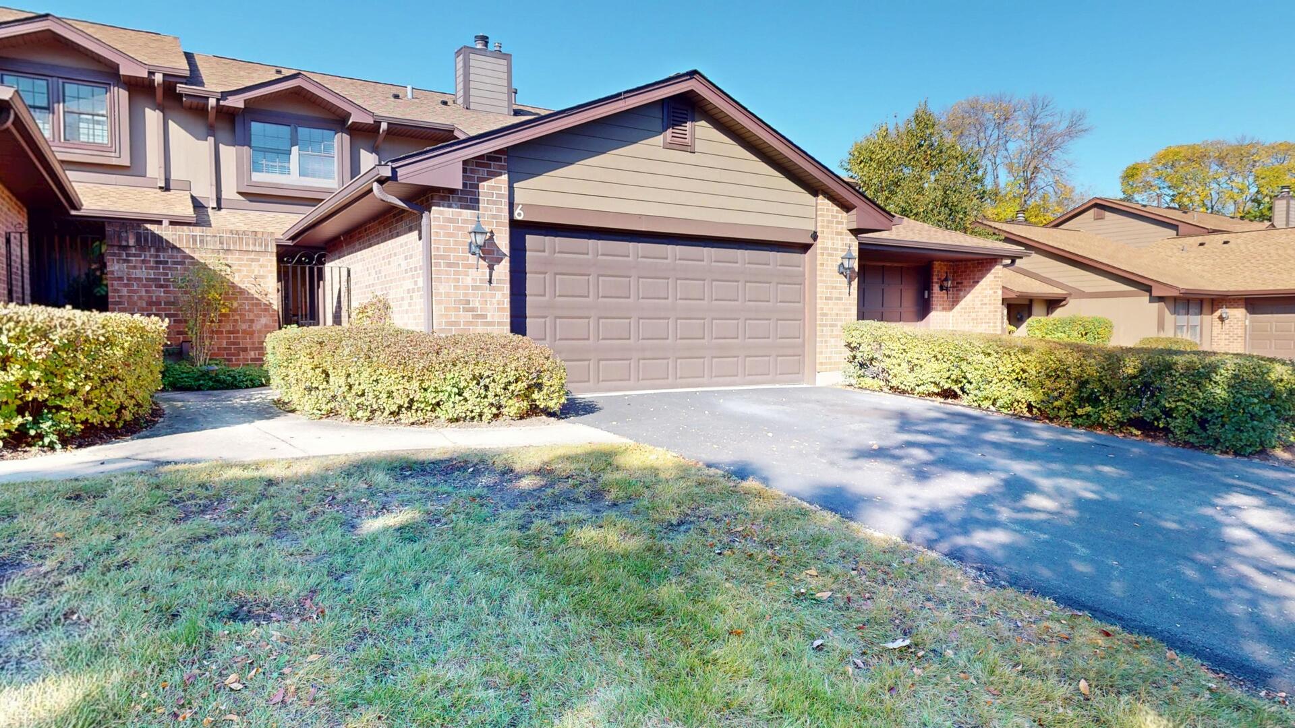
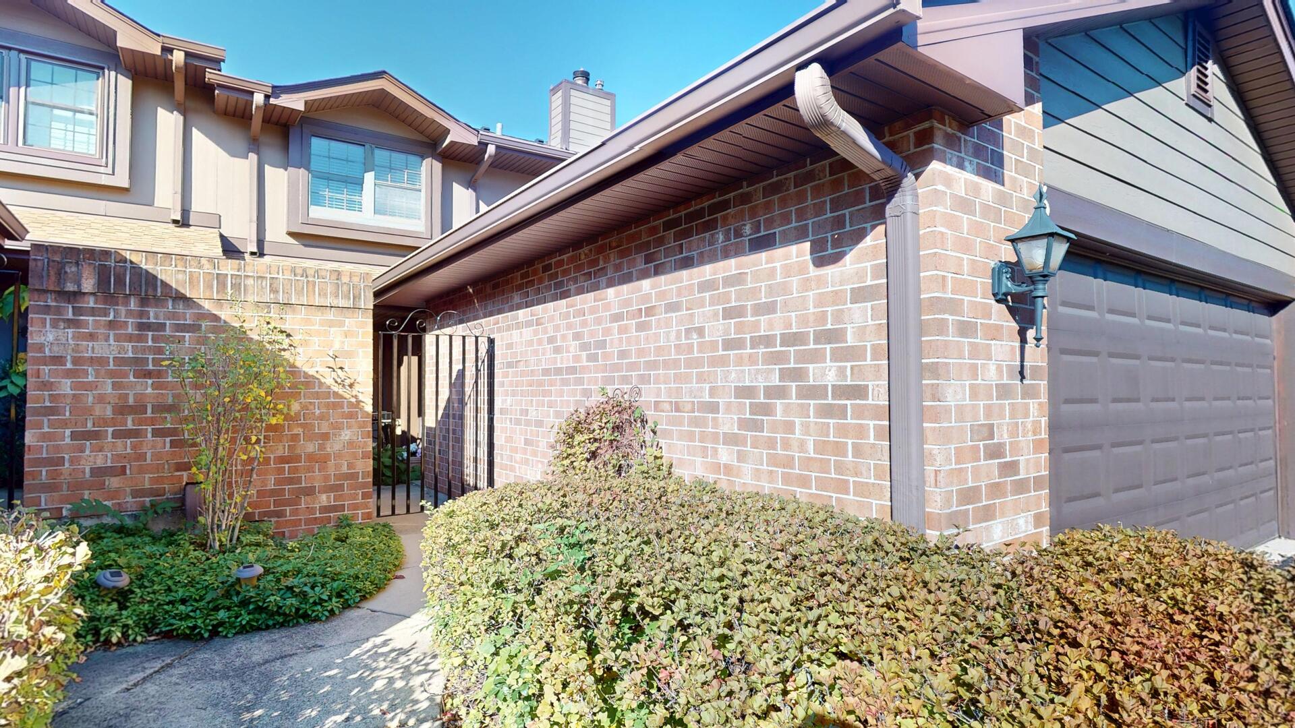
Enjoy the space, flexibility, and peaceful setting of this spacious townhome in Westmont's Indian Trail subdivision. Featuring three bedrooms, 2.1 bathrooms, multiple living areas, thoughtful updates, and a private deck, this home offers a comfortable layout with room to relax, entertain, work from home, and make it your own. With generous storage, a two-car garage, and a convenient location close to shopping, dining, parks, and Metra, there is plenty to appreciate both inside and out. The private entrance opens to a tiled foyer and hallway leading into the main living area. The living room features a gas fireplace, creating a comfortable focal point, along with two windows overlooking the backyard. Just off the living room, the dining area provides space for everyday meals or entertaining, with sliding glass doors that open to the back deck for easy access to the outdoors. The updated kitchen features white cabinetry, granite countertops, a tile backsplash, and can lighting. There is also space for a small breakfast table, providing an additional spot for casual dining. At the front of the home, a separate family room offers even more living space, complete with built-in bookshelves, cabinets and a second fireplace. This versatile room can serve as a family room, home office, reading area, or hobby space, depending on your needs. The first floor also includes a laundry room and mechanical room for added convenience. The water heater was replaced in 2020, and the first-floor half bathroom was remodeled that same year. Upstairs, the primary bedroom features two windows, a huge walk-in closet with an additional bump-out storage area, and a second closet. The primary bathroom was updated in 2023 and features a large vanity. A separate vanity area just outside the bathroom was also updated in 2023, providing additional functionality and convenience. Two additional bedrooms offer comfortable space and good-sized closets, while the hallway bathroom was updated in 2025. One of the home's standout features is the spacious back deck. Whether you are enjoying your morning coffee, dining outdoors, or relaxing at the end of the day, the setting provides a pleasant outdoor extension of the living space with views of the surrounding greenery and open area. Additional features include a two-car garage and driveway, offering convenient parking and extra storage options. Indian Trail offers a residential setting while keeping you close to the conveniences of Westmont and surrounding communities. The BNSF Metra station is approximately 1.5 miles away, making commuting to Chicago and other destinations convenient. Shopping, restaurants, parks, schools, and expressway access are also nearby. With its updated kitchen and bathrooms, multiple living spaces, generous closet storage, two-car garage, and deck overlooking open space, this townhome offers a practical layout and a convenient location for enjoying all that Westmont has to offer.
| a week ago | Listing updated with changes from the MLS | |
| a week ago | Status changed to Active | |
| 3 months ago | Listing first seen on site |

Based on information submitted to the MLS GRID as of 2026-11-08 08:23 AM UTC. All data is obtained from various sources and may not have been verified by broker or MLS GRID. Supplied Open House Information is subject to change without notice. All information should be independently reviewed and verified for accuracy. Properties may or may not be listed by the office/agent presenting the information.
Last checked: 2026-11-08 08:23 AM UTC
MRED DMCA Copyright Information Copyright © 2026 Midwest Real Estate Data LLC. All rights reserved.