Save
Ask
Tour
Hide
Share
$449,500
12 Days On Site

605 GLORIA Street
Lockport, IL60441

For Sale|Single Family Residence|Active
3
Beds
3
Total Baths
3
Full Baths
1,680
SqFt
$268
/SqFt
1955
Built
Subdivision:
Drake
County:
Will
Listing Courtesy of MRED as distributed by MLS Grid of Coldwell Banker Real Estate Group

Due to the health concerns created by Coronavirus we are offering personal 1-1 online video walkthough tours where possible.
Call Now: 708-308-1938
Is this the listing for you? We can help make it yours.
708-308-1938
605 GLORIA Street605 GLORIA Street605 GLORIA Street605 GLORIA Street
Save
Ask
Tour
Hide
Share

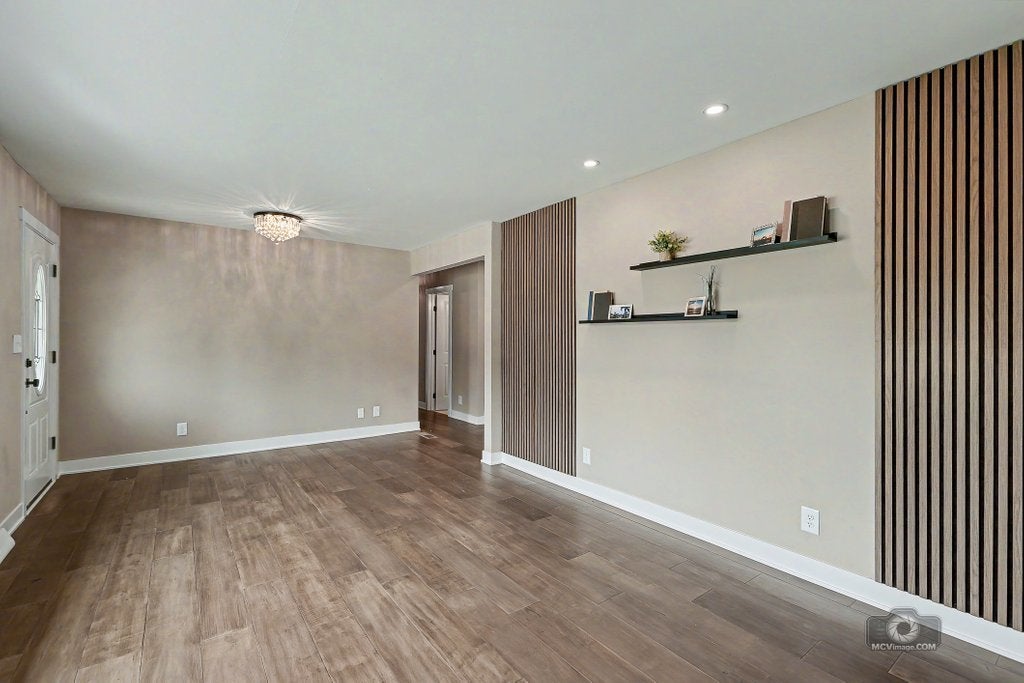
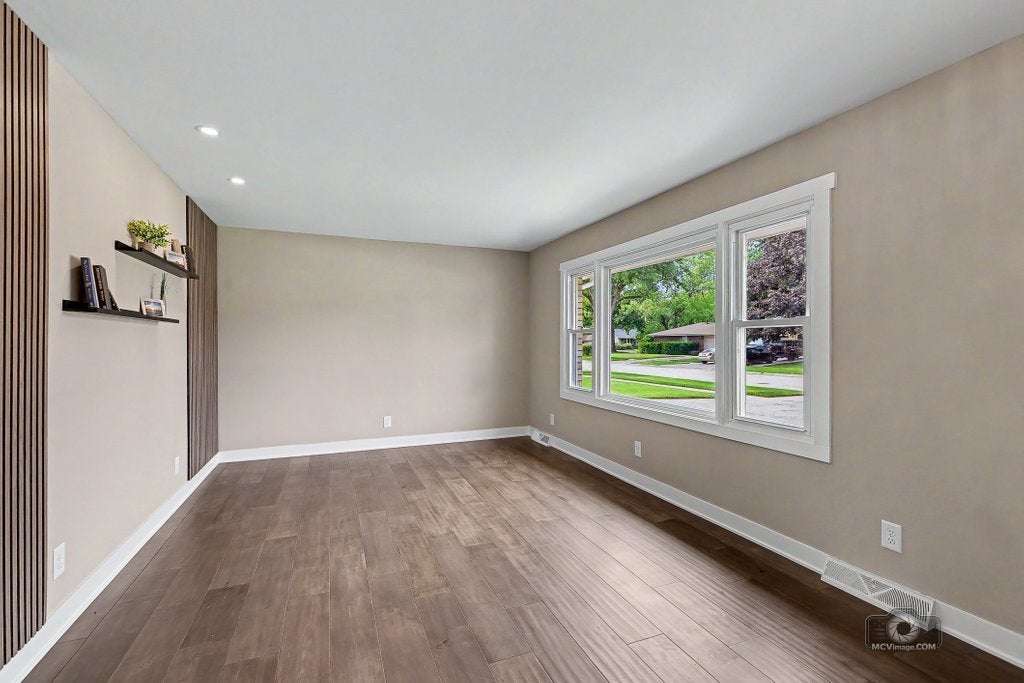
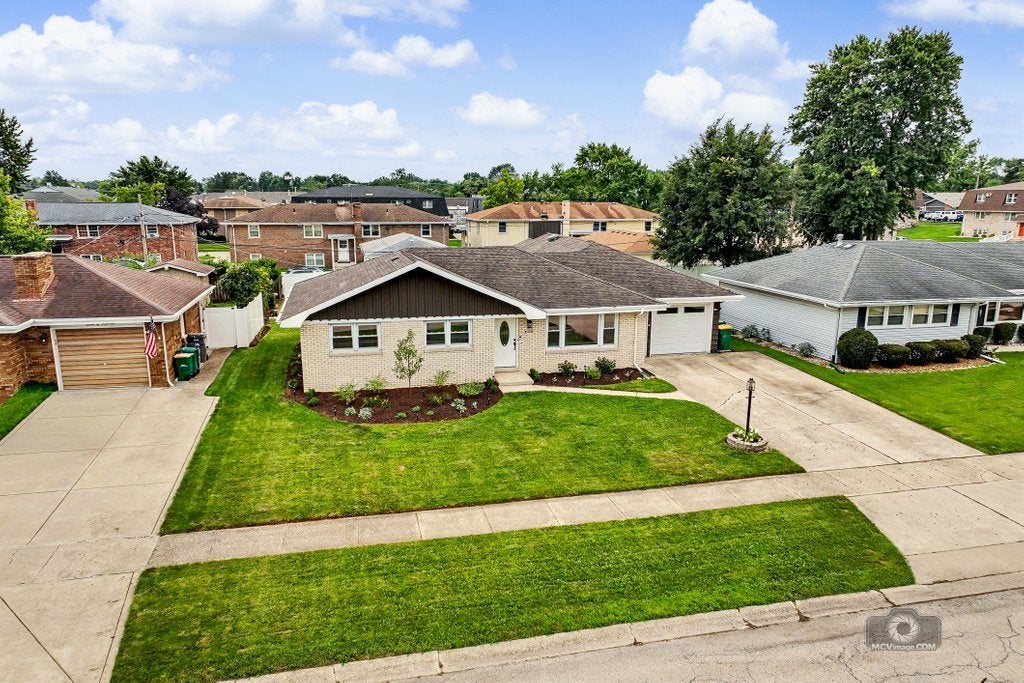
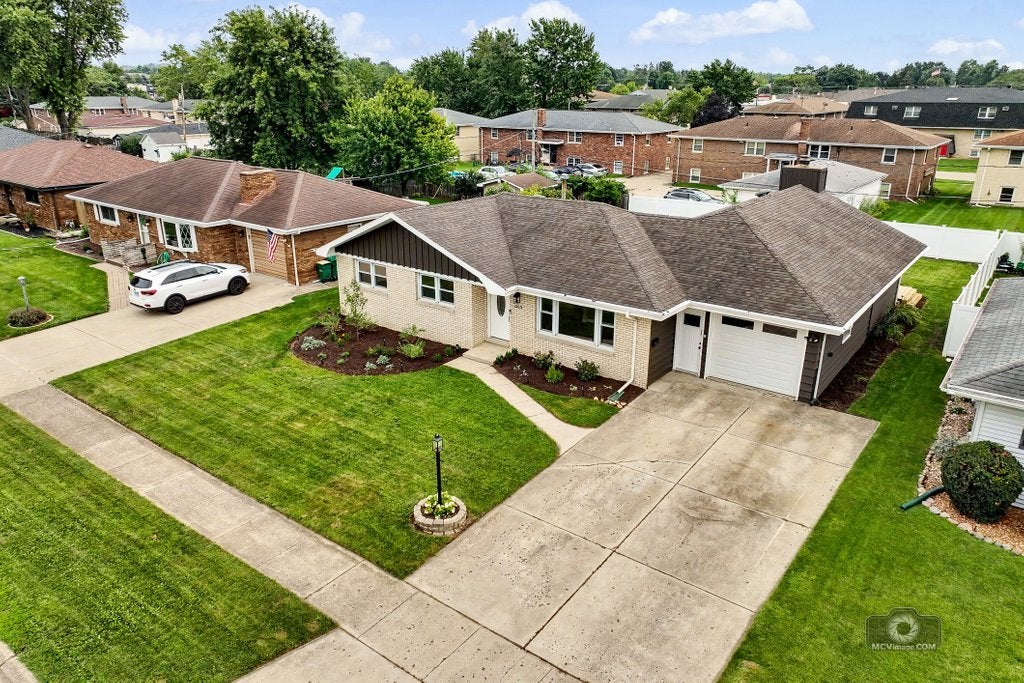
Welcome to this beautifully updated 3-bedroom, 3-bath brick and cedar ranch featuring a full finished basement and an impressive list of improvements. The remodeled kitchen showcases custom cabinetry, quartz countertops, stainless steel appliances, upgraded faucet and stylish lighting. Remodeled baths feature new vanities and toilets, a soaking tub in the main bath, and a custom upgraded shower in the primary bath. Throughout the home, enjoy all-new flooring, including engineered hardwood on the main level and wood-look vinyl, along with new panel doors, trim, hardware and lighting. New can lights enhance the living room, family room, kitchen and basement recreation room. The finished basement offers a spacious recreation room with wet bar and beverage refrigerator, plus a separate room with a walk-in closet and attached full bath that could easily serve as a home office, guest suite or workout room. Major mechanical updates include a new water softener, with furnace and A/C approximately 5 years old, hot water tank approximately 21/2 years old, and roof approximately 10 years old. Washer and dryer are approximately 4 years old. Additional improvements include a sewer backflow preventer, 4 new windows, 8 reglazed windows, new patio door, new deck, fresh landscaping and exterior lighting. A shed provides convenient storage for lawn equipment and garage extras. Freshly updated and move-in ready, this home combines comfortable ranch-style living with versatile finished basement space and extensive modern updates. Homes like this one don't come around often, don't wait as this one won't.

Save
Ask
Tour
Hide
Share
Listing Snapshot
Price 
$449,500
Days On Site 
12 Days
Bedrooms 
3
Inside Area (SqFt) 
1,680 sqft
Total Baths 
3
Full Baths 
3
Partial Baths 
N/A
Lot Size 
N/A
Year Built 
1955
MLS® Number 
12731903
Status 
Active
Property Tax 
$8,668.64
HOA/Condo/Coop Fees 
N/A
Sq Ft Source 
Estimated
Friends & Family
Recent Activity
19 hours agoListing updated with changes from the MLS®
yesterdayStatus changed to Active
2 weeks agoListing first seen on site
General Features
Attached Garage 
Yes
Direction Faces 
North
Garage 
Yes
Garage Spaces 
1.5
Parking 
ConcreteGarage Door OpenerAttachedGarage
Parking Spaces 
1.5
Property Sub Type 
Single Family Residence
Sewer 
Public Sewer
SqFt Below 
880
SqFt Total 
1680
Style 
Ranch
Water Source 
Public
Interior Features
Appliances 
Water SoftenerRangeMicrowaveDishwasherRefrigeratorBar FridgeWasherDryerStainless Steel Appliance(s)Wine RefrigeratorWater Softener Owned
Basement 
Sump PumpFinishedFull
Cooling 
Ceiling Fan(s)Central Air
Electric 
Circuit Breakers
Fireplace 
Yes
Fireplace Features 
Family RoomGas LogGas Starter
Fireplaces 
1
Flooring 
HardwoodLaminate
Heating 
Natural GasForced Air
Interior 
Wet Bar
Laundry Features 
Sink
Window Features 
ScreensDisplay Window(s)Double Pane Windows
Bedroom 2 
Dimensions - 13X11Level - Main
Bedroom 3 
Dimensions - 13X10Level - Main
Bedroom 4 
Dining Room 
Family Room 
Dimensions - 27X16Level - Main
Family Room - Down 
Dimensions - 28X18Level - Basement
Kitchen 
Dimensions - 20X12Level - MainDescription - Eating Area-Breakfast Bar,Eating Area-Table Space,Island,Pantry-Closet,Pantry-Walk-in,Custom Cabinetry,Pantry,SolidSurfaceCounter,Updated Kitchen
Laundry 
Dimensions - 12X12Level - Basement
Living Room 
Dimensions - 16X12Level - Main
Master Bedroom 
Dimensions - 13X12Level - Main
Other Room 
Dimensions - 20X11Level - Basement
Save
Ask
Tour
Hide
Share
Exterior Features
Construction Details 
BrickCedar
Other Structures 
Shed(s)
Patio And Porch 
Deck
Windows/Doors 
ScreensDisplay Window(s)Double Pane Windows
Community Features
Community Features 
CurbsSidewalksStreet Lights
MLS Area 
Homer / Lockport
School District 
Lockport Township High School
Township 
Lockport
Schools
School District
Lockport Township High School
Elementary School
Milne Grove Elementary School
Middle School
Kelvin Grove Elementary School
High School
Lockport Township High School
Listing Courtesy of MRED as distributed by MLS Grid of Coldwell Banker Real Estate Group


Based on information submitted to the MLS GRID as of 2026-08-26 02:42 AM UTC. All data is obtained from various sources and may not have been verified by broker or MLS GRID. Supplied Open House Information is subject to change without notice. All information should be independently reviewed and verified for accuracy. Properties may or may not be listed by the office/agent presenting the information.
Last checked: 2026-08-26 02:42 AM UTC
MRED DMCA Copyright Information Copyright © 2026 Midwest Real Estate Data LLC. All rights reserved.

Neighborhood & Commute
Source: Walkscore
Save
Ask
Tour
Hide
Share