
20822 W Torrey PinesPlainfield, IL60544
Due to the health concerns created by Coronavirus we are offering personal 1-1 online video walkthough tours where possible.
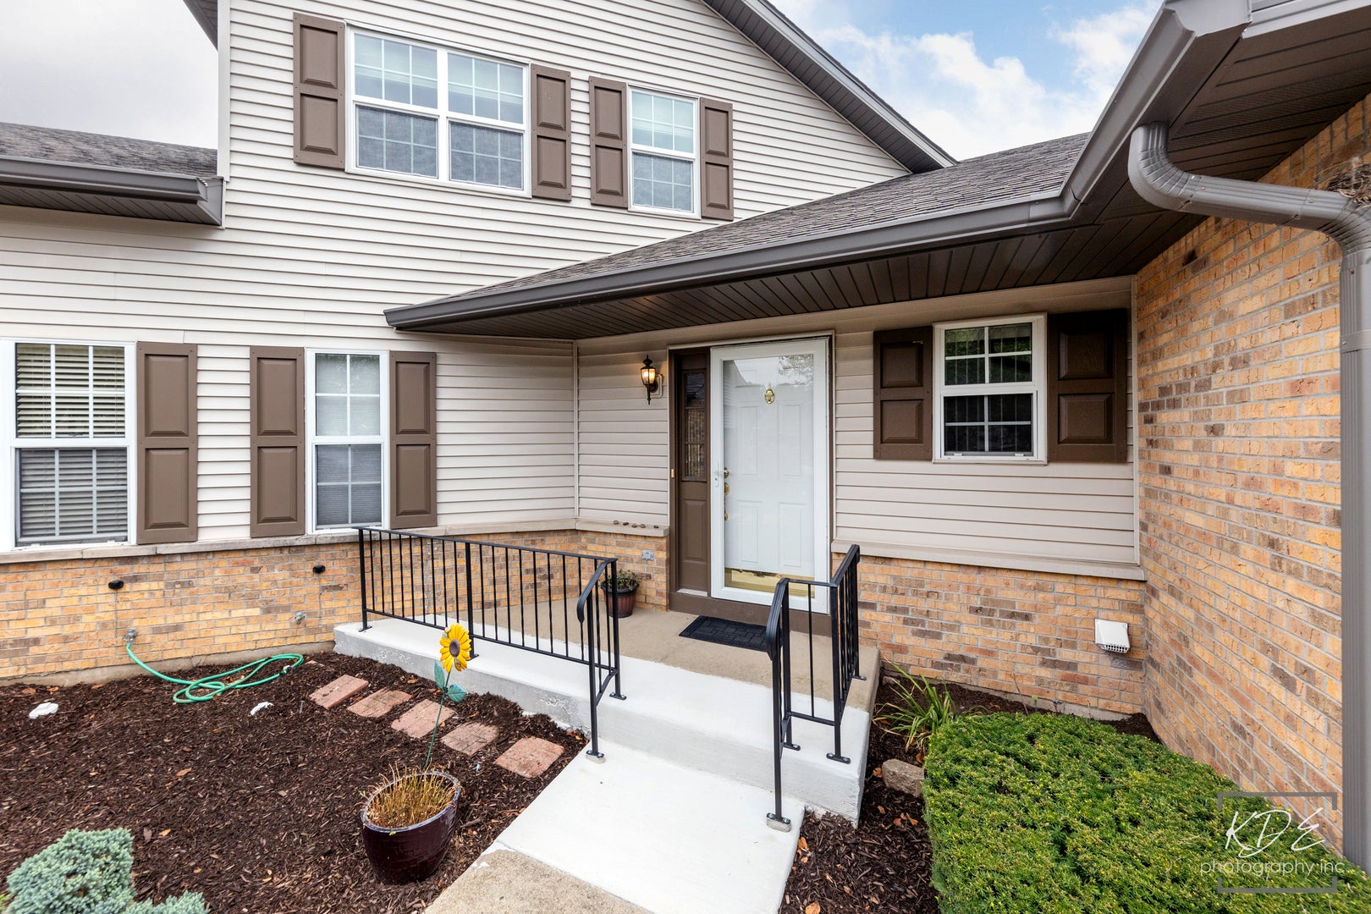
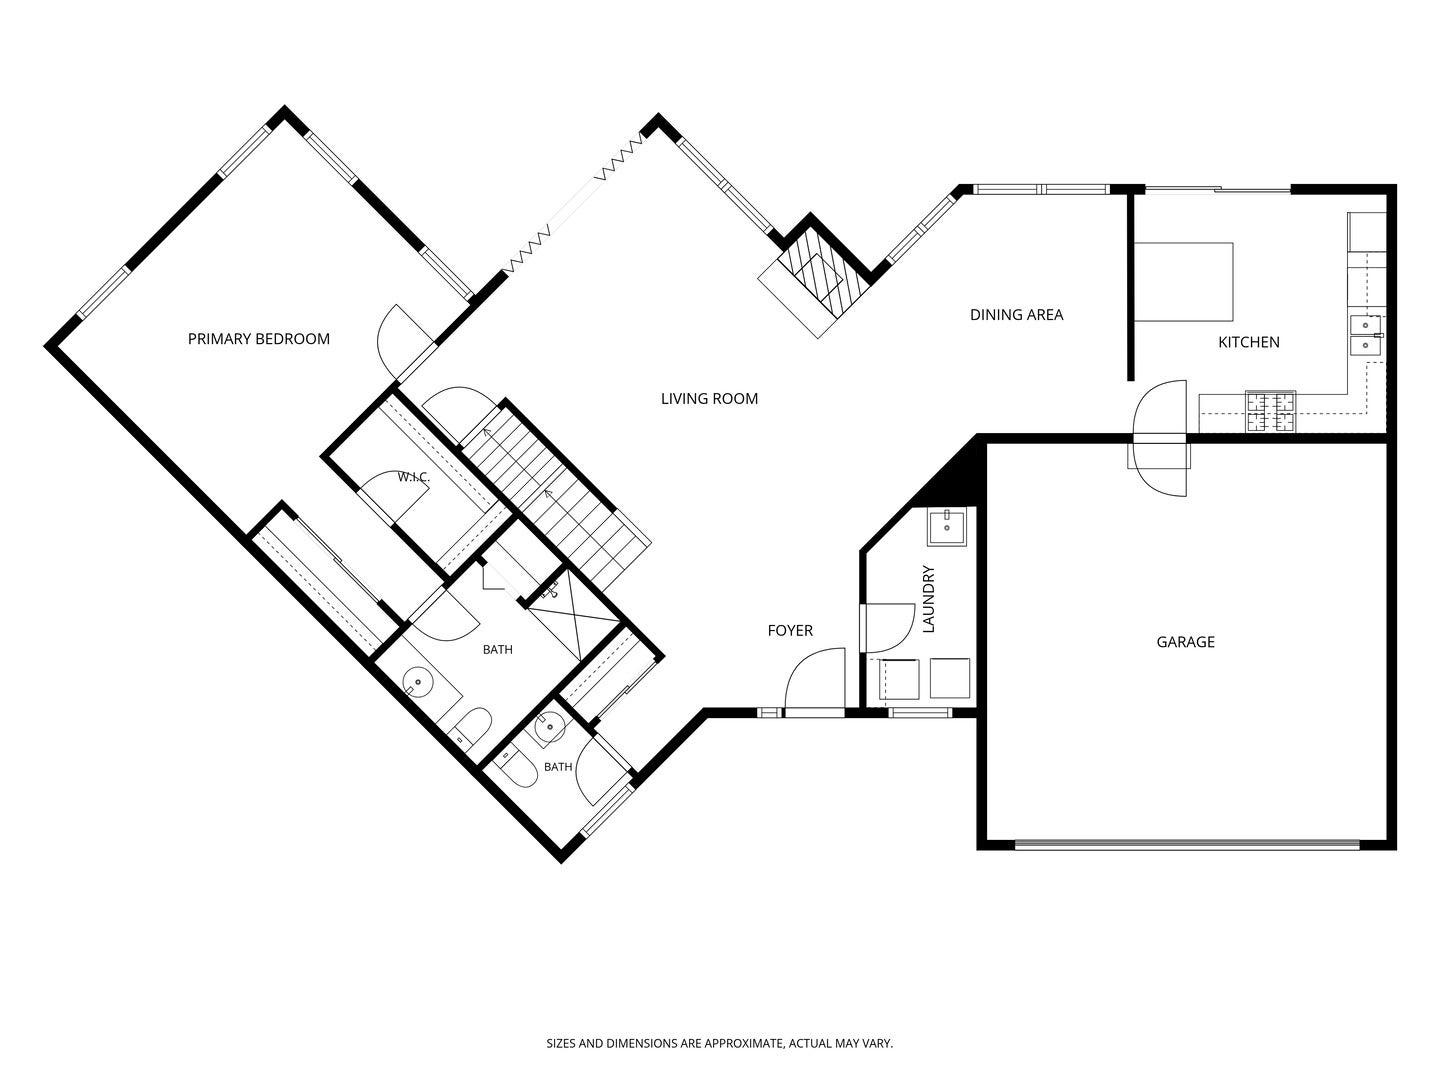
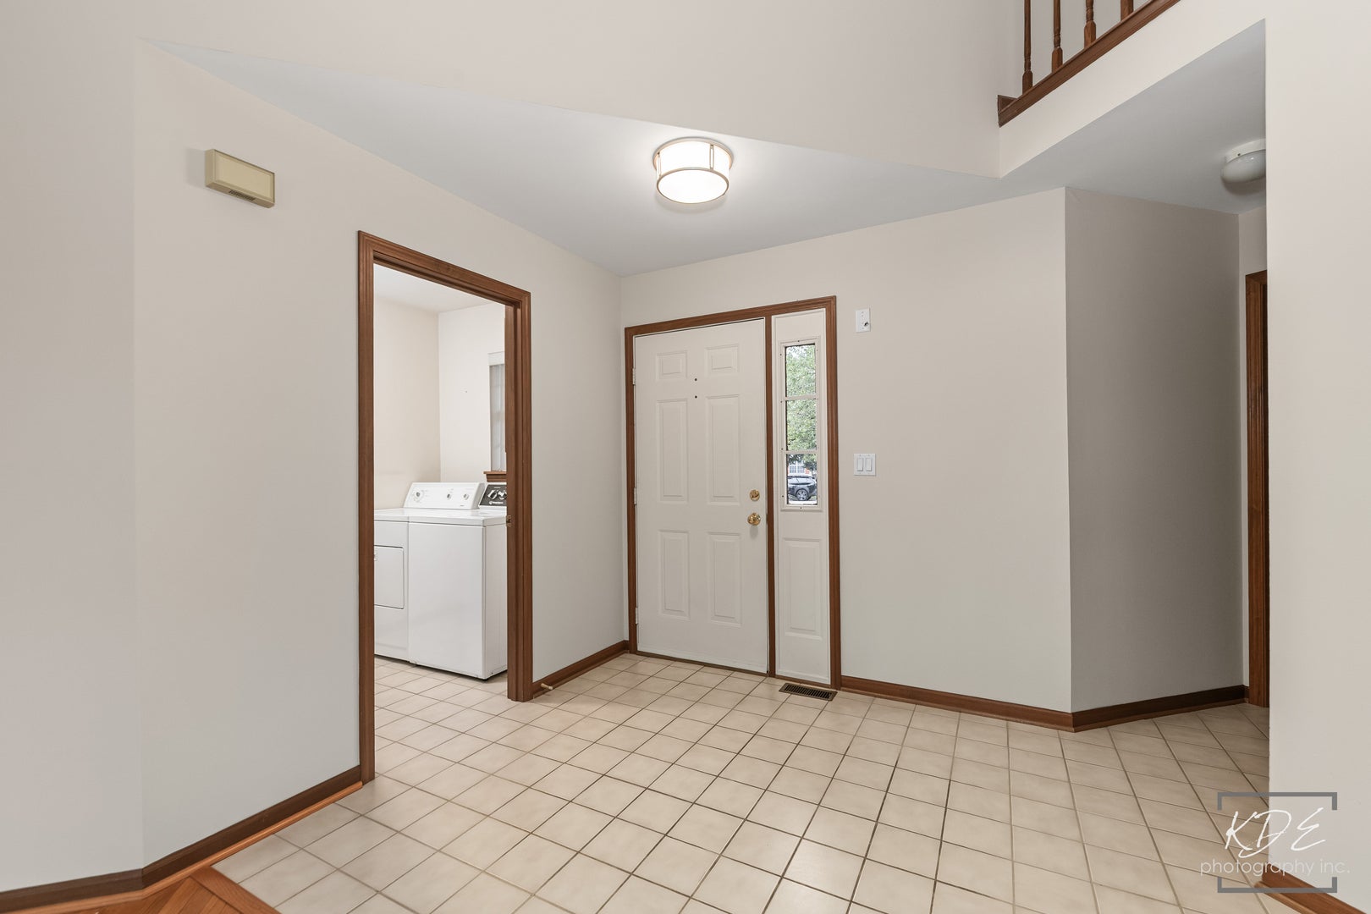
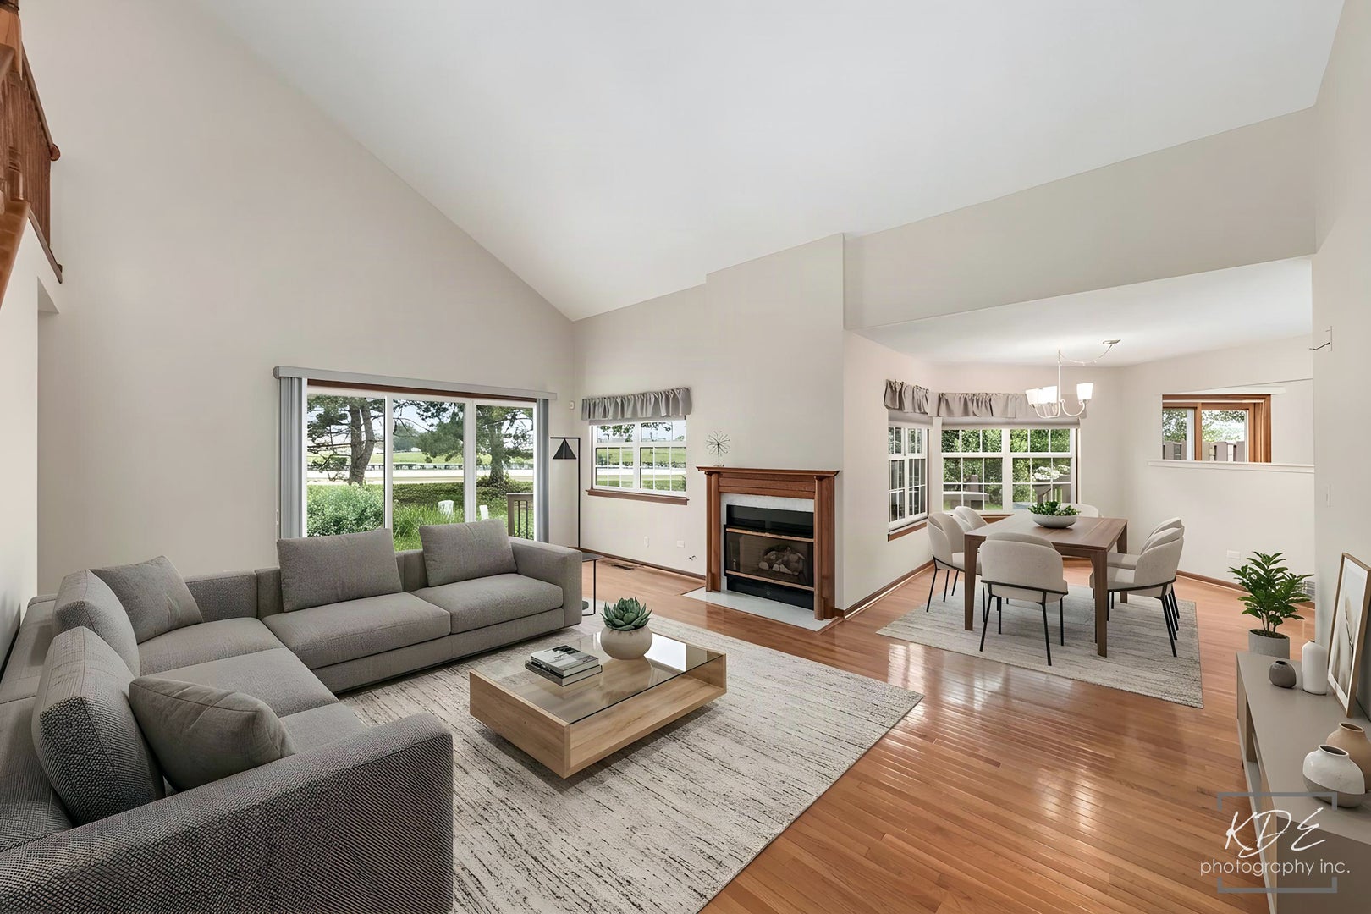
WELCOME HOME TO CARILLON a 55+ ACTIVE ADULT COMMUNITY ~~ Open Concept LeClaire Townhome Floorplan ~ 1.5 Story with Basement ~ Applegate Neighborhood ~~ MAIN LEVEL LIVING FEATURES: Welcoming Tiled Foyer with Guest Closet, Powder Room and Access to Laundry Room with Sink ~ Bright & Open Living Room with Vaulted Ceiling, Hardwood Flooring, Gas Fireplace & Triple Slider to Patio ~ Adjacent Dining Room with Hardwood Flooring & Wall of Windows ~ Kitchen with Large Built-In Island, Quartz Counters, Tile Flooring, Ceiling Fan, Slider to Deck ~ Primary Suite features Spacious Walk-in Closet with Secondary Closet plus Private Bath with Walk-in Shower & Linen Closet ~~ SECOND LEVEL FEATURES: Large Loft Space with Ceiling Fan & Closet (can easily be converted to a 3rd bedroom) ~ Guest Bedroom with Walk-in Closet ~ Full Bath with Tub ~ Hall Closet ~~ BASEMENT FEATURES: Unfinished Space with Workbench, Shelving, Open Area & Crawlspace ~~ EXTERIOR FEATURES: Extended Front Porch with Railings & Space for Chairs ~ Concrete Patio Space off Living Room connected to Deck off Kitchen ~~ ADDITIONAL INFO: Pella Windows (2010), AC (2025), Furnace (2019), Water Heater (2026), New Blinds, Smart Thermostat, Freshly Painted ~~ LOVE THE CARILLON LIFESTYLE - Gated Community with 24 hr Security ~ Lawn Care & Snow Removal ~ 3 Pools (Indoor/Outdoor/Family) ~ 3 Mile Walking Path ~ The Links 27 Hole Public Golf Course & Caddies Grill ~ Tennis & Pickleball Courts ~ Bocce ~ Shuffleboard ~ Clubhouse with Exercise Room, Theater & Many Activity Rooms - Woodshop / Ceramics / Art / Billiards / Cards / Library ~ Clubs, Events, Classes & Trips. Participate as much or as little as you wish. This May Be Where Your Next Chapter Begins . . . LIVE ~ LOVE ~ CARILLON!
| 14 hours ago | Listing updated with changes from the MLS® | |
| 14 hours ago | Status changed to Active | |
| 6 days ago | Listing first seen on site |

Based on information submitted to the MLS GRID as of 2026-08-19 07:19 PM UTC. All data is obtained from various sources and may not have been verified by broker or MLS GRID. Supplied Open House Information is subject to change without notice. All information should be independently reviewed and verified for accuracy. Properties may or may not be listed by the office/agent presenting the information.
Last checked: 2026-08-19 07:19 PM UTC
MRED DMCA Copyright Information Copyright © 2026 Midwest Real Estate Data LLC. All rights reserved.