Save
Ask
Tour
Hide
Share
$459,900
12 Days On Site

19830 Mulroy Circle
Tinley Park, IL60487

For Sale|Townhouse|Active
3
Beds
4
Total Baths
3
Full Baths
1
Partial Bath
3,468
SqFt
$133
/SqFt
2013
Built
County:
Will
Listing Courtesy of MRED as distributed by MLS Grid of Coldwell Banker Real Estate Group

Due to the health concerns created by Coronavirus we are offering personal 1-1 online video walkthough tours where possible.
Call Now: 708-308-1938
Is this the listing for you? We can help make it yours.
708-308-1938
19830 Mulroy Circle19830 Mulroy Circle19830 Mulroy Circle19830 Mulroy Circle
Save
Ask
Tour
Hide
Share

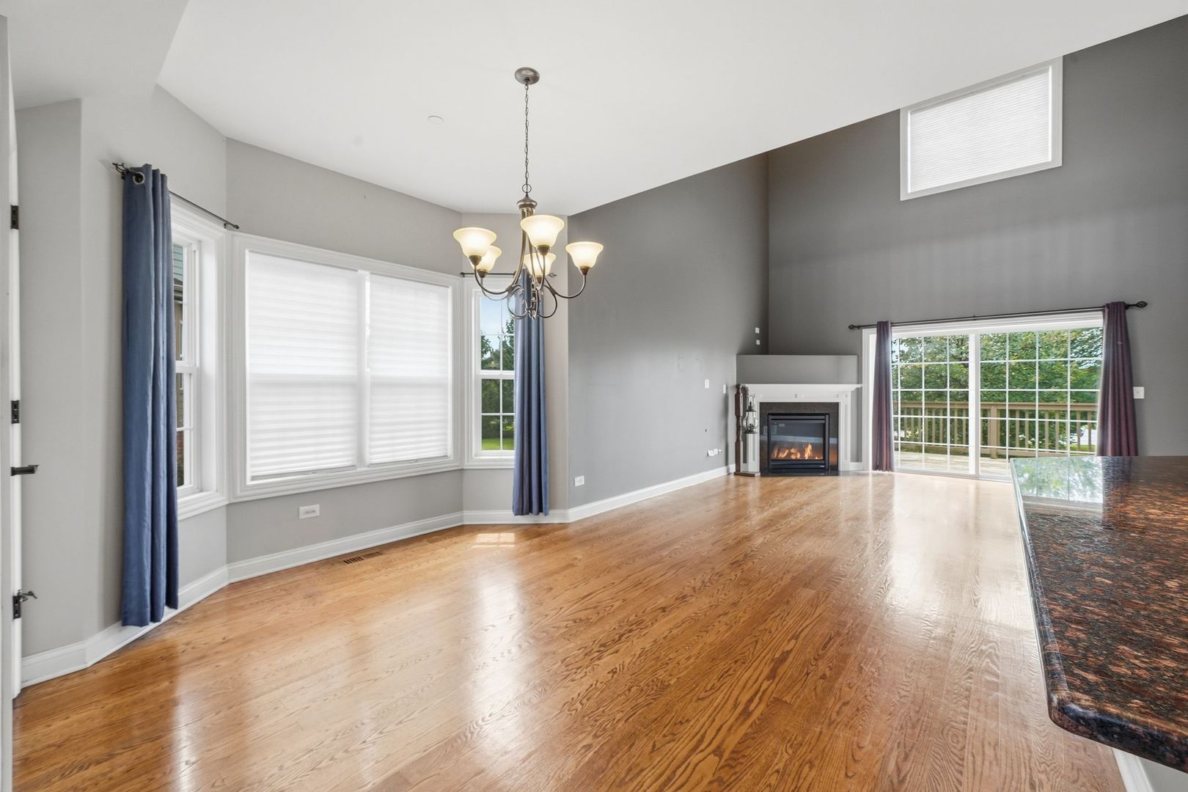
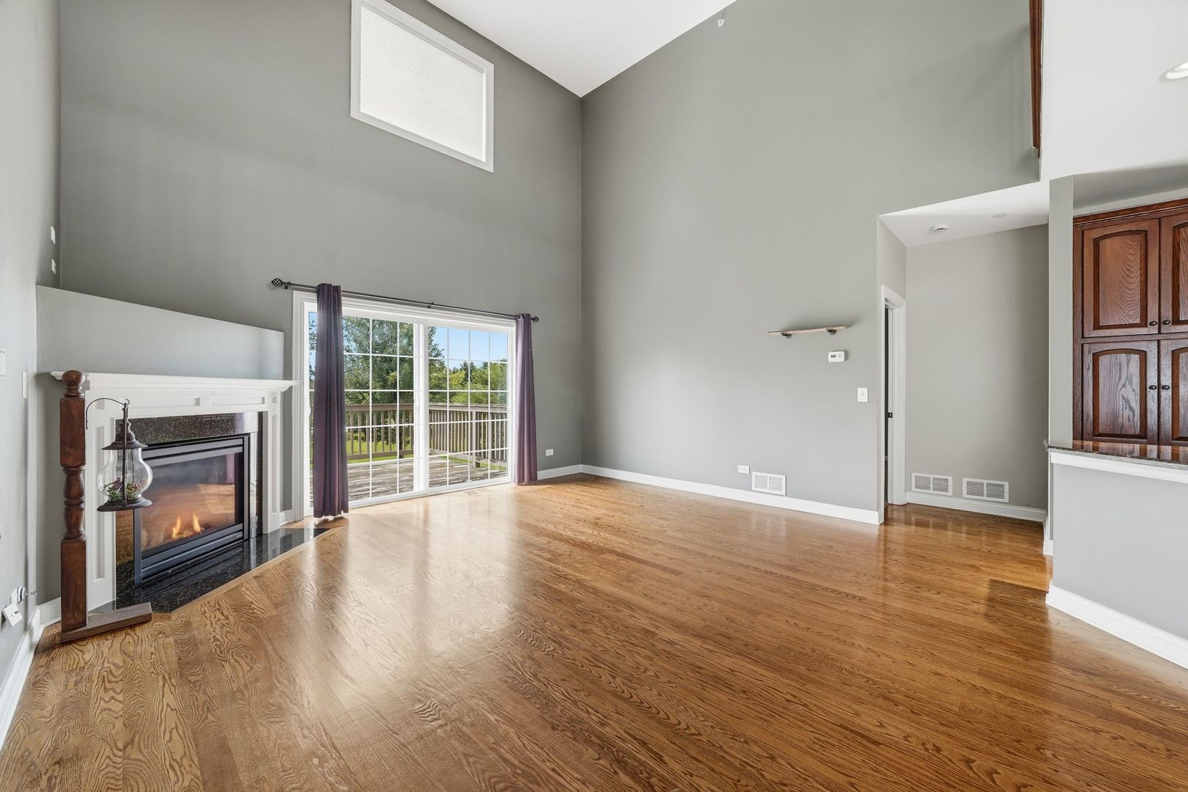
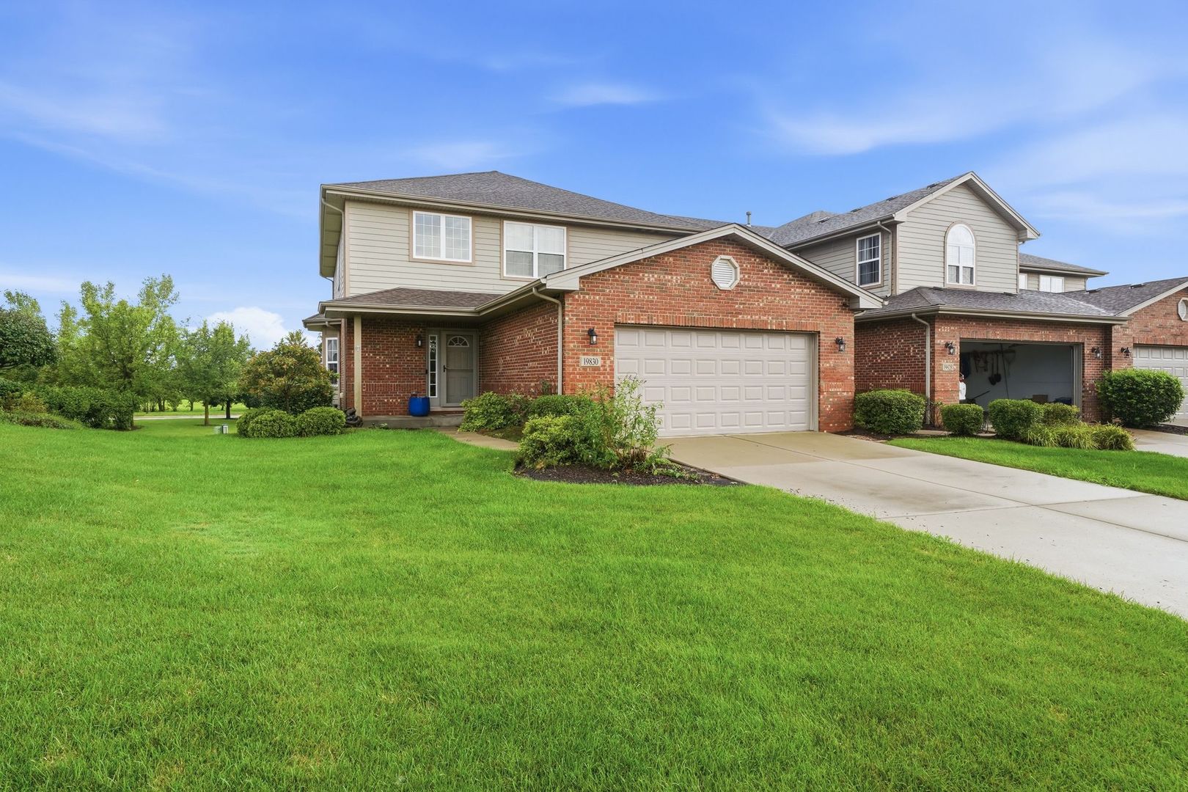
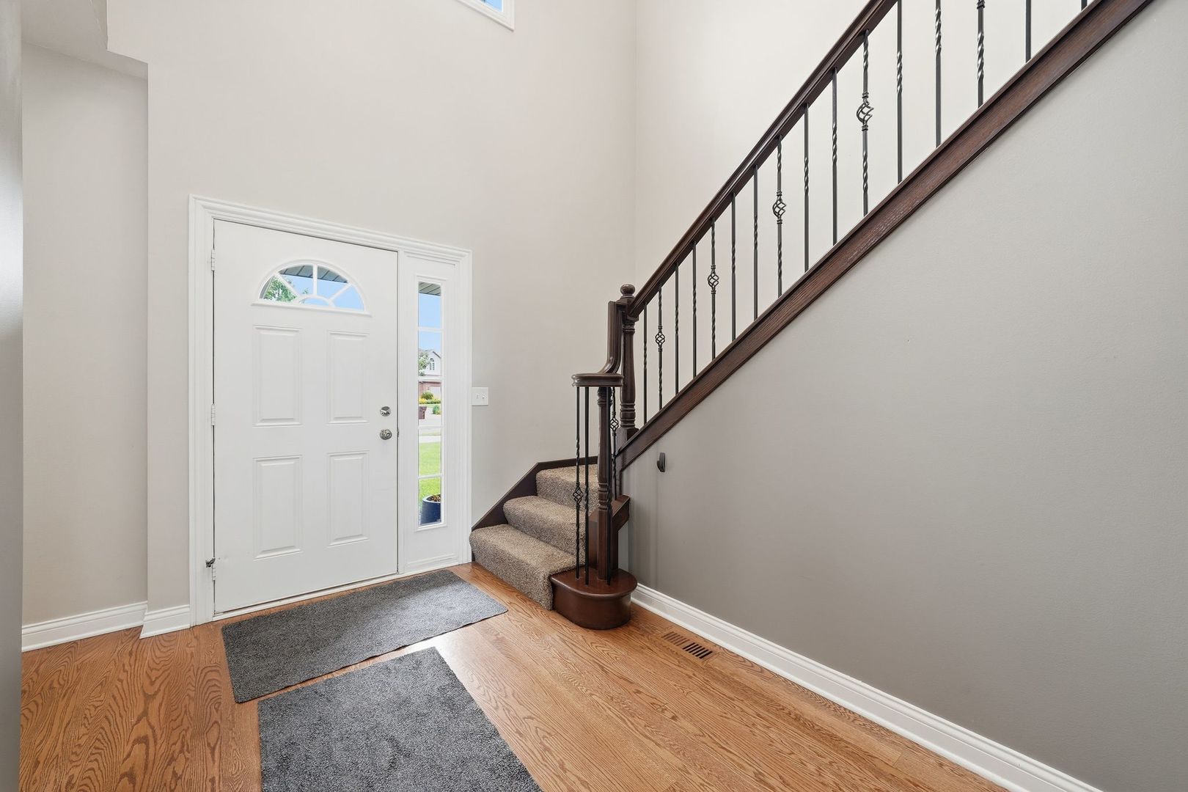
PRIVATE ENTRANCE WELCOMES YOU HOME TO THIS RARE WALK-OUT END-UNIT TOWNHOME! Spacious and inviting, this home offers 2 stories, 3.5 baths, 3 large bedrooms, and a versatile loft. Enjoy 9-foot ceilings, hardwood floors, abundant natural light, and a beautiful eat-in kitchen with stainless steel appliances and ample cabinetry. The main level also features a cozy gas fireplace, private deck, and convenient laundry room. Upstairs offers spacious bedrooms and walk-in closets. The partially finished walk-out lower level with a full bath provides additional living space and endless possibilities for a guest suite, home office, recreation room, or future bedroom. Complete with a 2-car attached garage. Sold AS-IS. The seller is offering a $1,500 seller credit to the buyer. A rare opportunity-schedule your showing today!

Save
Ask
Tour
Hide
Share
Listing Snapshot
Price 
$459,900
Days On Site 
12 Days
Bedrooms 
3
Inside Area (SqFt) 
3,468 sqft
Total Baths 
4
Full Baths 
3
Partial Baths 
1
Lot Size 
N/A
Year Built 
2013
MLS® Number 
12732158
Status 
Active
Property Tax 
$10,964
HOA/Condo/Coop Fees 
$210 monthly
Sq Ft Source 
Estimated
Friends & Family
Recent Activity
19 hours agoListing updated with changes from the MLS®
19 hours agoPrice changed to $459,900
19 hours agoStatus changed to Active
2 weeks agoListing first seen on site
General Features
Attached Garage 
Yes
Foundation 
Concrete Perimeter
Garage 
Yes
Garage Spaces 
2
Number Of Stories 
2
Parking 
ConcreteGarage Door OpenerAttachedGarage
Parking Spaces 
2
Pets 
Cats OKDogs OK
Property Sub Type 
Townhouse
Sewer 
Public Sewer
Water Source 
Public
Interior Features
Appliances 
Humidifier
Basement 
Sump PumpPartially FinishedFull
Cooling 
Ceiling Fan(s)Central Air
Electric 
Circuit Breakers200+ Amp Service
Fireplace 
Yes
Fireplace Features 
Family RoomGas Starter
Fireplaces 
1
Heating 
Natural GasForced Air
Laundry Features 
Gas Dryer HookupElectric Dryer HookupIn Unit
Bedroom 2 
Dimensions - 14X20Level - Second
Bedroom 3 
Dimensions - 14X12Level - Second
Bedroom 4 
Dining Room 
Dimensions - 13X11Level - Main
Family Room 
Kitchen 
Dimensions - 8X14Level - MainDescription - Island
Laundry 
Dimensions - 7X5Level - Main
Living Room 
Dimensions - 19X15Level - Main
Master Bedroom 
Dimensions - 14X16Level - Main
Save
Ask
Tour
Hide
Share
Exterior Features
Construction Details 
Vinyl SidingBrick
Patio And Porch 
Deck
Community Features
Association Dues 
210
HOA Fee Frequency 
Monthly
MLS Area 
Tinley Park
School District 
Lincoln-Way East High School
Township 
Frankfort
Schools
School District
Lincoln-Way East High School
Elementary School
Arbury Hills Elementary School
Middle School
Summit Hill Junior High School
High School
Lincoln-Way East High School
Listing Courtesy of MRED as distributed by MLS Grid of Coldwell Banker Real Estate Group


Based on information submitted to the MLS GRID as of 2026-08-27 07:23 AM UTC. All data is obtained from various sources and may not have been verified by broker or MLS GRID. Supplied Open House Information is subject to change without notice. All information should be independently reviewed and verified for accuracy. Properties may or may not be listed by the office/agent presenting the information.
Last checked: 2026-08-27 07:23 AM UTC
MRED DMCA Copyright Information Copyright © 2026 Midwest Real Estate Data LLC. All rights reserved.

Neighborhood & Commute
Source: Walkscore
Save
Ask
Tour
Hide
Share