Save
Ask
Tour
Hide
Share
$669,900
7 Days On Site

10899 Swallow Tail Lane
Frankfort, IL60423

For Sale|Single Family Residence|Active
3
Beds
4
Total Baths
3
Full Baths
1
Partial Bath
2,824
SqFt
$237
/SqFt
2003
Built
Subdivision:
Cardinal Lake
County:
Will
Listing Courtesy of MRED as distributed by MLS Grid of Century 21 Circle

Due to the health concerns created by Coronavirus we are offering personal 1-1 online video walkthough tours where possible.

Call Now: 708-308-1938
Is this the listing for you? We can help make it yours.
708-308-1938
Upcoming Open Houses
Due to COVID-19, we recommend you verify Open Houses before attending.
Sun, Aug 23, 1:00 PM - 3:00 PM
10899 Swallow Tail Lane10899 Swallow Tail Lane10899 Swallow Tail Lane10899 Swallow Tail Lane
Save
Ask
Tour
Hide
Share

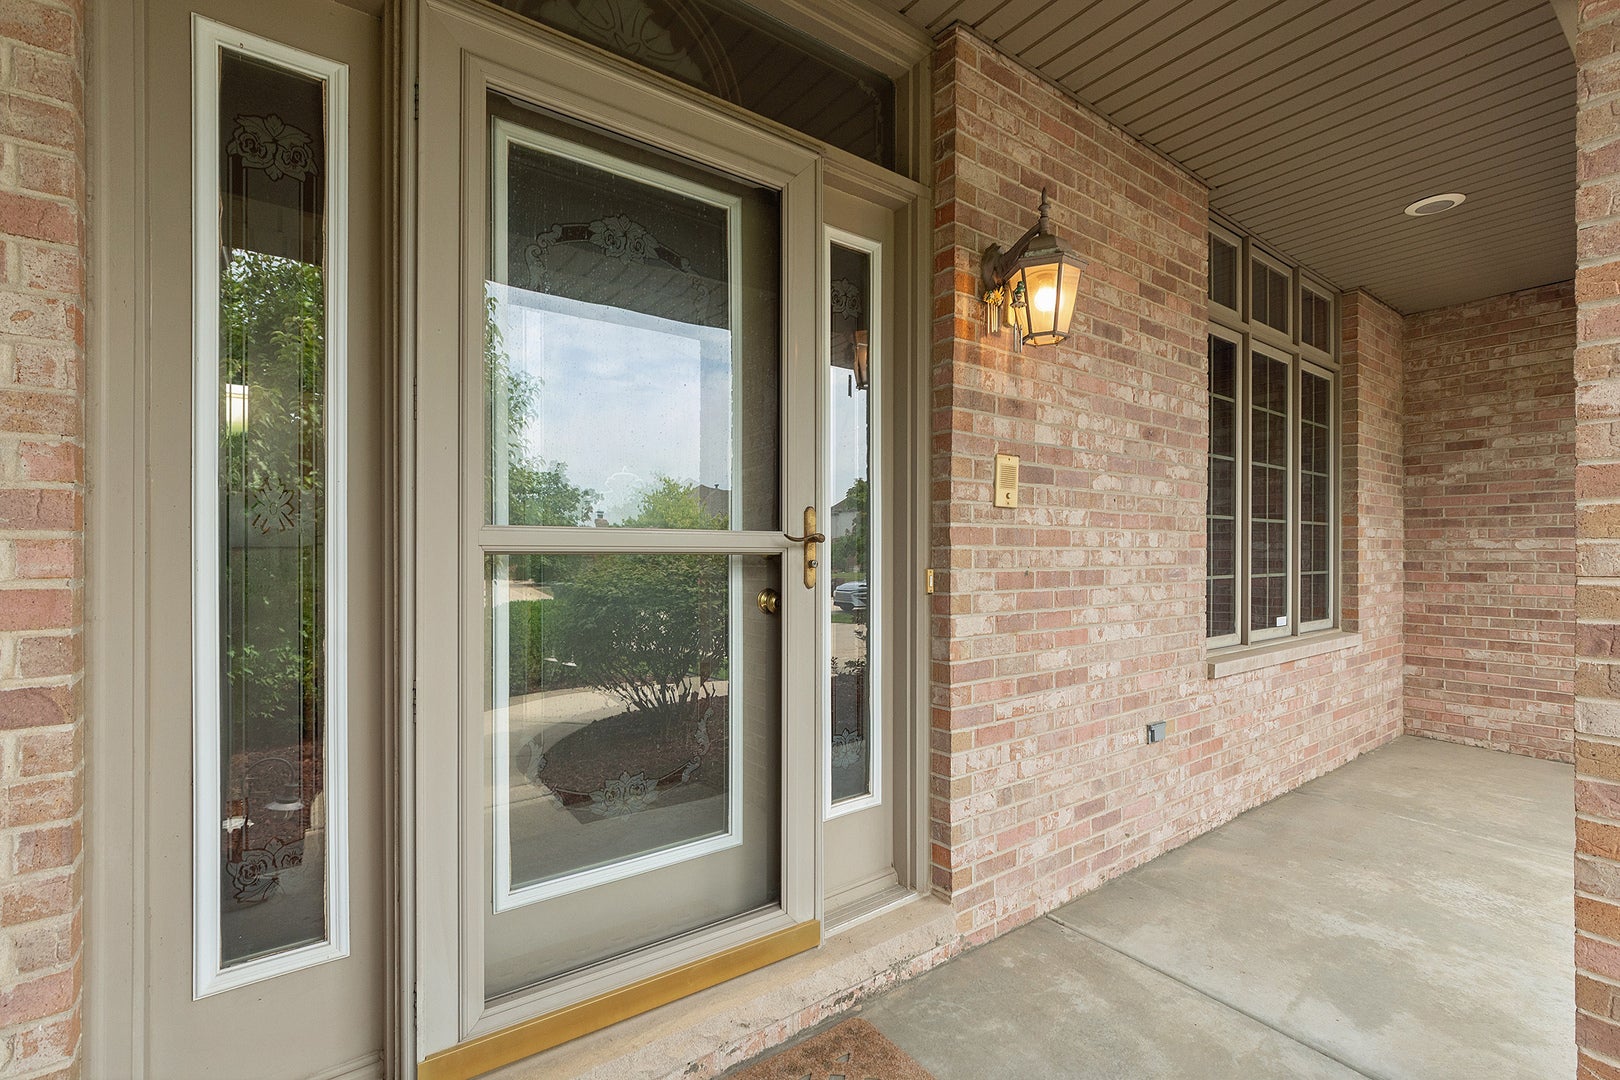
Welcome to your dream home! This impeccably maintained ALL BRICK 3 bedroom, 3.5 bath RANCH is nestled in the highly desirable Cardinal Lake neighborhood, within the prestigious Lincoln-Way East High School district. Passing through the inviting covered front porch, you are greeted by an elegant foyer flanked by a formal dining room and a separate formal living room that can also be used as a private home office. Extra wide hallways lead you past a centrally located laundry room and a convenient half bath, opening directly into a sprawling main living area. The heart of the home features a sun-drenched open layout illuminated by architectural skylights, soaring vaulted ceilings, gleaming hardwoods, and a cozy gas fireplace. Eat-in kitchen with loads of cabinets, gas appliances, and breakfast bar. Boasting a highly functional split-bedroom floor plan; this main-level oasis has an ideal setup for related living, privacy, or guests. Featuring a sprawling primary suite and en-suite bath complete with whirlpool, luxury steam shower, and large walk-in closet. On the opposite side of the house there are two additional spacious bedrooms and hall bath. Downstairs, the massive, finished basement serves as the ultimate venue for grand-scale hosting, media setups, or future expansion, complete with a convenient full bathroom. A premium battery backup sump pump system offers peace of mind. The exterior is equally impressive, showcasing a welcoming front porch, a pristine 3-car garage, a beautifully landscaped and partially fenced yard equipped with an automated sprinkler system. Retreat to the expansive back patio, framed by a custom paver wall, perfect for outdoor summer gatherings. Single-level ranch luxury at its finest! Freshly painted throughout and new carpet in bedrooms. Walking distance to Old Plank Trail, parks and shops. This home is a must see!!! SELLER WILL BE GETTING A BRAND NEW ROOF SHORTLY!!!!

Save
Ask
Tour
Hide
Share
Listing Snapshot
Price 
$669,900
Days On Site 
7 Days
Bedrooms 
3
Inside Area (SqFt) 
2,824 sqft
Total Baths 
4
Full Baths 
3
Partial Baths 
1
Lot Size 
N/A
Year Built 
2003
MLS® Number 
12732295
Status 
Active
Property Tax 
$13,939
HOA/Condo/Coop Fees 
N/A
Sq Ft Source 
Assessor
Friends & Family
Recent Activity
yesterdayListing updated with changes from the MLS®
yesterdayStatus changed to Active
a week agoListing first seen on site
General Features
Attached Garage 
Yes
Foundation 
Concrete Perimeter
Garage 
Yes
Garage Spaces 
3
Parking 
ConcreteGarage Door OpenerAttachedGarage
Parking Spaces 
3
Property Sub Type 
Single Family Residence
Sewer 
Public Sewer
SqFt Below 
1470
SqFt Total 
2824
Style 
Ranch
Water Source 
Public
Interior Features
Appliances 
RangeMicrowaveDishwasherRefrigeratorWasherDryerWater Softener OwnedGas Oven
Basement 
Partially FinishedFull
Cooling 
Central Air
Electric 
Fuses200+ Amp Service
Fireplace 
Yes
Fireplace Features 
Family RoomGas LogGas Starter
Fireplaces 
1
Flooring 
Hardwood
Heating 
Natural Gas
Interior 
Vaulted Ceiling(s)Cathedral Ceiling(s)In-Law FloorplanWalk-In Closet(s)Open Floorplan
Laundry Features 
Main LevelGas Dryer HookupIn Unit
Window Features 
ScreensSkylight(s)
Bedroom 2 
Dimensions - 13X13Level - Main
Bedroom 3 
Dimensions - 13X15Level - Main
Bedroom 4 
Dining Room 
Dimensions - 13X12Level - Main
Eating Area 
Dimensions - 12X15Level - Main
Family Room 
Dimensions - 18X28Level - Main
Kitchen 
Dimensions - 13X11Level - MainDescription - Eating Area-Breakfast Bar,Eating Area-Table Space,Breakfast Room,Custom Cabinetry
Laundry 
Dimensions - 9X7Level - Main
Living Room 
Dimensions - 15X14Level - Main
Master Bedroom 
Dimensions - 13X25Level - Main
Save
Ask
Tour
Hide
Share
Exterior Features
Construction Details 
BrickFrame
Lot Features 
Level
Patio And Porch 
Patio
Windows/Doors 
ScreensSkylight(s)
Community Features
Accessibility Features 
Therapeutic WhirlpoolAccessible Hallway(s)
Community Features 
SidewalksStreet Lights
MLS Area 
Frankfort
School District 
Lincoln-Way East High School
Township 
Frankfort
Schools
School District
Lincoln-Way East High School
Elementary School
Hickory Creek Middle School
Middle School
Chelsea Elementary School
High School
Lincoln-Way East High School
Listing Courtesy of MRED as distributed by MLS Grid of Century 21 Circle


Based on information submitted to the MLS GRID as of 2026-08-20 10:27 PM UTC. All data is obtained from various sources and may not have been verified by broker or MLS GRID. Supplied Open House Information is subject to change without notice. All information should be independently reviewed and verified for accuracy. Properties may or may not be listed by the office/agent presenting the information.
Last checked: 2026-08-20 10:27 PM UTC
MRED DMCA Copyright Information Copyright © 2026 Midwest Real Estate Data LLC. All rights reserved.

Neighborhood & Commute
Source: Walkscore
Save
Ask
Tour
Hide
Share