Save
Ask
Tour
Hide
Share
$589,050
39 Days On Site

16006 Donna Marie Drive
Homer Glen, IL60491

For Sale|Single Family Residence|Active
5
Beds
3
Total Baths
2
Full Baths
1
Partial Bath
3,625
SqFt
$162
/SqFt
1999
Built
Subdivision:
Countryview Estates
County:
Will
Listing Courtesy of MRED as distributed by MLS Grid of L & B All Star Realty Advisors LLC

Due to the health concerns created by Coronavirus we are offering personal 1-1 online video walkthough tours where possible.
Call Now: 708-308-1938
Is this the listing for you? We can help make it yours.
708-308-1938
16006 Donna Marie Drive16006 Donna Marie Drive16006 Donna Marie Drive16006 Donna Marie Drive
Save
Ask
Tour
Hide
Share

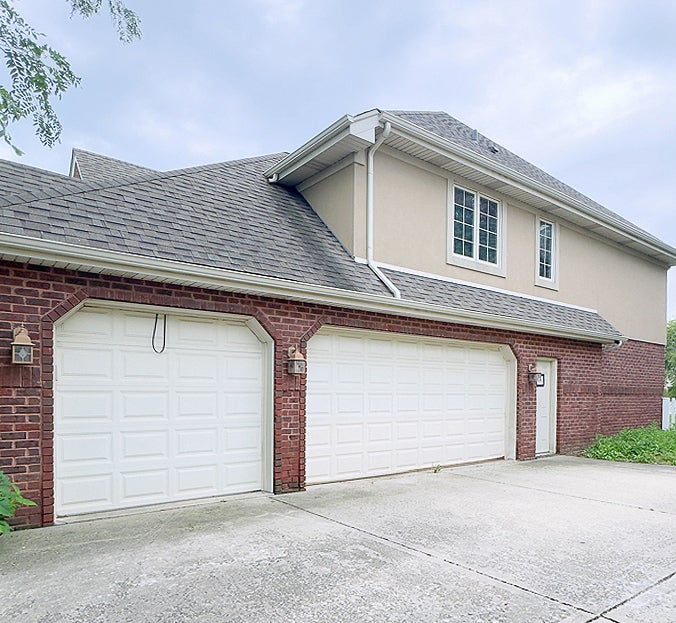
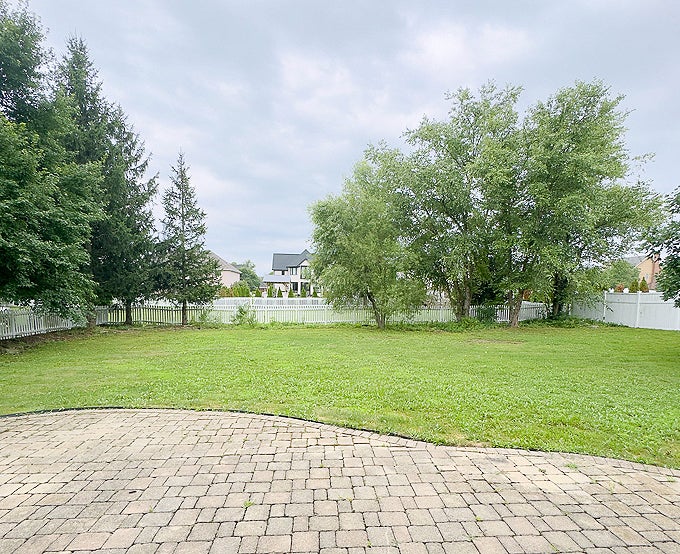
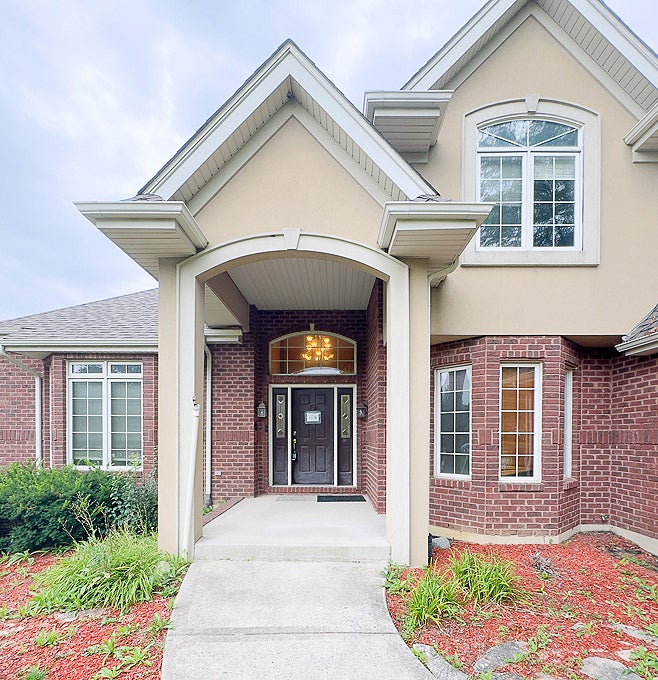
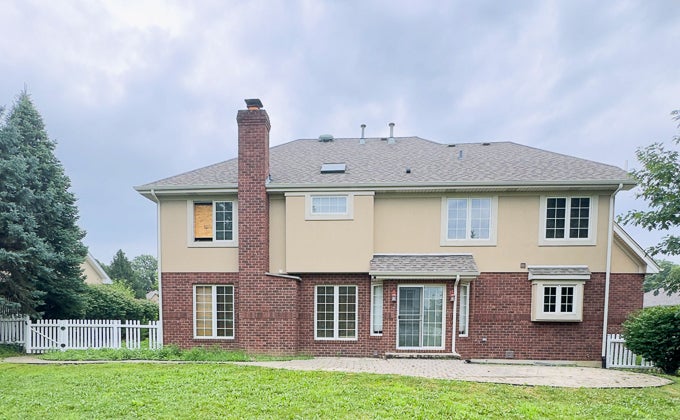
Beautiful spacious 10 room, five-bedroom 2 1/2 bath home with elegant foyer leading to a two-story living room that adjoins a spacious dining room with a barrel ceiling, perfect entertaining! Additionally, there is a family room with built-in maple entertainment center and bookshelves, as well as a gas/wood burning fireplace. The main level features a bedroom that is ideal for guests or office space. Also, a spacious gourmet kitchen that features plenty of maple cabinets, granite counter tops island work, breakfast room and hardwood flooring. Kitchen leads out to the fenced yard with mature landscaping and overlooking the open space. Also, the main level features a laundry room with separate closet space. Upper level features four spacious bedrooms. The spacious master bedroom has a vaulted tray ceiling with jetted bath tub and separate shower, double sinks plus two walk-in closets and a linen closet. The second bedroom has a vaulted ceiling, Palladian window, walk in closet and built-in window seat (with storage). The third bedroom is also large with a walk-in closet. The fourth bedroom has double closets and a custom built-in window seat/storage with bookshelves. The unfinished lower level has roughed in plumbing for a bathroom and awaits your imagination for customization. There is also an attached three car garage. The home is situated on a 16,439 square-foot site, and is near to a 620-acre park featuring wildlife, dog park fishing ponds and picnic area, and just 10 minutes away from Metra commuter trains and interstate I-355. This just a little bit of TLC, this becomes a wonderful home.

Save
Ask
Tour
Hide
Share
Listing Snapshot
Price 
$589,050
Days On Site 
39 Days
Bedrooms 
5
Inside Area (SqFt) 
3,625 sqft
Total Baths 
3
Full Baths 
2
Partial Baths 
1
Lot Size 
0.38 Acres
Year Built 
1999
MLS® Number 
12732989
Status 
Active
Property Tax 
$16,254.36
HOA/Condo/Coop Fees 
$16.67 monthly
Sq Ft Source 
Assessor
Friends & Family
Recent Activity
7 days agoListing updated with changes from the MLS®
7 days agoStatus changed to Active
2 weeks agoPrice changed to $589,050
a month agoListing first seen on site
General Features
Acres 
0.38
Attached Garage 
Yes
Direction Faces 
East
Foundation 
Concrete Perimeter
Garage 
Yes
Garage Spaces 
3
Parking 
ConcreteGarage Door OpenerAttachedGarageDriveway
Parking Spaces 
3
Property Sub Type 
Single Family Residence
Sewer 
Public Sewer
SqFt Total 
3625
Style 
Traditional
Interior Features
Appliances 
MicrowaveDishwasherRefrigeratorWasherDryerDisposalCooktopOven
Basement 
UnfinishedBath/StubbedFull
Cooling 
Central AirZoned
Fireplace 
Yes
Fireplace Features 
Family RoomWood BurningGas LogGas Starter
Fireplaces 
1
Flooring 
HardwoodWood
Heating 
Natural GasForced AirZoned
Interior 
Entrance FoyerCathedral Ceiling(s)Built-in FeaturesWalk-In Closet(s)BookcasesGranite Counters
Laundry Features 
Main LevelIn UnitSink
Window Features 
Skylight(s)
Bedroom 2 
Dimensions - 29X11Level - Second
Bedroom 3 
Dimensions - 13X13Level - Second
Bedroom 4 
Dimensions - 15X12Level - Second
Bedroom 5 
Dimensions - 12X11Level - Main
Breakfast Room 
Dimensions - 18X09Level - Main
Dining Room 
Dimensions - 13X12Level - Main
Family Room 
Dimensions - 20X15Level - Main
Foyer 
Dimensions - 11X09Level - Main
Kitchen 
Dimensions - 15X13Level - MainDescription - Eating Area-Breakfast Bar,Eating Area-Table Space,Island,Breakfast Room,Custom Cabinetry,Granite Counters
Laundry 
Dimensions - 10X07Level - Main
Living Room 
Dimensions - 15X12Level - Main
Master Bedroom 
Dimensions - 18X15Level - Second
Save
Ask
Tour
Hide
Share
Exterior Features
Construction Details 
BrickSynthetic Stucco
Fencing 
Fenced
Patio And Porch 
PatioPorch
Roof 
Asphalt
Windows/Doors 
Skylight(s)
Community Features
Accessibility Features 
Therapeutic Whirlpool
Association Fee 
$200.0
Association Fee Frequency 
Annually
Community Features 
ParkSidewalksStreet Lights
MLS Area 
Homer Glen
School District 
Lockport Township High School
Township 
Homer
Schools
School District
Lockport Township High School
Elementary School
William E Young
Middle School
Homer Junior High School
High School
Lockport Township High School
Listing Courtesy of MRED as distributed by MLS Grid of L & B All Star Realty Advisors LLC


Based on information submitted to the MLS GRID as of 2026-09-23 01:37 AM UTC. All data is obtained from various sources and may not have been verified by broker or MLS GRID. Supplied Open House Information is subject to change without notice. All information should be independently reviewed and verified for accuracy. Properties may or may not be listed by the office/agent presenting the information.
Last checked: 2026-09-23 01:37 AM UTC
MRED DMCA Copyright Information Copyright © 2026 Midwest Real Estate Data LLC. All rights reserved.

Neighborhood & Commute
Source: Walkscore
Save
Ask
Tour
Hide
Share