
75 Ridgewood RoadElk Grove Village, IL60007
Due to the health concerns created by Coronavirus we are offering personal 1-1 online video walkthough tours where possible.
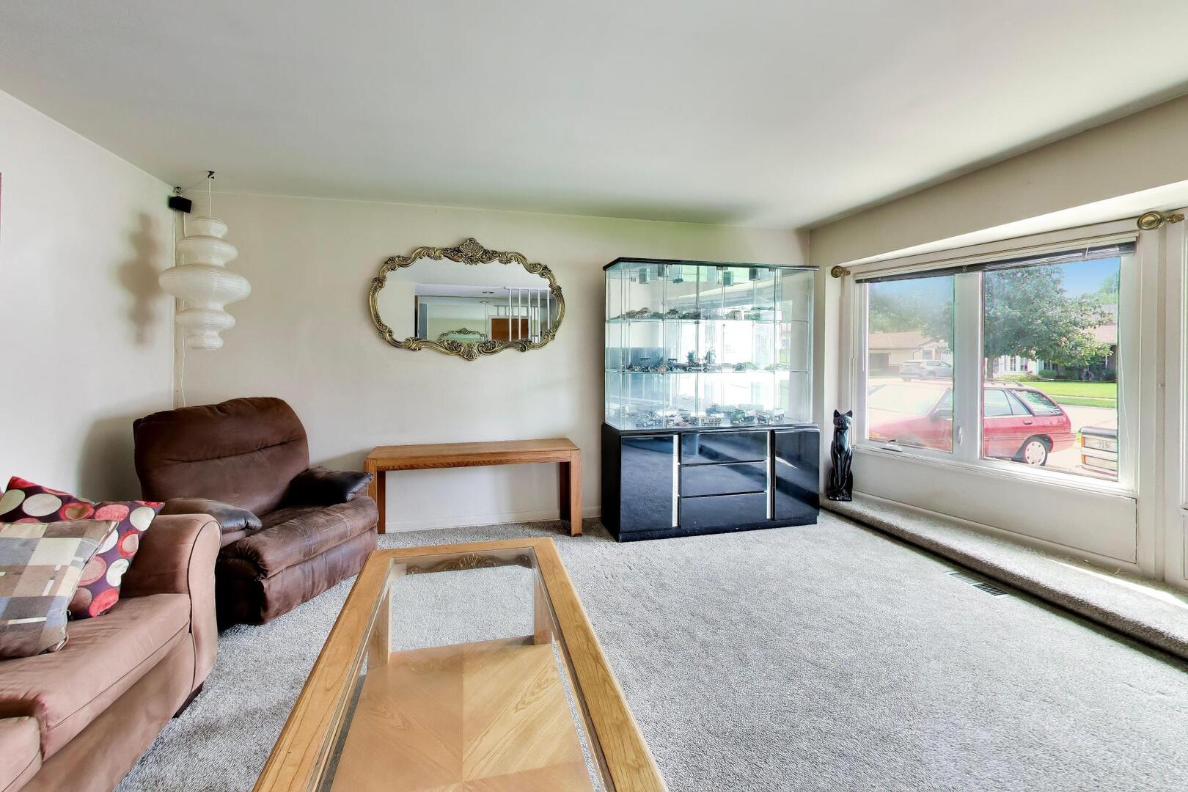
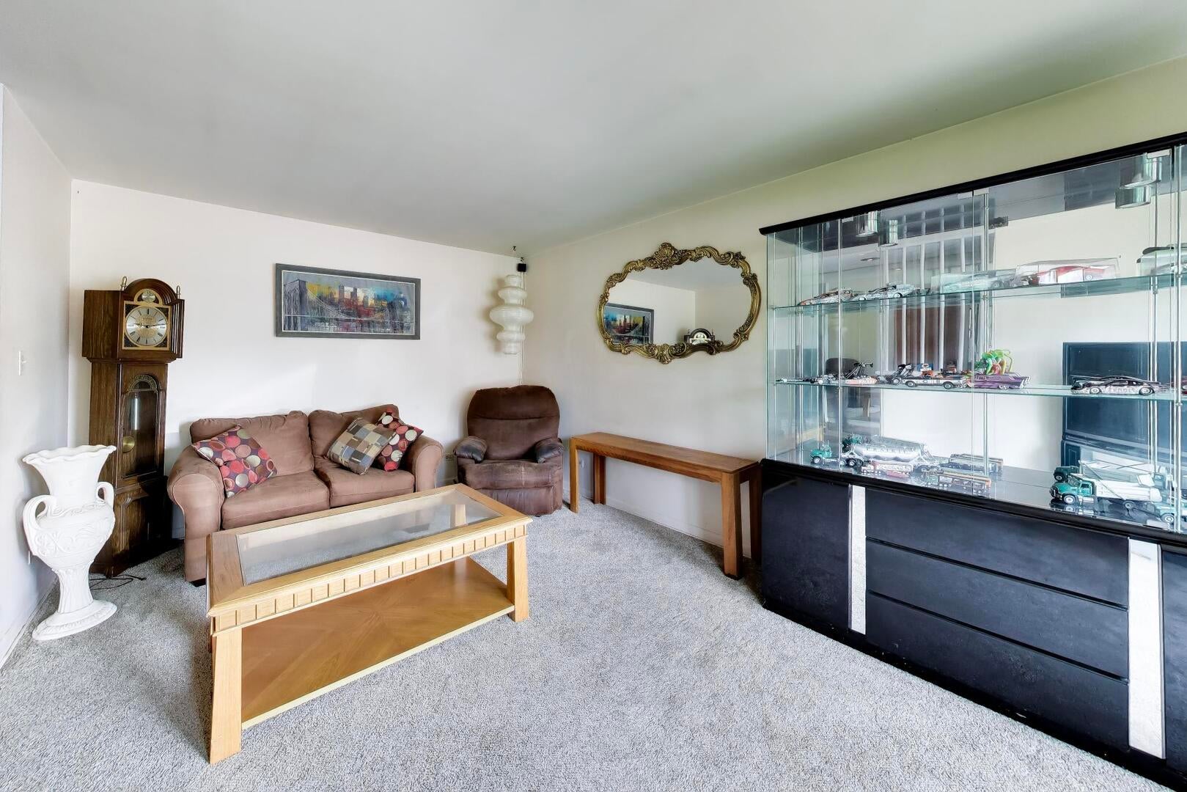
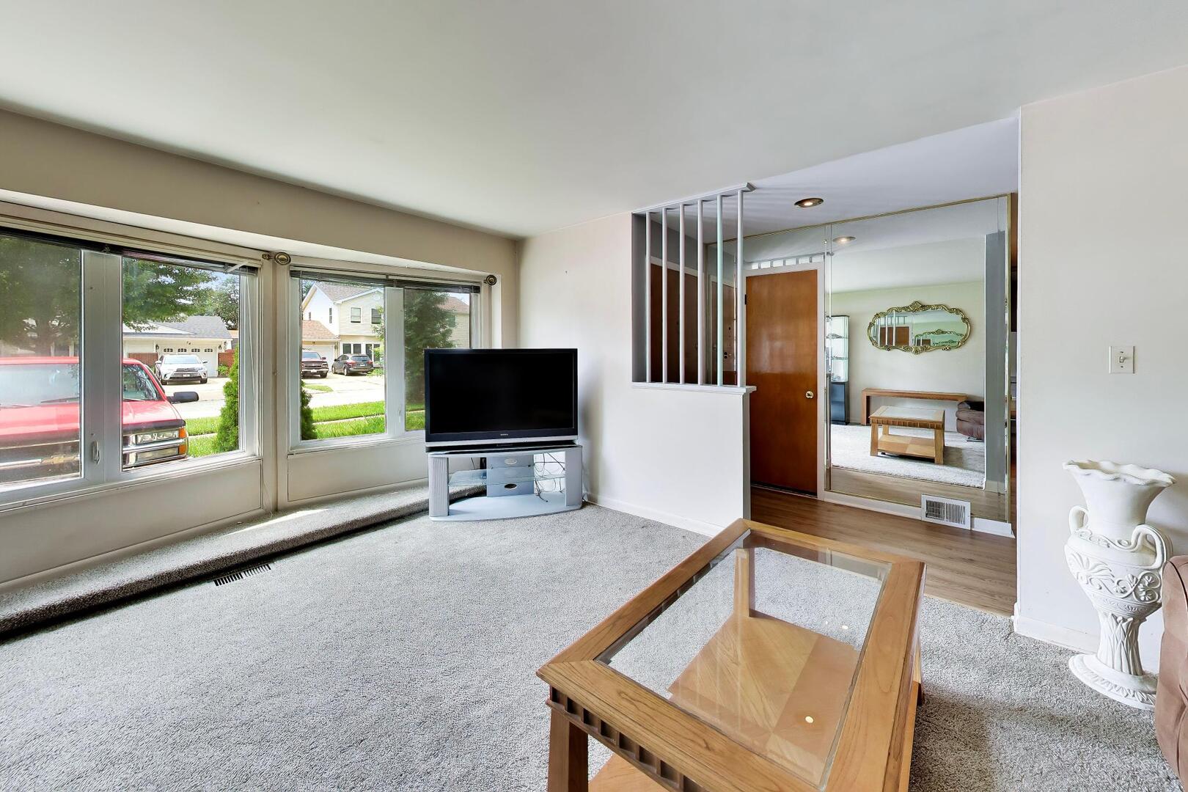
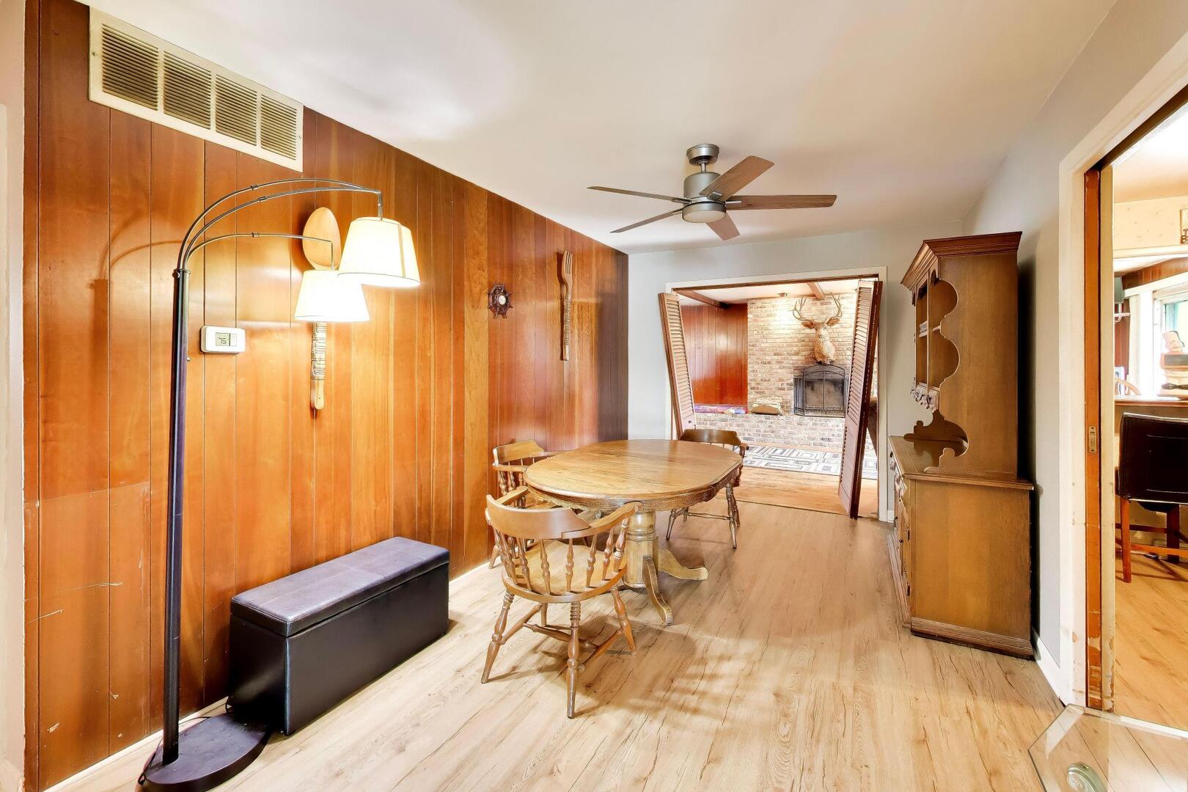
Welcome to this beautifully maintained 3-bedroom, 2-bath home located in a highly desirable Elk Grove Village neighborhood. Step inside to a spacious, light-filled living room featuring an abundance of natural light and an inviting layout that flows seamlessly into the separate dining room. The well-appointed eat-in kitchen offers abundant cabinetry, generous workspace, and plenty of room for casual dining. Just beyond the kitchen is the home's standout family room, featuring a cozy fireplace, exposed wood beams, and sliding doors leading directly to the backyard-the perfect space for everyday living, entertaining, and gatherings with family and friends. The home features three nicely sized bedrooms, two full bathrooms, and a deep one-car garage offering excellent additional storage. Outside, enjoy a lush backyard with plenty of room to relax, entertain, or play. Fantastic Elk Grove Village location close to Andrews Park, Busse Woods, shopping, restaurants, recreation, and major roadways. Enjoy easy access to the area's extensive parks, trails, and recreational amenities. Schools include Rupley Elementary School, Grove Junior High School, and Elk Grove High School. A wonderful combination of space, character, location, and pride of ownership-this is a home you won't want to miss!
| 4 hours ago | Listing updated with changes from the MLS® | |
| 4 hours ago | Listing first seen on site |

Based on information submitted to the MLS GRID as of 2026-08-15 05:50 PM UTC. All data is obtained from various sources and may not have been verified by broker or MLS GRID. Supplied Open House Information is subject to change without notice. All information should be independently reviewed and verified for accuracy. Properties may or may not be listed by the office/agent presenting the information.
Last checked: 2026-08-15 05:50 PM UTC
MRED DMCA Copyright Information Copyright © 2026 Midwest Real Estate Data LLC. All rights reserved.
Did you know? You can invite friends and family to your search. They can join your search, rate and discuss listings with you.