
2819 Savana DriveJoliet, IL60435
Due to the health concerns created by Coronavirus we are offering personal 1-1 online video walkthough tours where possible.
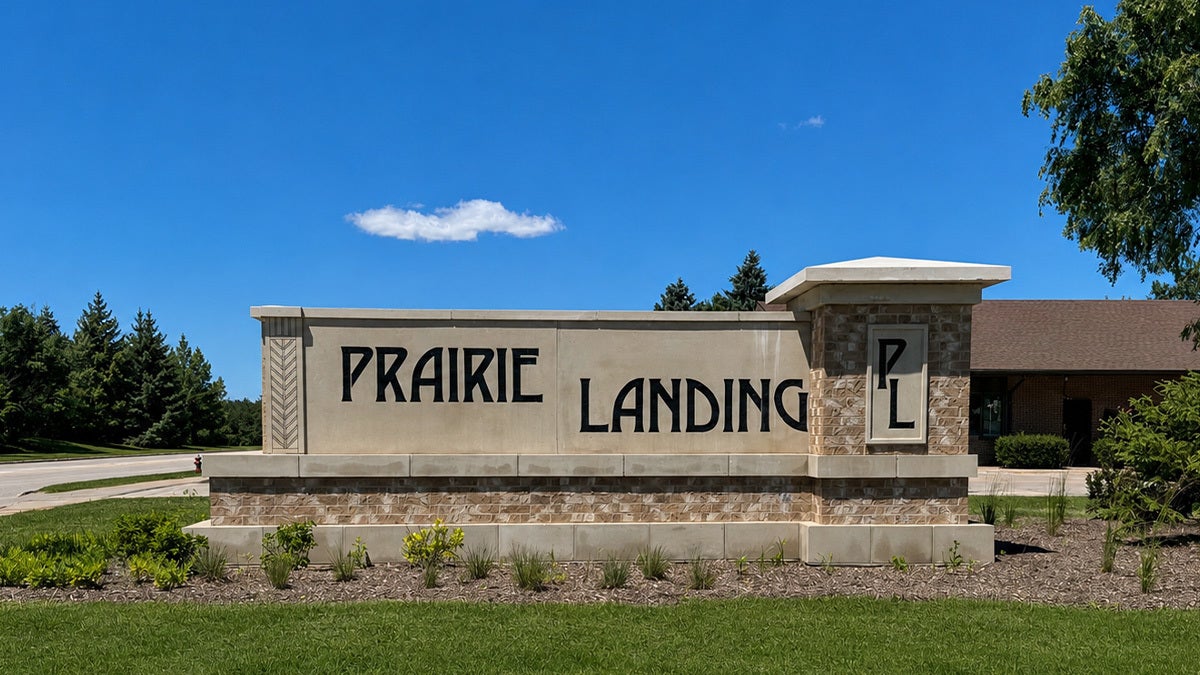
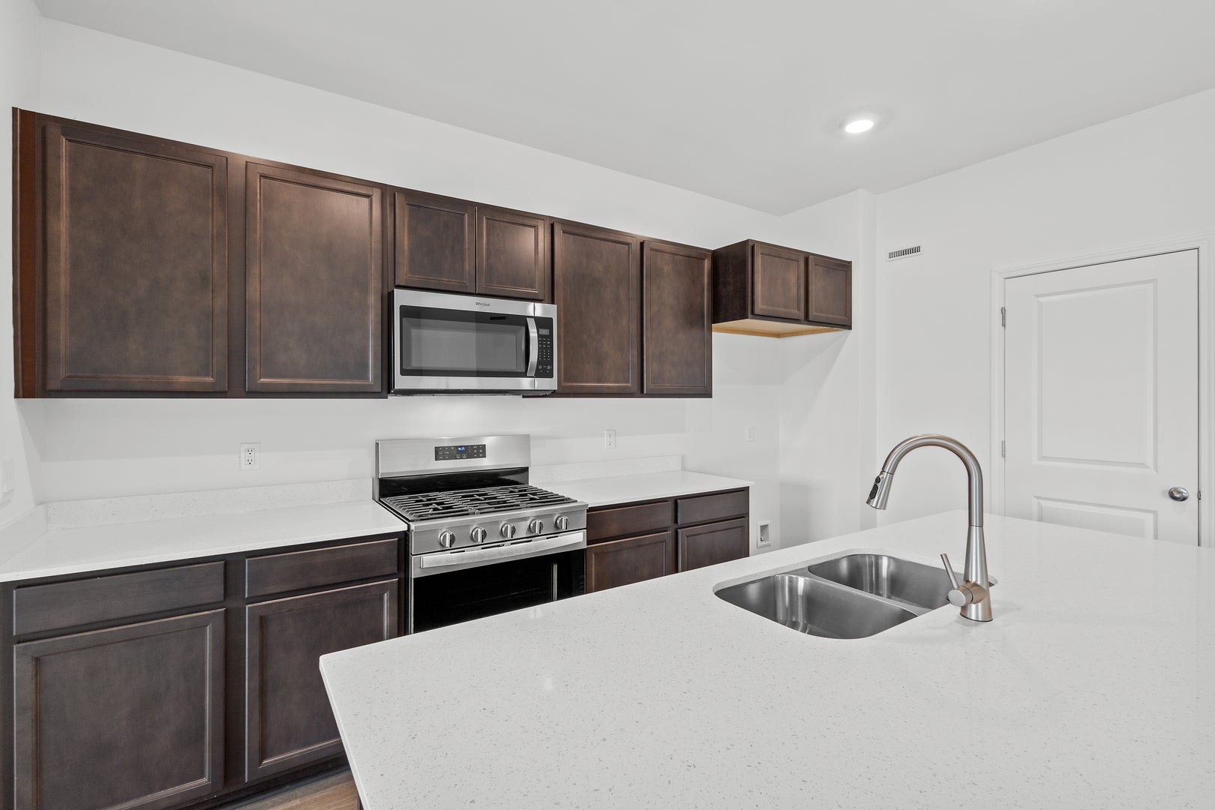
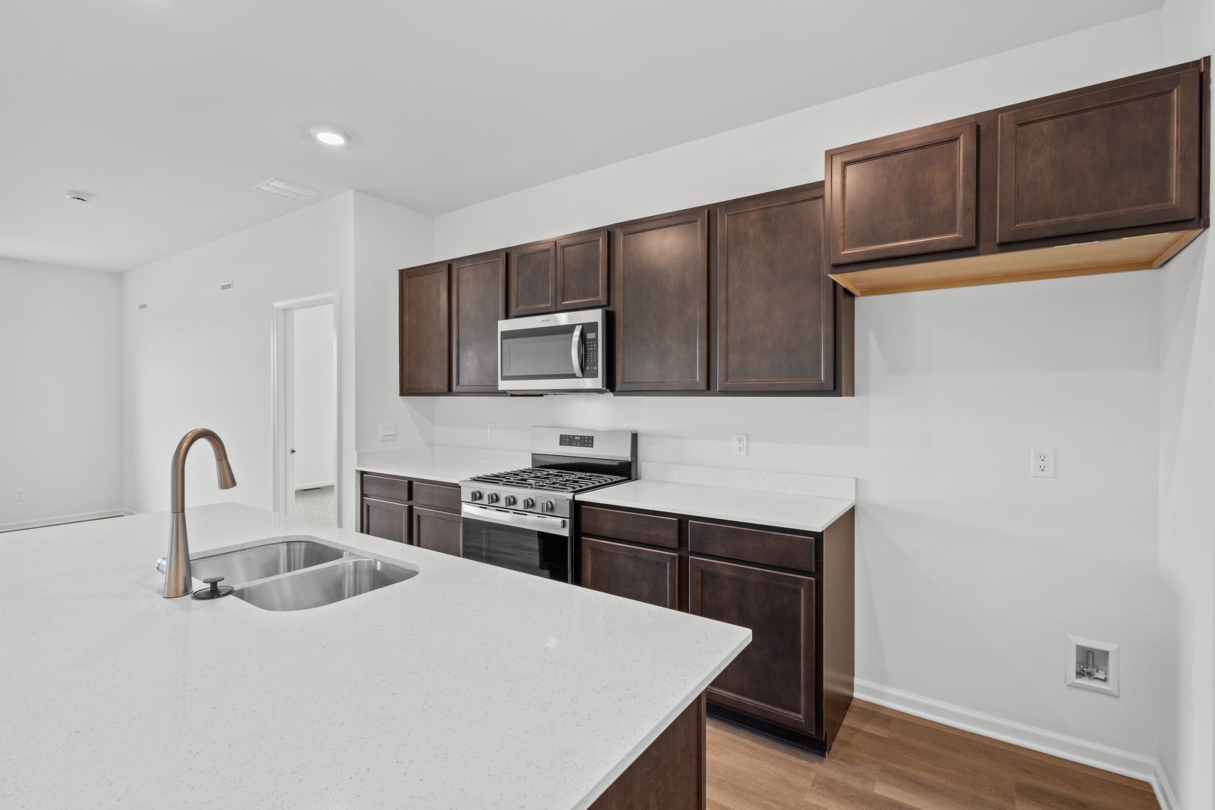
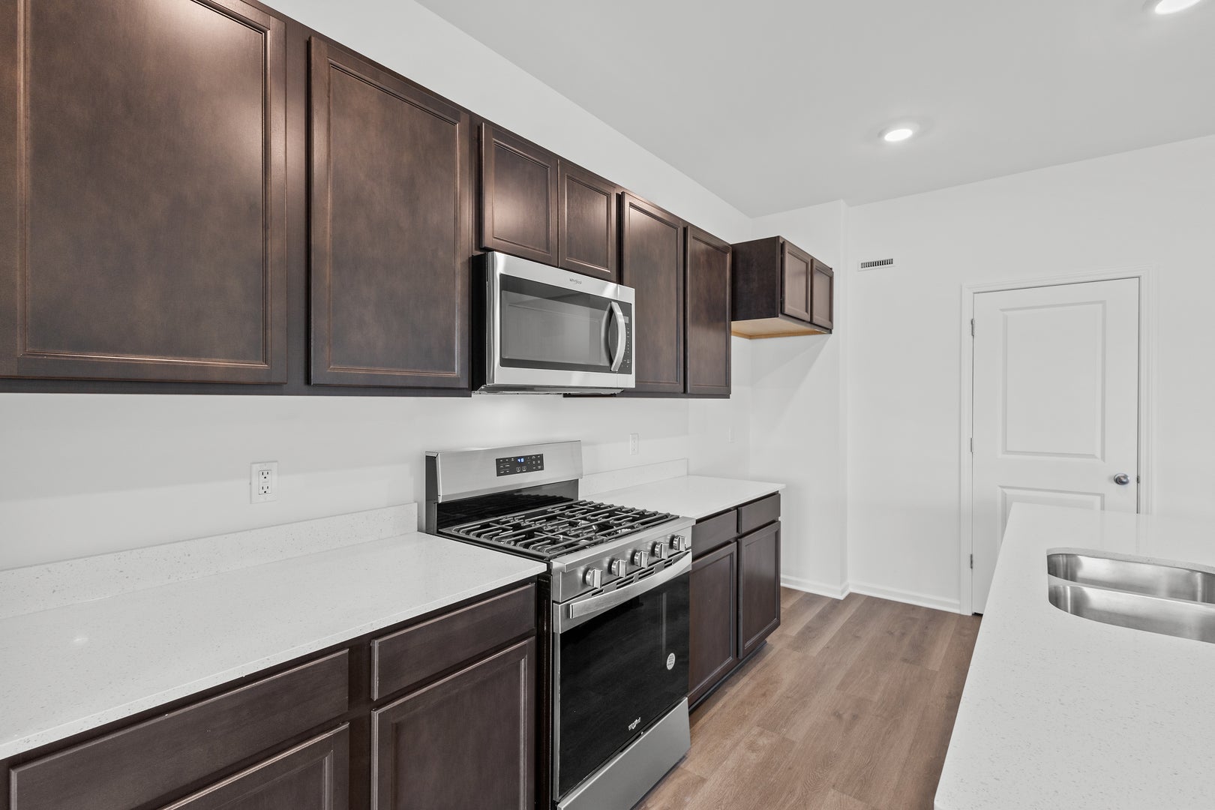
Discover yourself at 2819 Savana Drive in Joliet, Illinois, a beautiful new home in our Prairie Landing community. This home will be ready for Early Spring Delivery! This home includes a beautiful stone front facing on the garage and fully sodded yard. This Anderson plan offers 1505 square feet of living space, 3 bedrooms, 2 baths, 9-foot ceilings on first floor, and a partial basement with crawl space. Entertaining will be easy in this open-concept kitchen and family room layout with modern shaker, soft close cabinetry. Additionally, the kitchen features a pantry, modern stainless-steel appliances, quartz countertops, and easy-to-maintain luxury vinyl plank flooring. Enjoy your private getaway with your large primary bedroom and en suite bathroom with a raised height dual sink, quartz top vanity, and walk-in shower with chic wall surrounds and clear glass shower doors. Convenient walk-in laundry room, 2 additional bedrooms with a full second bath and a linen closet complete this ranch style floor plan. Our D.R. Horton Chicago home include our America's Smart Home Technology, featuring a smart video doorbell, smart thermostat, smart door lock, smart light switches and more; allowing you to control and monitor your home from your couch or from 500 miles away. Builder Warranty 1-2-10 is included. Photos are of a similar home. Actual home built may vary.
| yesterday | Listing updated with changes from the MLS® | |
| 2 days ago | Status changed to Pending | |
| 6 days ago | Listing first seen on site |

Based on information submitted to the MLS GRID as of 2026-08-20 09:06 PM UTC. All data is obtained from various sources and may not have been verified by broker or MLS GRID. Supplied Open House Information is subject to change without notice. All information should be independently reviewed and verified for accuracy. Properties may or may not be listed by the office/agent presenting the information.
Last checked: 2026-08-20 09:06 PM UTC
MRED DMCA Copyright Information Copyright © 2026 Midwest Real Estate Data LLC. All rights reserved.
Did you know? You can invite friends and family to your search. They can join your search, rate and discuss listings with you.