
25403 W Willow DrivePlainfield, IL60544
Due to the health concerns created by Coronavirus we are offering personal 1-1 online video walkthough tours where possible.
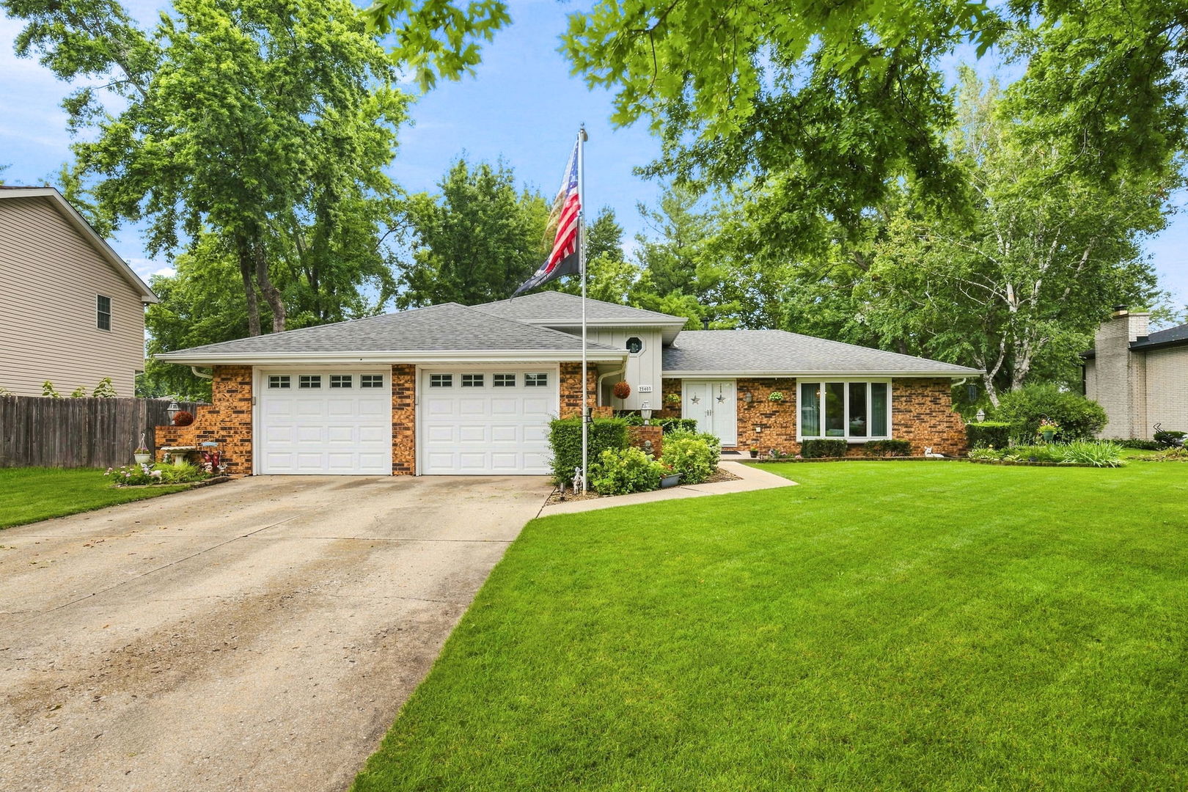
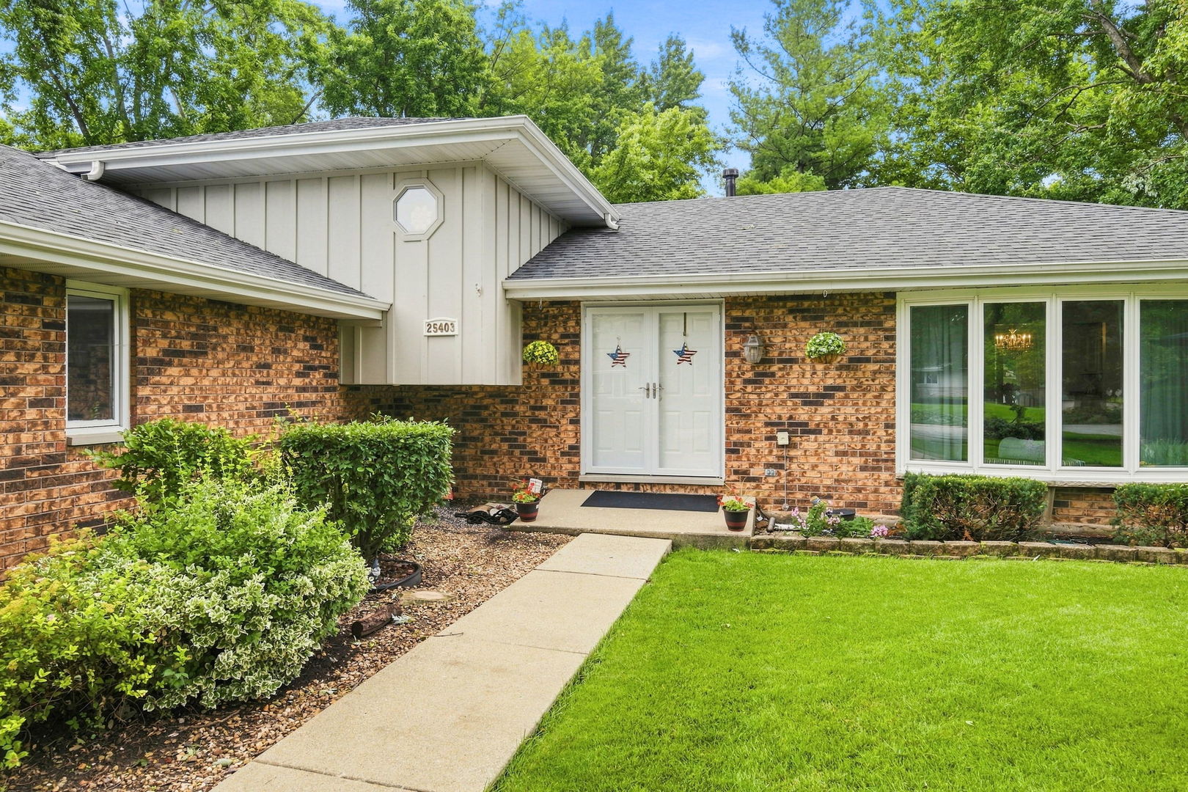
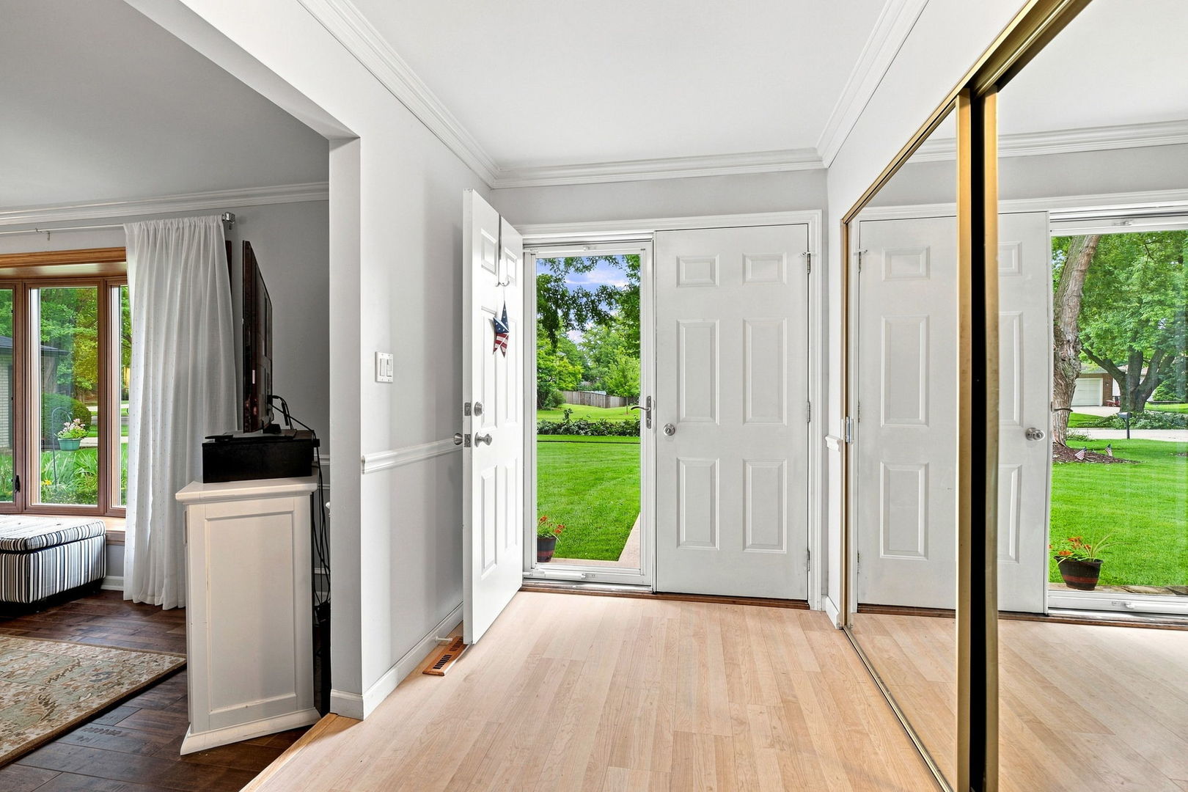
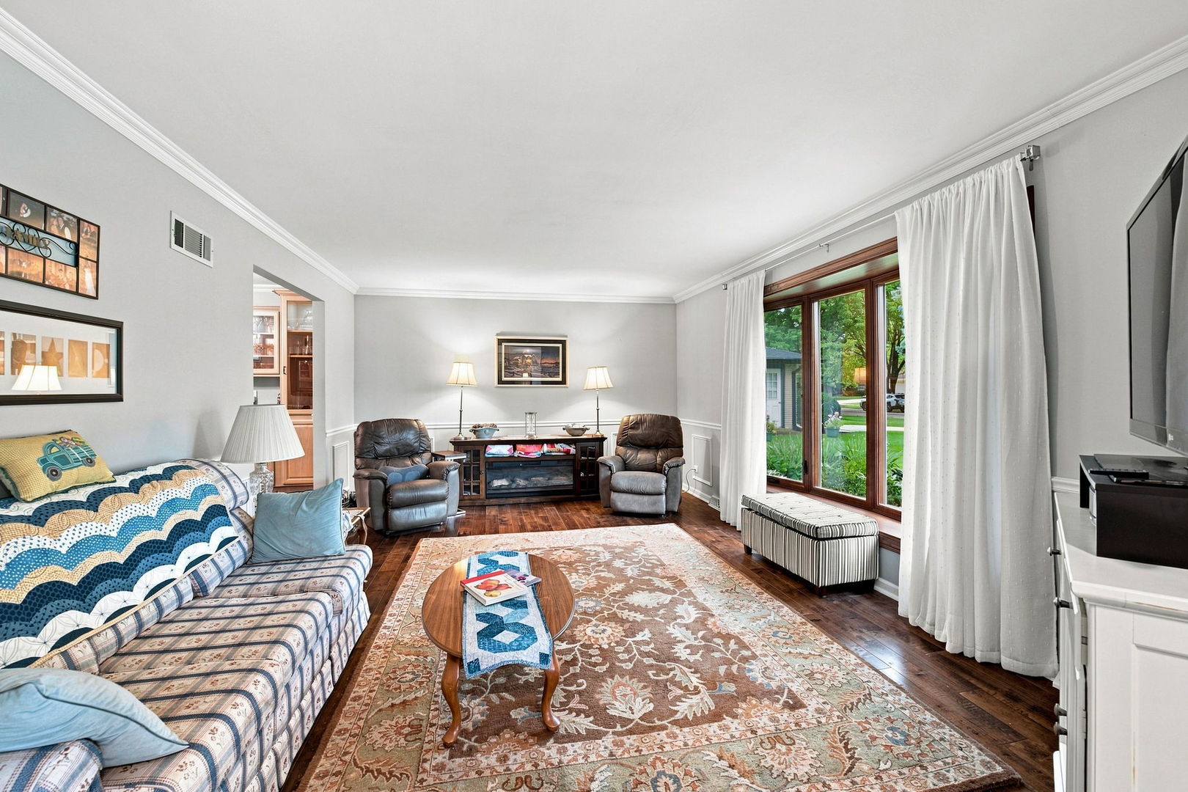
Welcome to this well-maintained split-level home in the desirable Whispering Creek neighborhood of Plainfield, offering 3 bedrooms, 2 full bathrooms, multiple levels of living space, and a finished sub-basement. With a thoughtful layout and plenty of storage throughout, this home offers flexibility for everyday living, working from home, and entertaining. The main level features a spacious living room with beautiful hardwood flooring and a bay window that fills the space with natural light. The adjacent dining room also showcases hardwood flooring and includes built-in cabinetry for added storage and character. The kitchen offers an abundance of cabinetry, granite countertops, and plenty of room for a kitchen table, making it a comfortable gathering space for everyday meals. Upstairs, you'll find three bedrooms, including a generously sized primary bedroom featuring two closets, including a walk-in closet. A full bathroom featuring a double vanity and updated shower serves the upper level. The lower level provides even more versatility with a spacious bump-out area that can easily function as a home office, additional family room, playroom, or hobby space-or could potentially be converted into a fourth bedroom. A second full bathroom adds convenience to this level. The finished sub-basement provides additional living and storage space and features an abundance of built-in cabinetry. Head outside to enjoy the fully fenced backyard, complete with a paver patio, dedicated fire pit area and an included whole house generator. The private outdoor space provides plenty of room to enjoy the seasons. Ideally located near sought-after schools, including Plainfield North High School, and just minutes from downtown Plainfield. Enjoy easy access to an array of shopping, restaurants, bars, parks, and community events, all while being close to everything Plainfield has to offer. With its flexible floor plan, finished lower levels, generous storage, and fantastic location, this home offers an excellent opportunity to enjoy all that Plainfield living has to offer!
| 9 hours ago | Listing updated with changes from the MLS® | |
| 21 hours ago | Listing first seen on site |

Based on information submitted to the MLS GRID as of 2026-08-15 06:48 PM UTC. All data is obtained from various sources and may not have been verified by broker or MLS GRID. Supplied Open House Information is subject to change without notice. All information should be independently reviewed and verified for accuracy. Properties may or may not be listed by the office/agent presenting the information.
Last checked: 2026-08-15 06:48 PM UTC
MRED DMCA Copyright Information Copyright © 2026 Midwest Real Estate Data LLC. All rights reserved.
Did you know? You can invite friends and family to your search. They can join your search, rate and discuss listings with you.