
450 E Waterside Drive 2605Chicago, IL60601
Due to the health concerns created by Coronavirus we are offering personal 1-1 online video walkthough tours where possible.
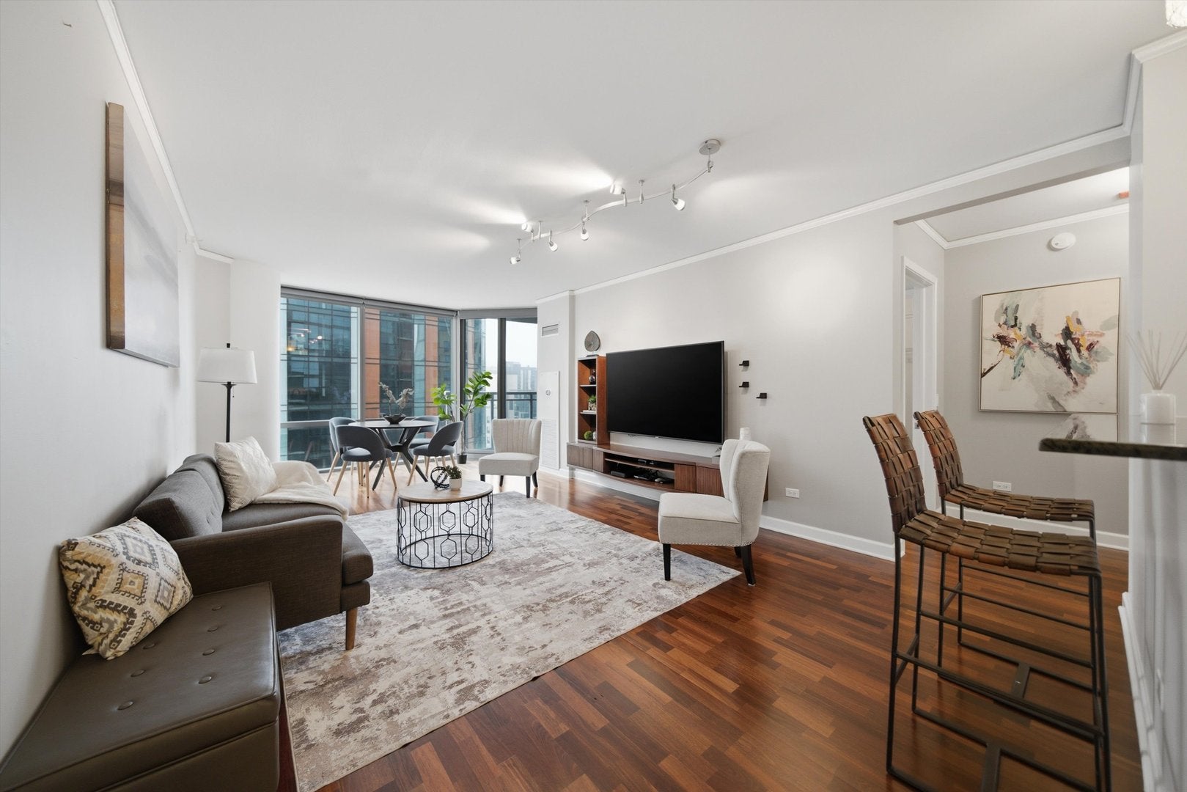
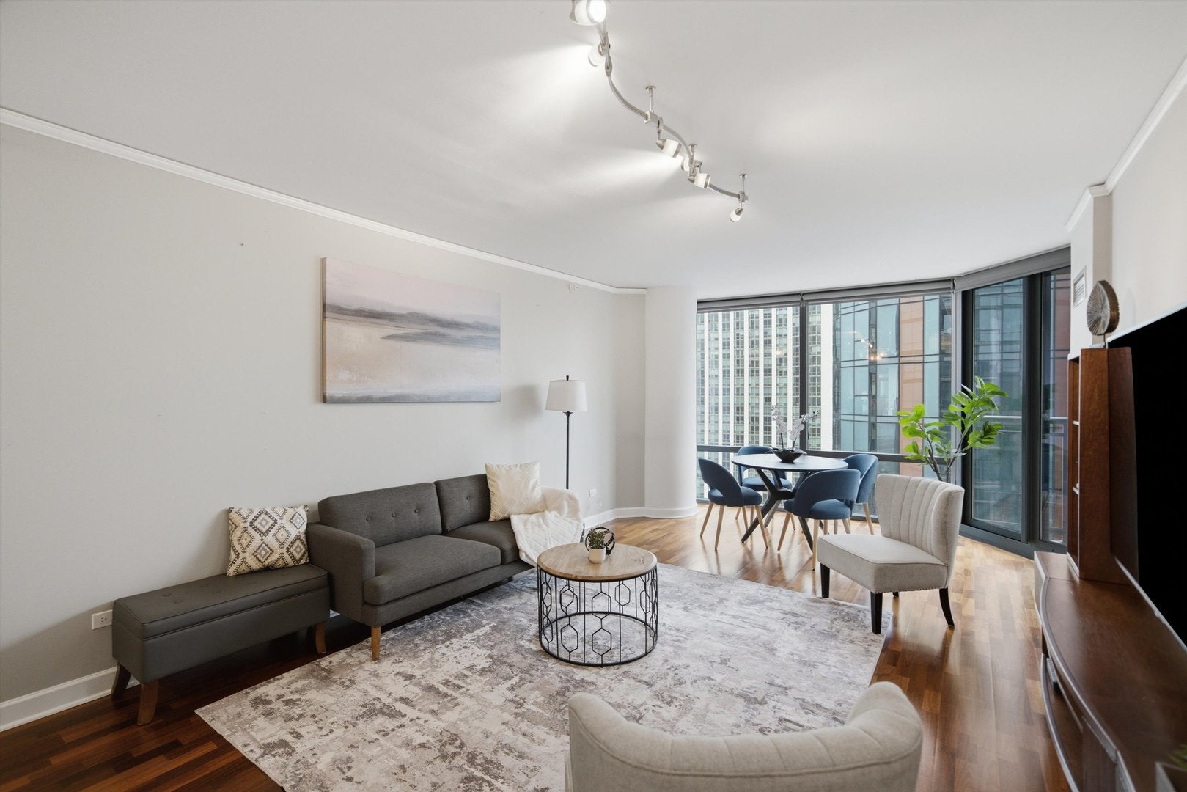
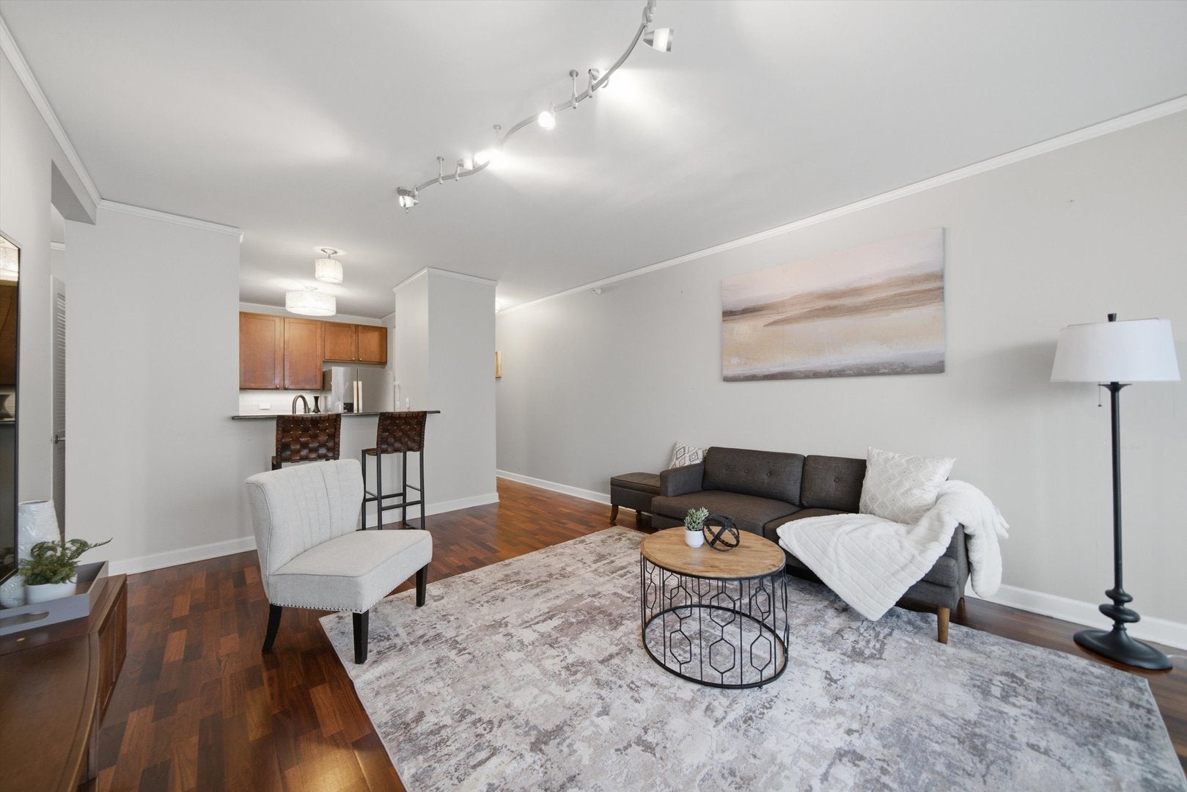
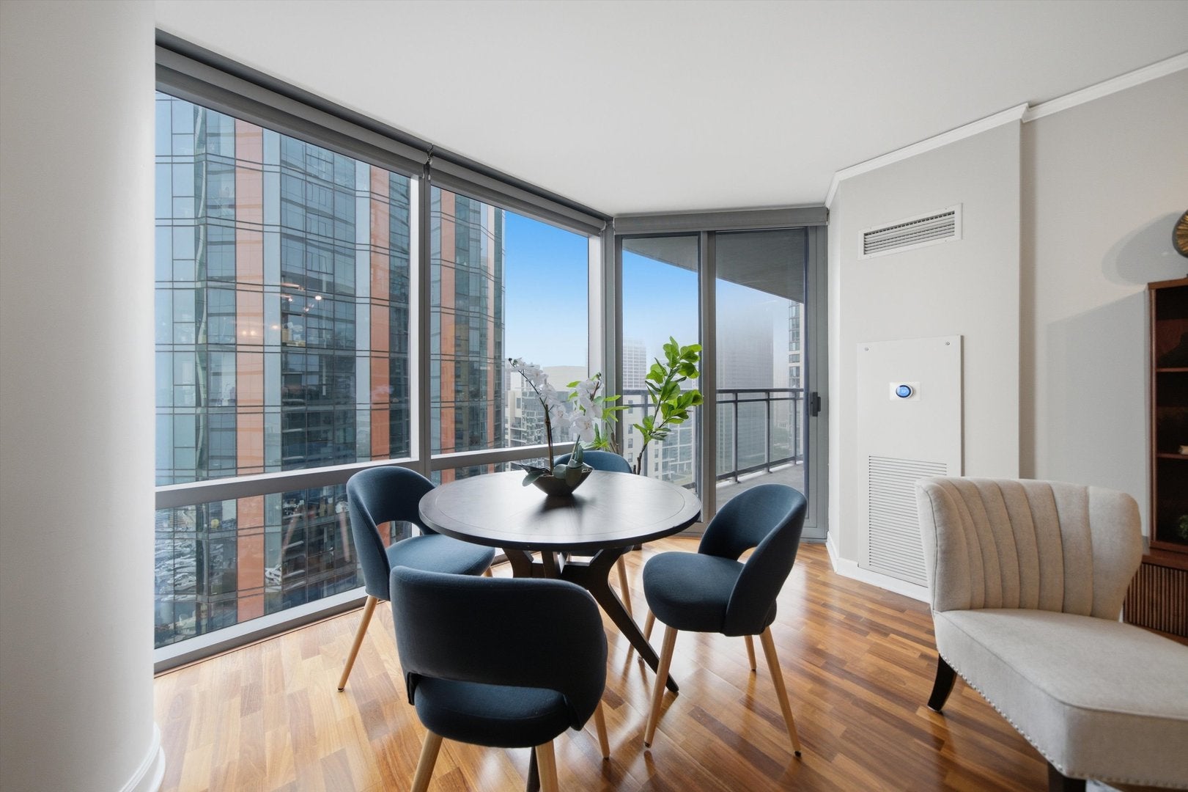
Welcome to The Chandler, a premier luxury high-rise in the heart of Lakeshore East. This spacious one-bedroom residence features floor-to-ceiling windows, hardwood floors, and a private balcony with beautiful lake and park views. The open kitchen offers 1 1/4" granite countertops and stainless steel KitchenAid appliances. Thoughtful smart-home upgrades include smart light switches, smart door lock, and smart thermostat, plus in-unit washer/dryer. The Chandler features recently renovated common areas and exceptional amenities, including 5,000 SF of community space, an expanded fitness center with Peloton bikes, rooftop indoor pool, outdoor hot tub, two sundecks, theater room, entertainment lounge, game room, business center, and 24-hour door staff. Steps from Lakeshore East Park, Lake Michigan, the Riverwalk, Navy Pier, Michigan Avenue, St. Regis, restaurants, and shopping. Deeded parking space P-545 with a professionally installed EV charger-an approximately $8,000 upgrade-is available separately for $40,000. Storage locker included.
| 8 hours ago | Listing updated with changes from the MLS® | |
| 20 hours ago | Listing first seen on site |

Based on information submitted to the MLS GRID as of 2026-08-15 05:50 PM UTC. All data is obtained from various sources and may not have been verified by broker or MLS GRID. Supplied Open House Information is subject to change without notice. All information should be independently reviewed and verified for accuracy. Properties may or may not be listed by the office/agent presenting the information.
Last checked: 2026-08-15 05:50 PM UTC
MRED DMCA Copyright Information Copyright © 2026 Midwest Real Estate Data LLC. All rights reserved.
Did you know? You can invite friends and family to your search. They can join your search, rate and discuss listings with you.