Save
Ask
Tour
Hide
Share
$299,900
New Listing

2789 Glasgow Court Z2
Schaumburg, IL60194

For Sale|Condominium|Active
3
Beds
2
Total Baths
2
Full Baths
1,450
SqFt
$207
/SqFt
1995
Built
Subdivision:
Towne Place
County:
Cook
Listing Courtesy of MRED as distributed by MLS Grid of Redfin Corporation

Due to the health concerns created by Coronavirus we are offering personal 1-1 online video walkthough tours where possible.
Call Now: 708-308-1938
Is this the listing for you? We can help make it yours.
708-308-1938
2789 Glasgow Court Z22789 Glasgow Court Z22789 Glasgow Court Z22789 Glasgow Court Z2
Save
Ask
Tour
Hide
Share

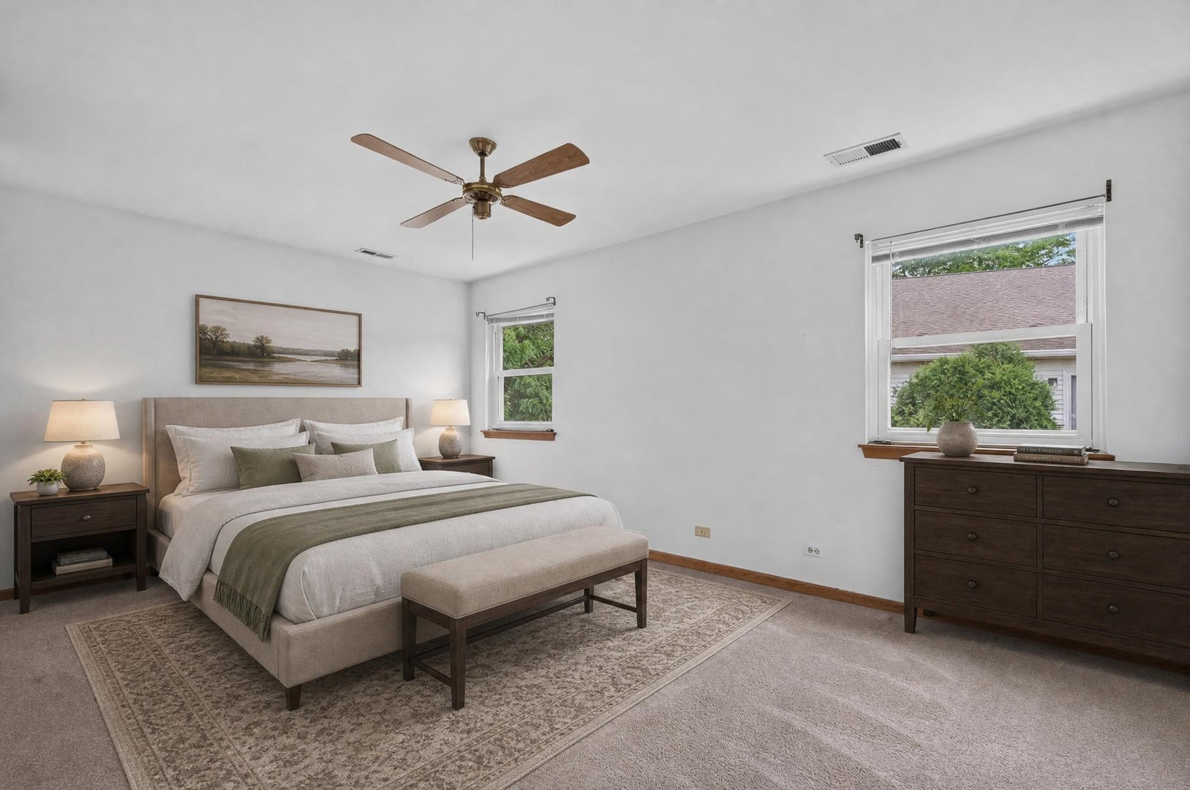
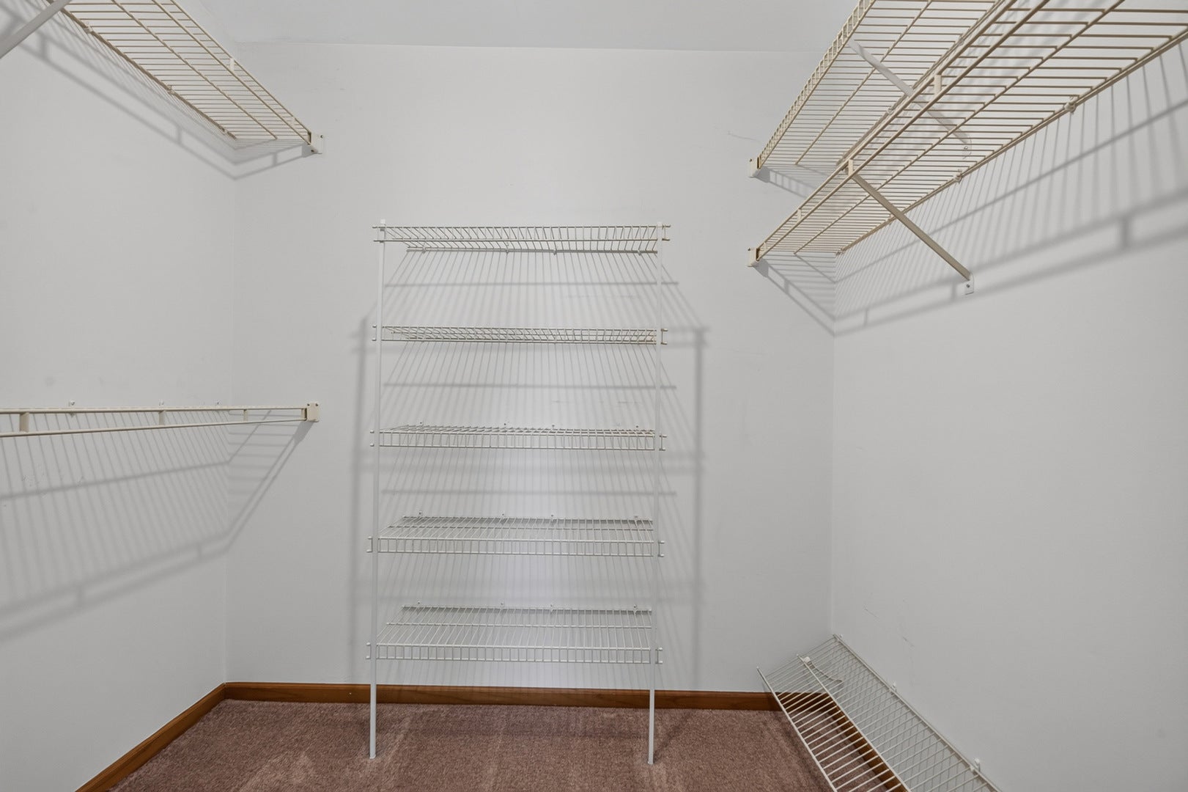
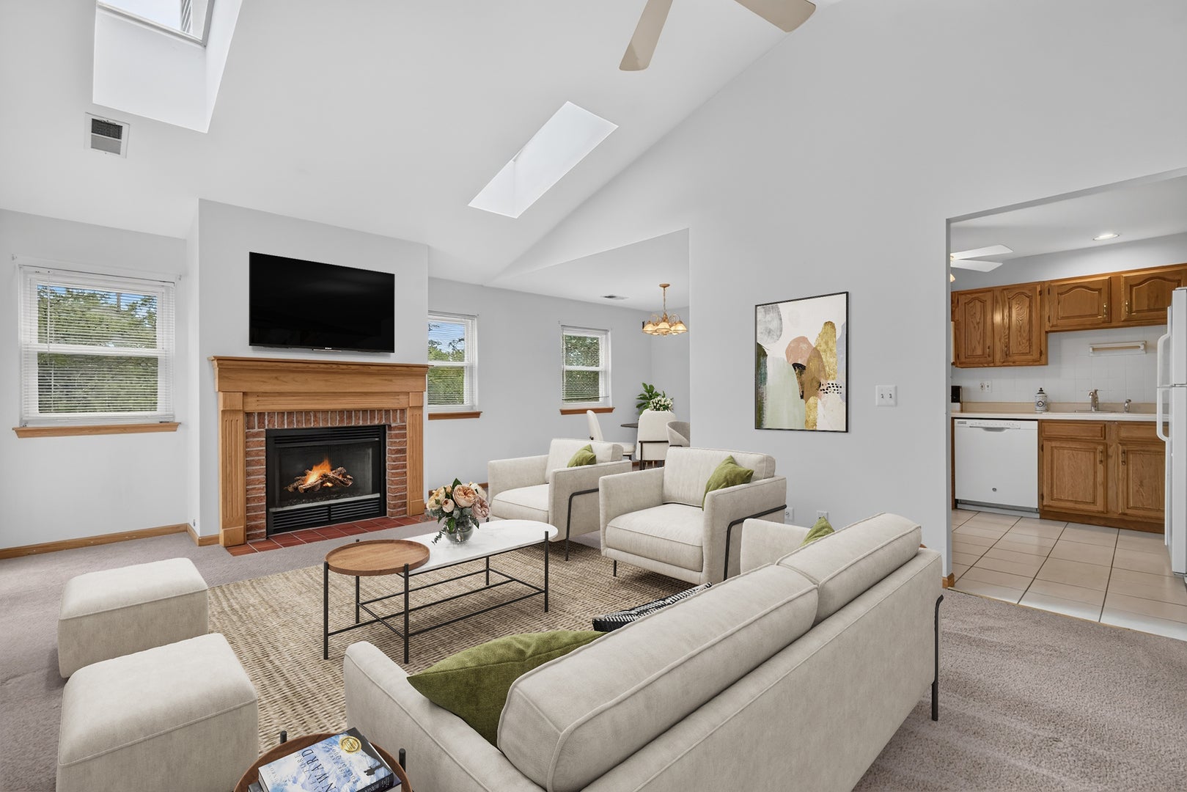
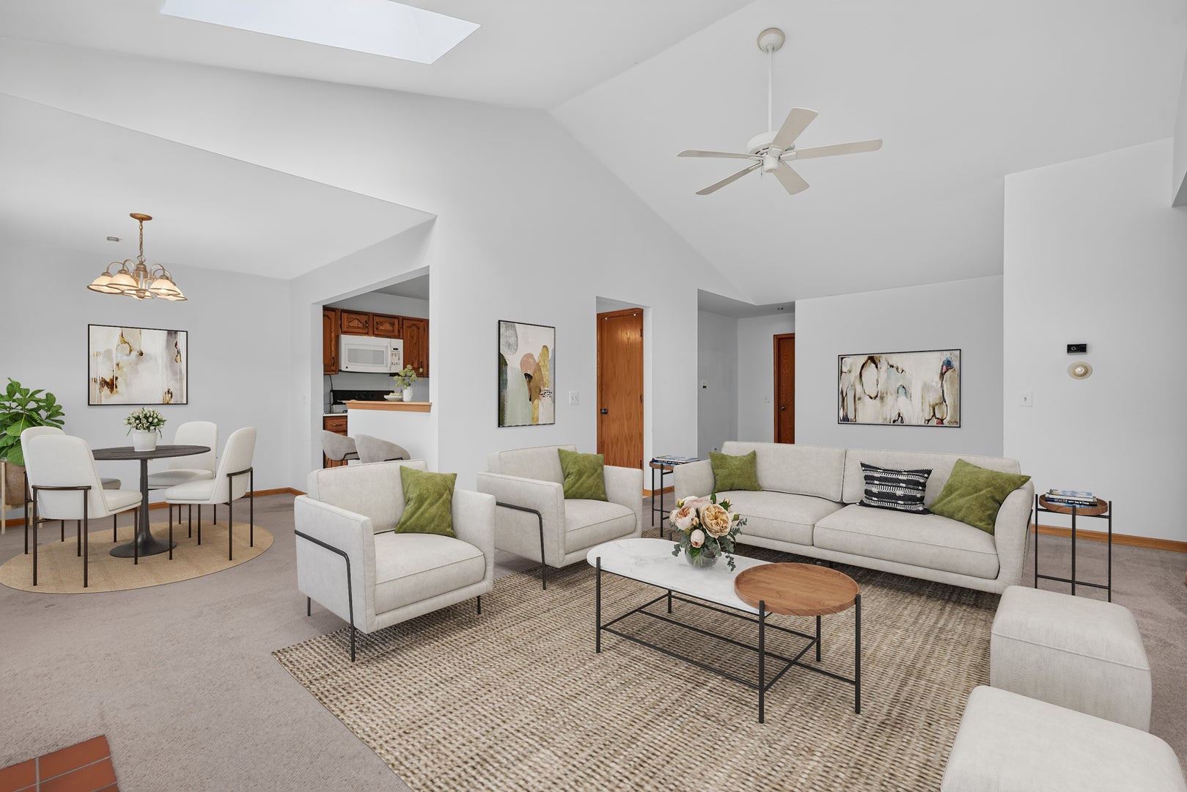
Three bedrooms and two full baths - one of the largest floor plans currently available in Towne Place. Cathedral ceilings and skylights run through the main living area, bringing in more natural light than most units at this price point and making the space read larger than the square footage suggests. A fireplace anchors the living room, with a private balcony just off it. The dining area is separate from the kitchen - a defined space, not a corner of it. All rooms carpeted. The primary suite includes a full bath and walk-in closet, separate from the second and third bedrooms. Garage plus one exterior parking space. Convenient access to I-90, with community amenities including an outdoor pool and clubhouse. Rentals are allowed for this unit!

Save
Ask
Tour
Hide
Share
Listing Snapshot
Price 
$299,900
Days On Site 
0 Days
Bedrooms 
3
Inside Area (SqFt) 
1,450 sqft
Total Baths 
2
Full Baths 
2
Partial Baths 
N/A
Lot Size 
N/A
Year Built 
1995
MLS® Number 
12733674
Status 
Active
Property Tax 
$6,656.05
HOA/Condo/Coop Fees 
$350 monthly
Sq Ft Source 
Estimated
Friends & Family
Recent Activity
20 hours agoListing updated with changes from the MLS®
20 hours agoListing first seen on site
General Features
Attached Garage 
Yes
Foundation 
Concrete Perimeter
Garage 
Yes
Garage Spaces 
1
Number Of Stories 
2
Parking 
AsphaltShared DrivewayGarage Door OpenerOtherAttachedDrivewayGarage
Parking Spaces 
2
Pets 
Cats OKDogs OKNumber Limit
Property Sub Type 
Condominium
Sewer 
Public Sewer
Water Source 
Public
Interior Features
Appliances 
RangeMicrowaveDishwasherRefrigeratorWasherDryerDisposal
Basement 
None
Cooling 
Ceiling Fan(s)Central Air
Electric 
Circuit Breakers
Fireplace 
Yes
Fireplace Features 
Living RoomGas Log
Fireplaces 
1
Flooring 
Carpet
Heating 
Natural GasForced Air
Interior 
Vaulted Ceiling(s)Walk-In Closet(s)
Laundry Features 
Washer HookupGas Dryer HookupIn Unit
Window Features 
Skylight(s)Double Pane WindowsENERGY STAR Qualified WindowsInsulated WindowsScreens
Bedroom 2 
Dimensions - 12X10Level - Main
Bedroom 3 
Dimensions - 10X11Level - Main
Bedroom 4 
Dining Room 
Dimensions - 10X10Level - Main
Family Room 
Kitchen 
Dimensions - 11X10Level - MainDescription - Eating Area-Table Space,Pantry-Closet
Laundry 
Dimensions - 11X7Level - Main
Living Room 
Dimensions - 13X27Level - Main
Master Bedroom 
Dimensions - 17X16Level - Main
Save
Ask
Tour
Hide
Share
Exterior Features
Construction Details 
Vinyl SidingStone
Exterior 
Balcony
Lot Features 
Cul-De-SacLandscaped
Other Structures 
None
Roof 
Asphalt
Windows/Doors 
Skylight(s)Double Pane WindowsENERGY STAR Qualified WindowsInsulated WindowsScreens
Community Features
Association Amenities 
ParkParty RoomPool
Association Dues 
350
HOA Fee Frequency 
Monthly
MLS Area 
Schaumburg
School District 
Hoffman Estates High School
Township 
Schaumburg
Schools
School District
Hoffman Estates High School
Elementary School
Hoover Math & Science Academy
Middle School
Jane Addams Junior High School
High School
Hoffman Estates High School
Listing Courtesy of MRED as distributed by MLS Grid of Redfin Corporation


Based on information submitted to the MLS GRID as of 2026-08-15 05:55 PM UTC. All data is obtained from various sources and may not have been verified by broker or MLS GRID. Supplied Open House Information is subject to change without notice. All information should be independently reviewed and verified for accuracy. Properties may or may not be listed by the office/agent presenting the information.
Last checked: 2026-08-15 05:55 PM UTC
MRED DMCA Copyright Information Copyright © 2026 Midwest Real Estate Data LLC. All rights reserved.

Neighborhood & Commute
Source: Walkscore
Save
Ask
Tour
Hide
Share