
500 Redwood LaneSchaumburg, IL60193
Due to the health concerns created by Coronavirus we are offering personal 1-1 online video walkthough tours where possible.
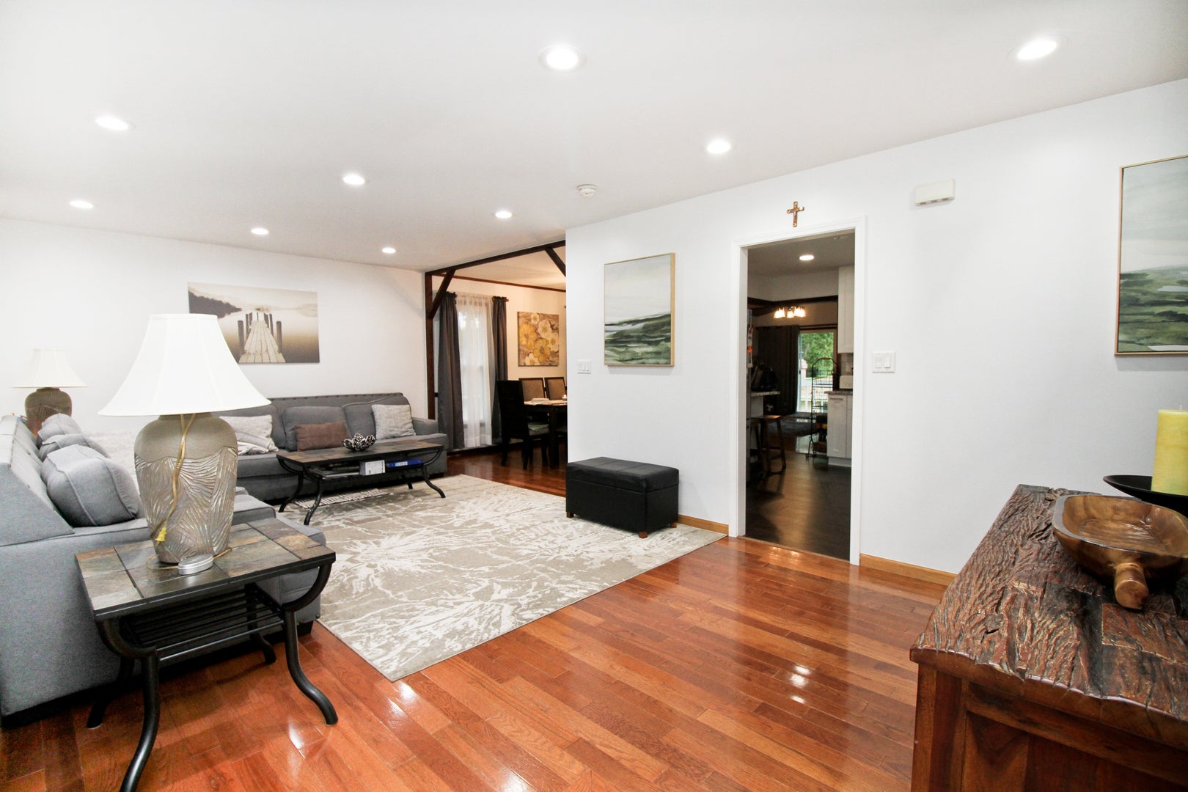
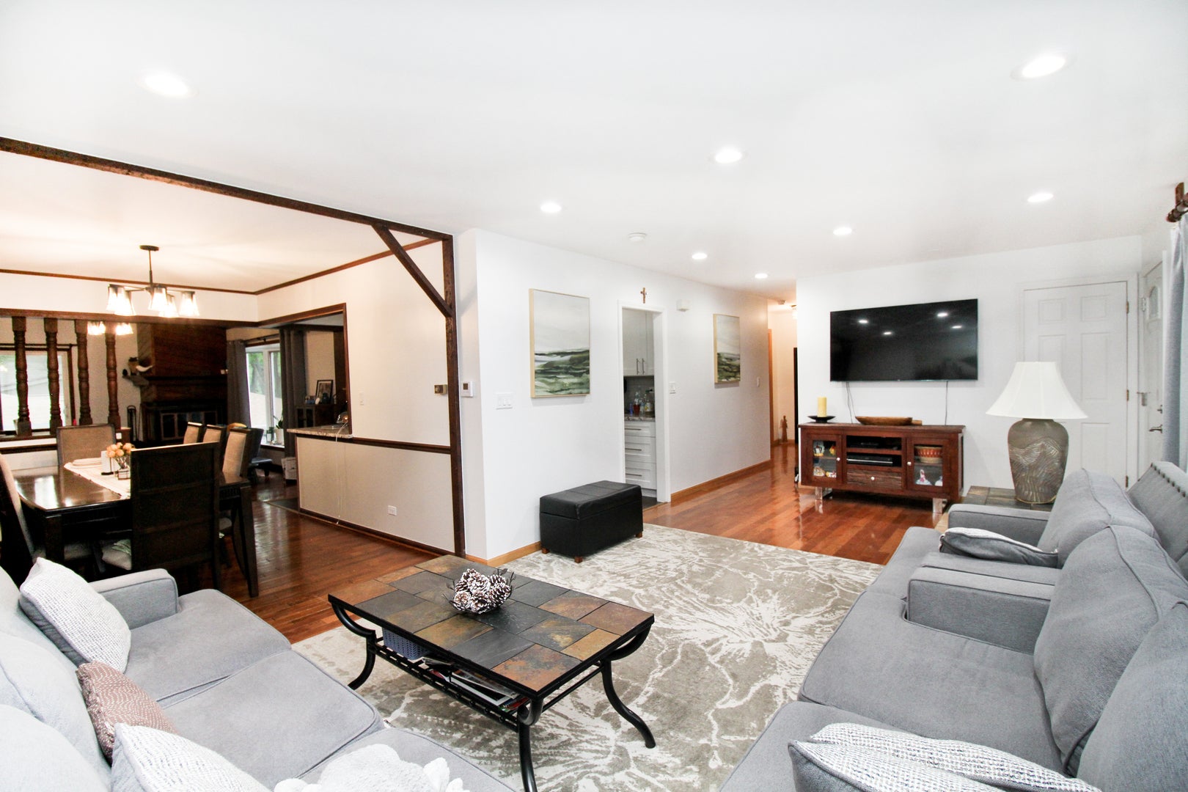
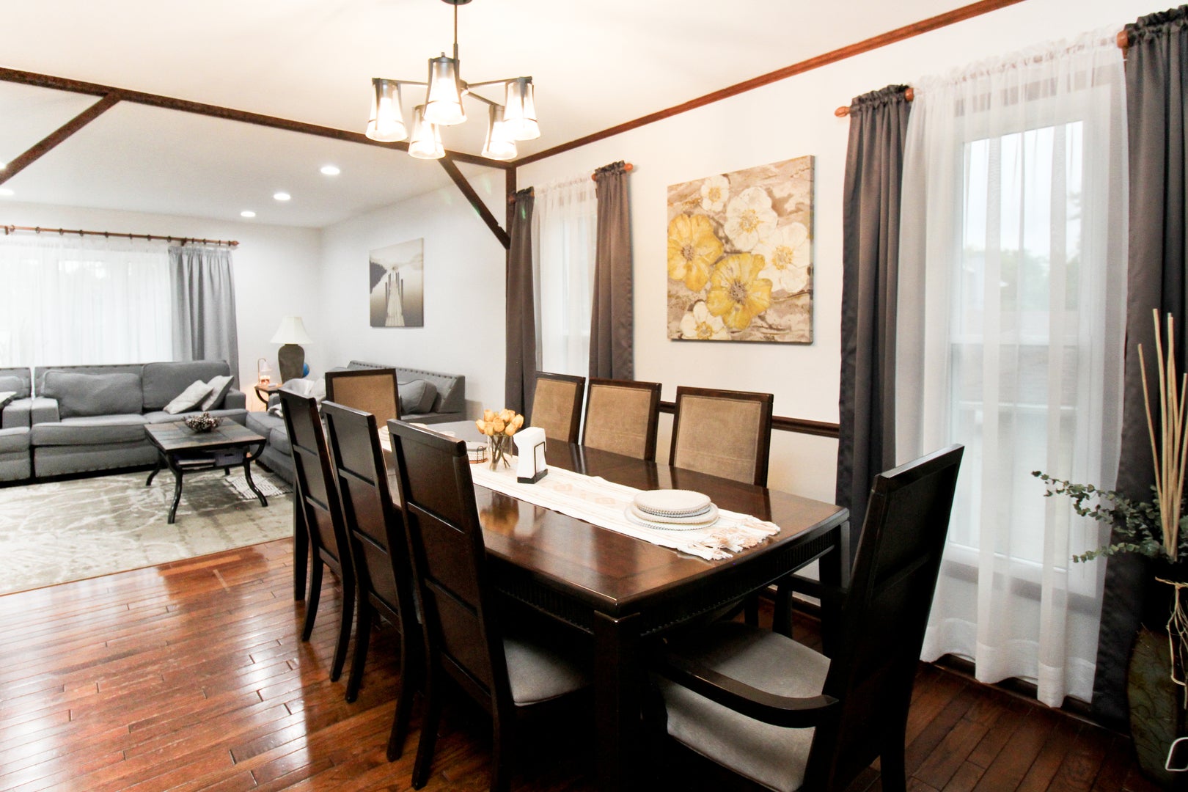
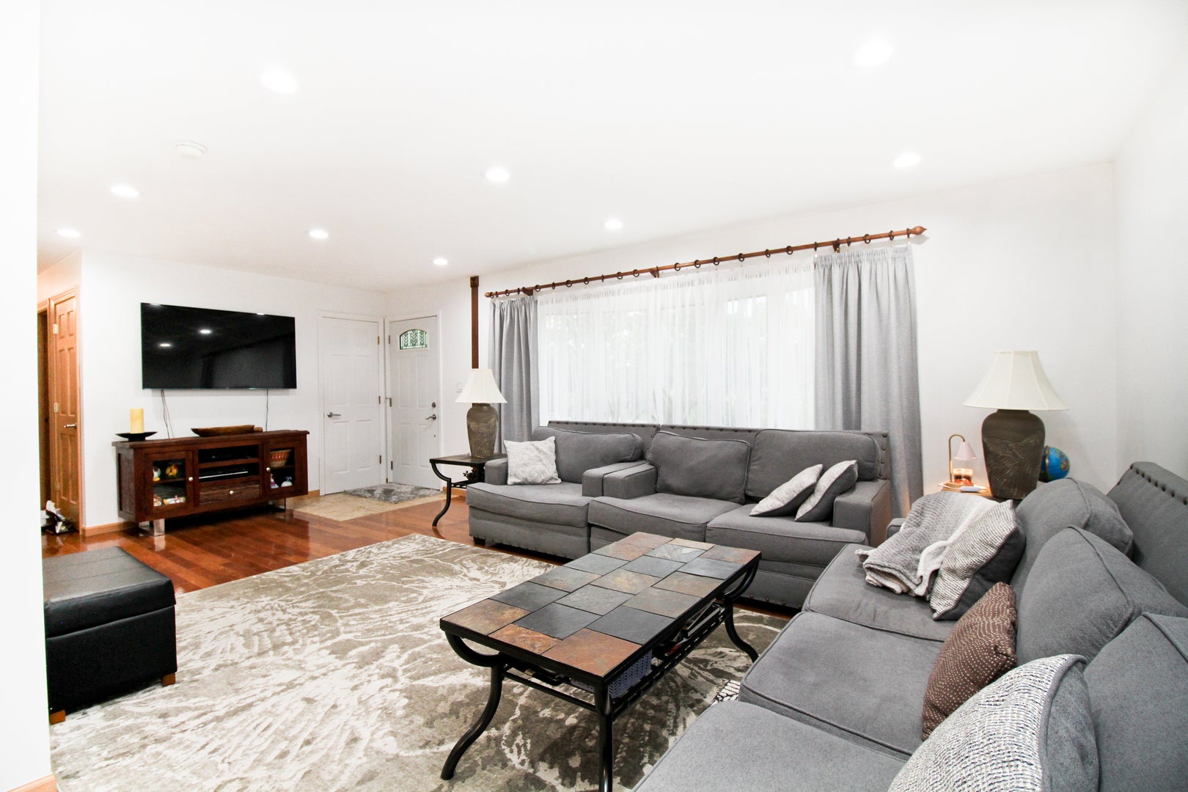
Beautiful Corner Ranch-style raised home nestled in a quiet Cul-de-Sac featuring 4 bedrooms, 2 bathrooms, and a 1 car garage. The home offers comfortable living spaces and numerous updates throughout. The Living Room, Dining Room, and Family Room feature hardwood floors, while the bedrooms and basement have wood laminate flooring. The basement fireplace is gas and has never been used by the owner. The upstairs fireplace offers both gas and wood-burning options, creating a cozy atmosphere for every season. Numerous improvements have been completed over the years, including a new roof, siding, and gutters in 2019. The front steps, driveway, and rear patio were updated in 2020. The kitchen, bathrooms, and front door were updated in 2023. The furnace was replaced in 2016, the water heater in 2015, and the washer and dryer in 2025. Seller prefers to sell the property in As-Is condition. A wonderful opportunity to make this charming Home Your Own!
| 10 hours ago | Listing updated with changes from the MLS® | |
| 18 hours ago | Listing first seen on site |

Based on information submitted to the MLS GRID as of 2026-08-15 05:55 PM UTC. All data is obtained from various sources and may not have been verified by broker or MLS GRID. Supplied Open House Information is subject to change without notice. All information should be independently reviewed and verified for accuracy. Properties may or may not be listed by the office/agent presenting the information.
Last checked: 2026-08-15 05:55 PM UTC
MRED DMCA Copyright Information Copyright © 2026 Midwest Real Estate Data LLC. All rights reserved.
Did you know? You can invite friends and family to your search. They can join your search, rate and discuss listings with you.