
65 E Monroe Street 4407Chicago, IL60603
Due to the health concerns created by Coronavirus we are offering personal 1-1 online video walkthough tours where possible.

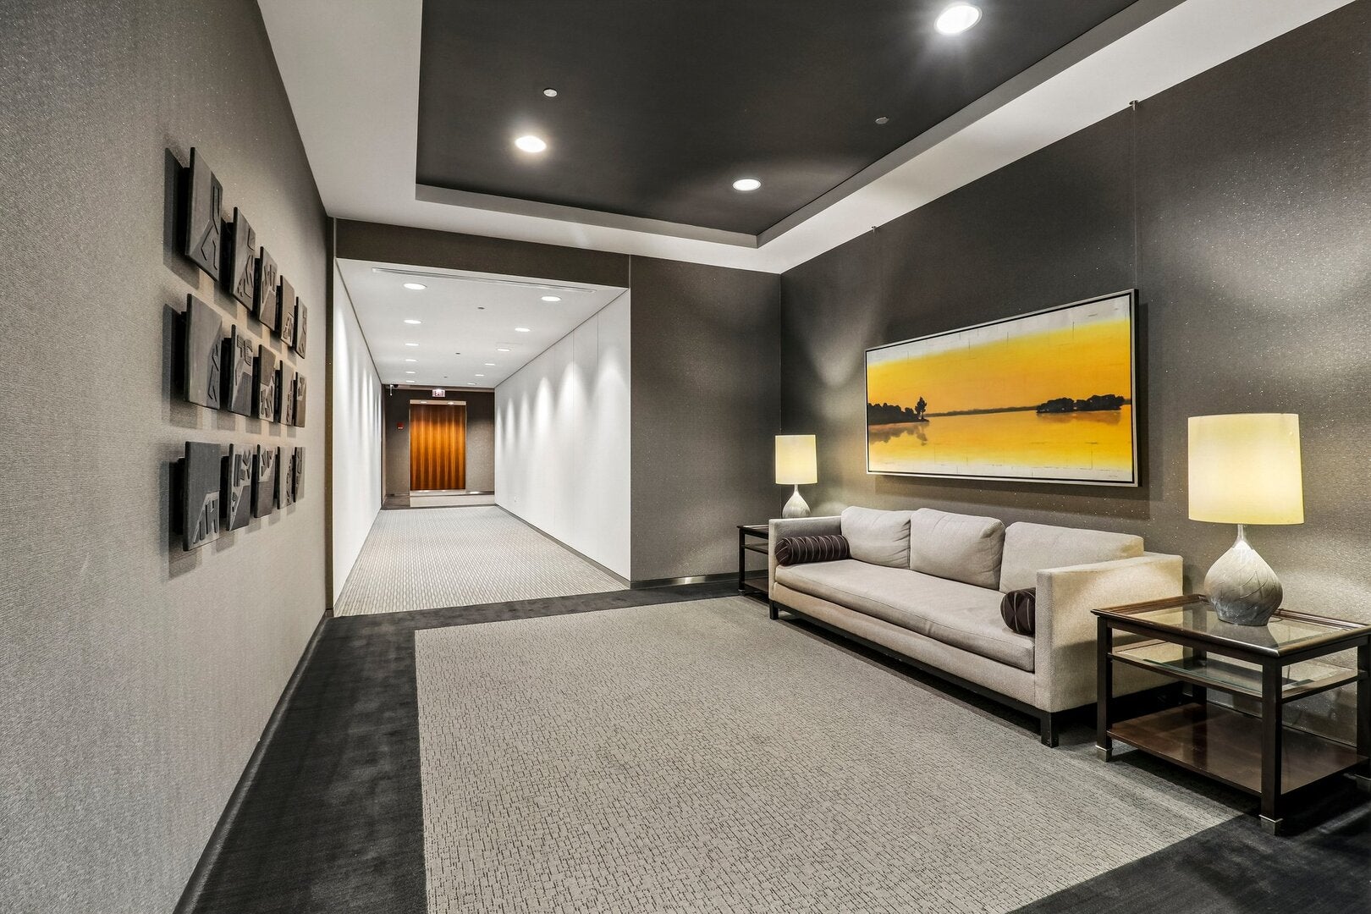
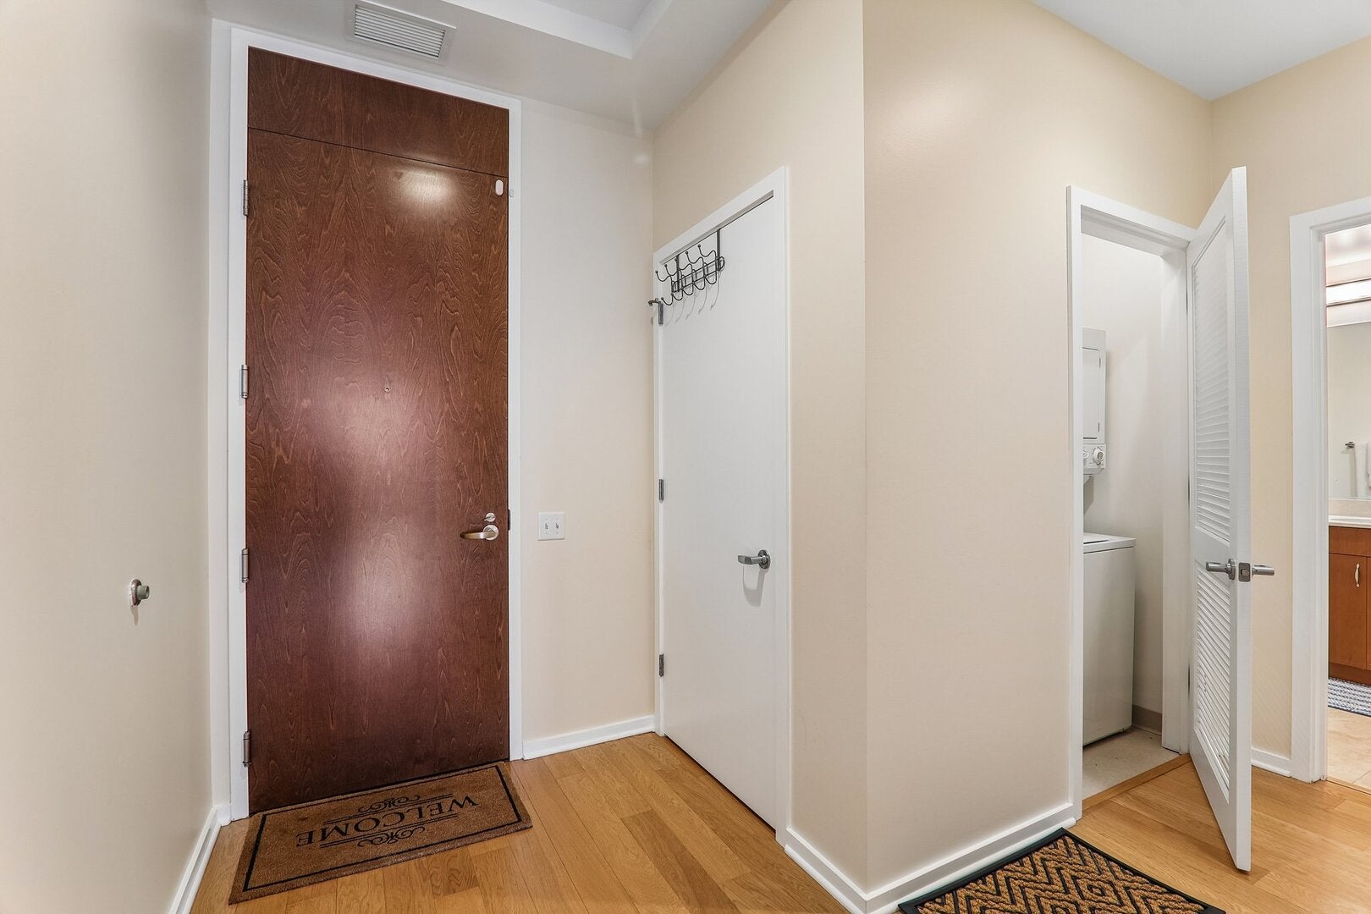
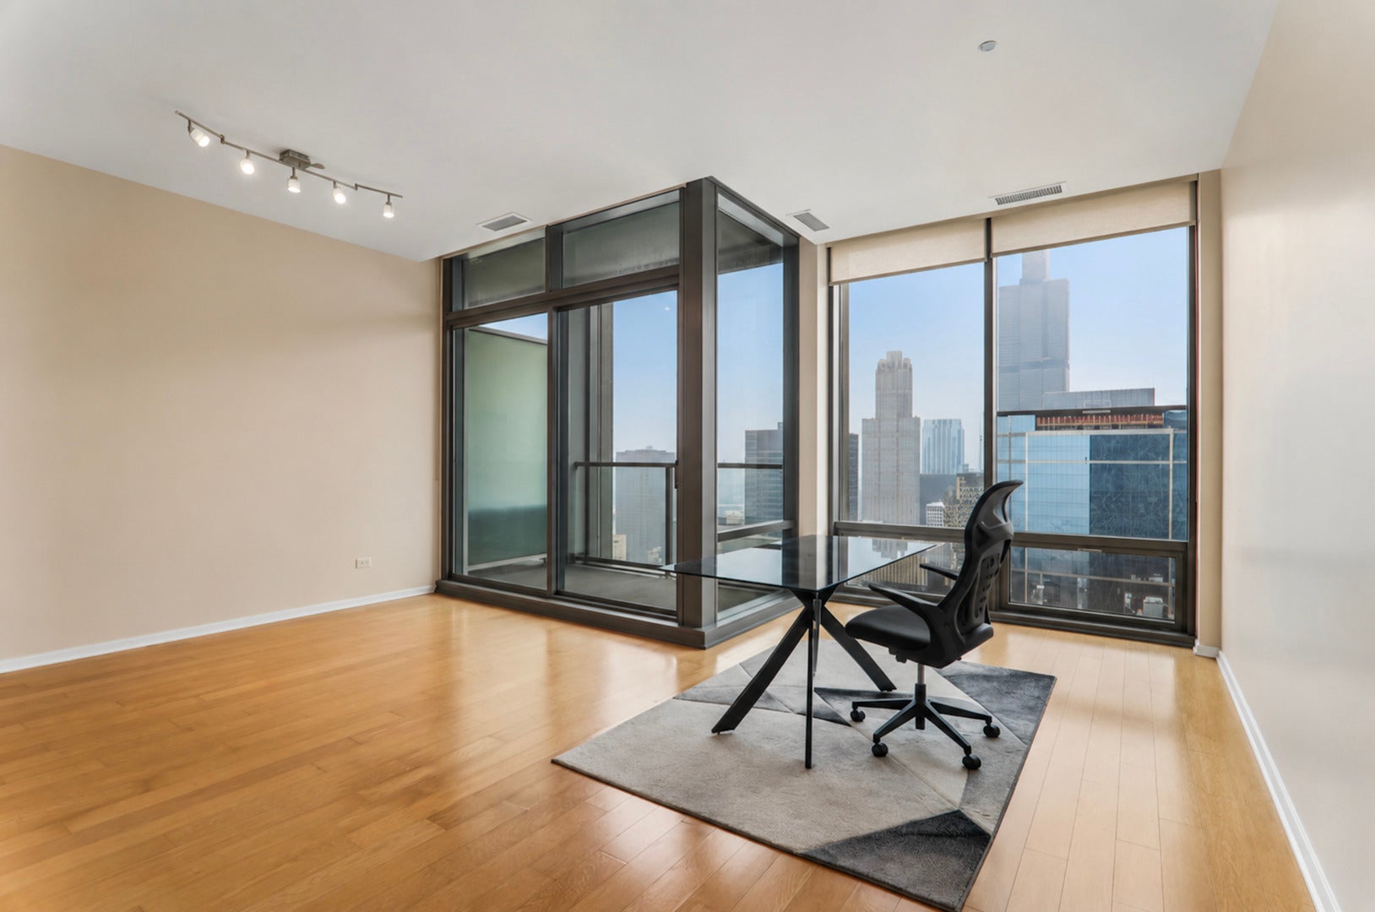
Experience downtown Chicago from the 44th floor of this spacious one-bedroom residence at 65 E Monroe. Soaring 10' ceilings and floor-to-ceiling windows create an open, airy feel while showcasing expansive city and skyline views from nearly every angle. The open-concept living space features hardwood floors, custom blinds, noise canceling glass installed over the bedroom, a well-appointed kitchen with granite countertops, stainless steel appliances, abundant cabinetry, and an oversized island, plus a private balcony that extends the living space outdoors. The generously sized bedroom offers excellent closet space, complemented by a spacious bath and convenient in-unit laundry. Set within a well-maintained, full-amenity building with 24-hour door staff, indoor pool, fitness center, resident entertaining spaces, and more. An exceptional location just steps from Millennium Park, the lakefront, Art Institute, Michigan Avenue, dining, shopping, and public transportation. Downtown living with the views, space, and convenience to match.
| 8 hours ago | Listing updated with changes from the MLS® | |
| 17 hours ago | Listing first seen on site |

Based on information submitted to the MLS GRID as of 2026-08-15 05:55 PM UTC. All data is obtained from various sources and may not have been verified by broker or MLS GRID. Supplied Open House Information is subject to change without notice. All information should be independently reviewed and verified for accuracy. Properties may or may not be listed by the office/agent presenting the information.
Last checked: 2026-08-15 05:55 PM UTC
MRED DMCA Copyright Information Copyright © 2026 Midwest Real Estate Data LLC. All rights reserved.
Did you know? You can invite friends and family to your search. They can join your search, rate and discuss listings with you.