
1629 N Clybourn Avenue GChicago, IL60614
Due to the health concerns created by Coronavirus we are offering personal 1-1 online video walkthough tours where possible.
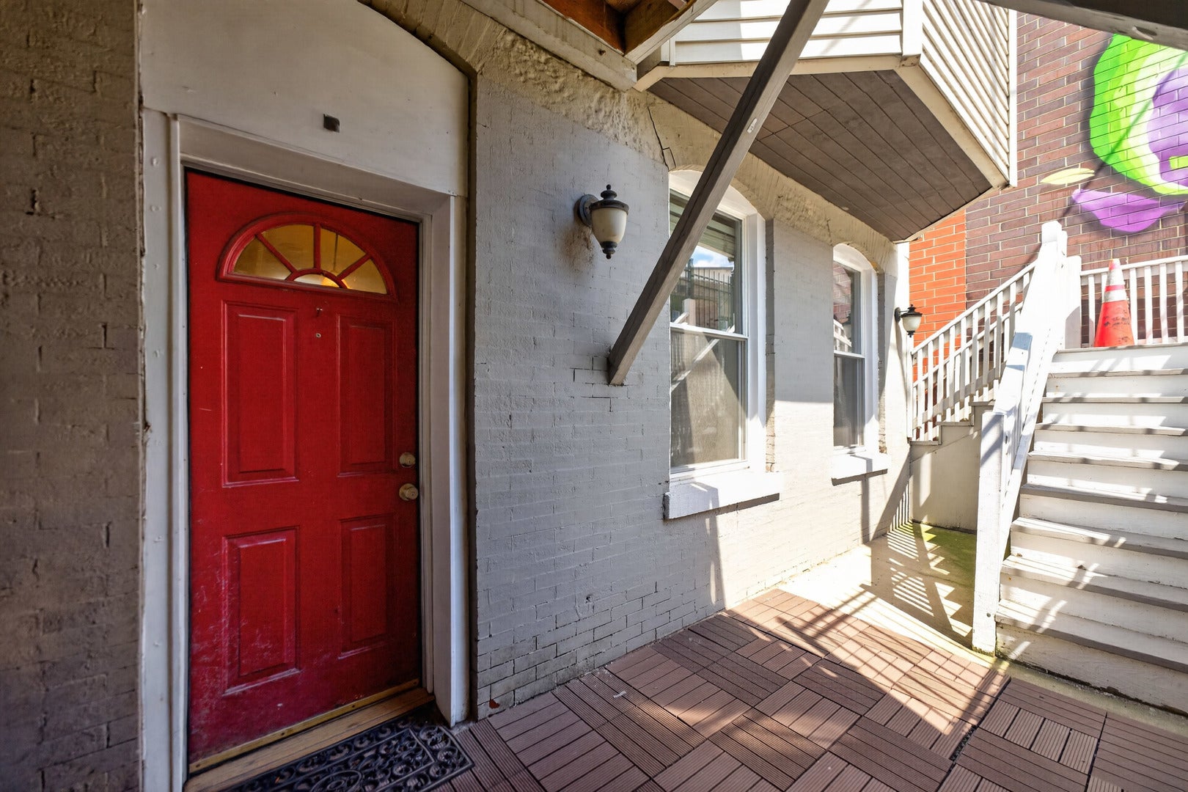
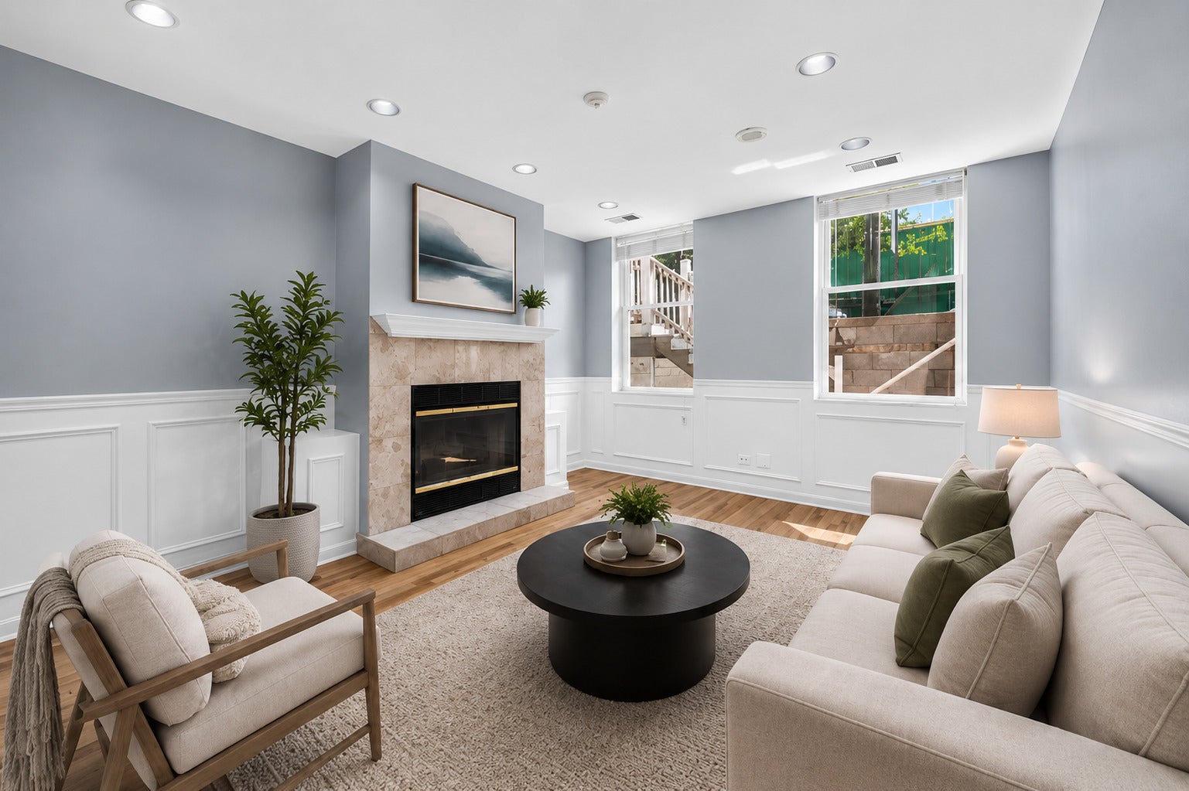
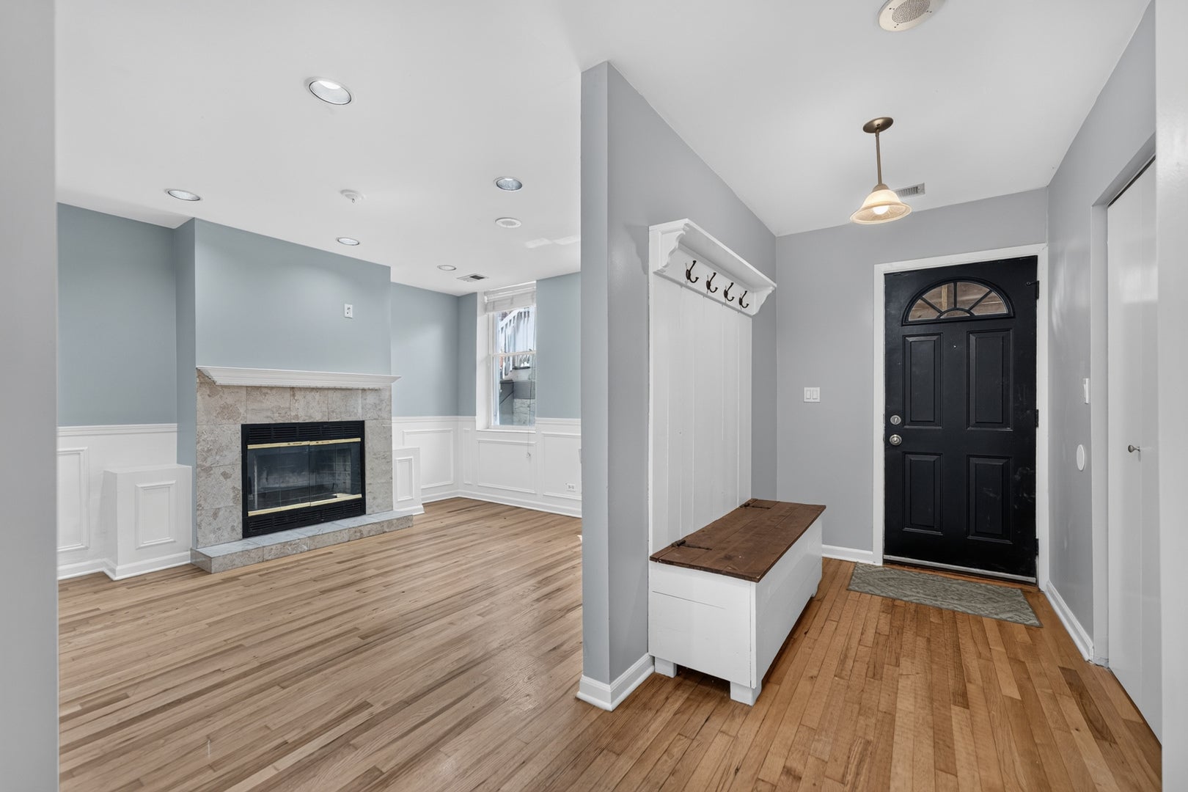
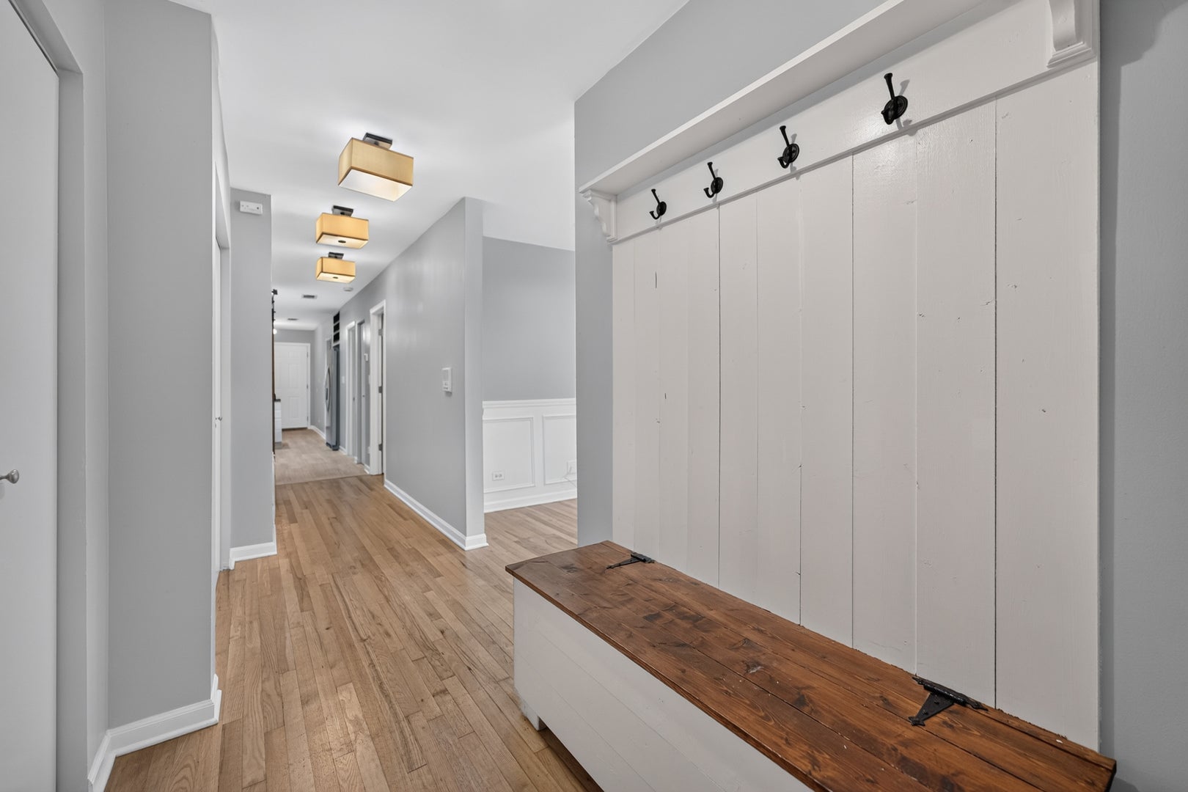
Experience the best of Lincoln Park in this beautifully updated 2-bedroom, 2-bathroom urban retreat. Move-in ready and thoughtfully designed, this home features hardwood floors, a cozy gas fireplace, custom built-in foyer cubbies, elegant wainscoting, and updated lighting. The bright kitchen is appointed with white cabinetry, stainless steel appliances, and ample storage. Additional conveniences include an in-unit washer and dryer, a dedicated storage unit, and one deeded garage parking space. The shared rooftop deck offers sweeping views of the iconic Chicago skyline. Nestled in one of Lincoln Park's most sought-after neighborhoods, you'll enjoy easy access to premier shopping, acclaimed restaurants, parks, and convenient public transportation. Whether you're looking for the perfect place to call home or an exceptional investment opportunity, this residence offers the ideal combination of style, location, and value.
| yesterday | Listing updated with changes from the MLS® | |
| yesterday | Listing first seen on site |

Based on information submitted to the MLS GRID as of 2026-08-16 08:08 PM UTC. All data is obtained from various sources and may not have been verified by broker or MLS GRID. Supplied Open House Information is subject to change without notice. All information should be independently reviewed and verified for accuracy. Properties may or may not be listed by the office/agent presenting the information.
Last checked: 2026-08-16 08:08 PM UTC
MRED DMCA Copyright Information Copyright © 2026 Midwest Real Estate Data LLC. All rights reserved.
Did you know? You can invite friends and family to your search. They can join your search, rate and discuss listings with you.