Save
Ask
Tour
Hide
Share
$450,000
New Listing

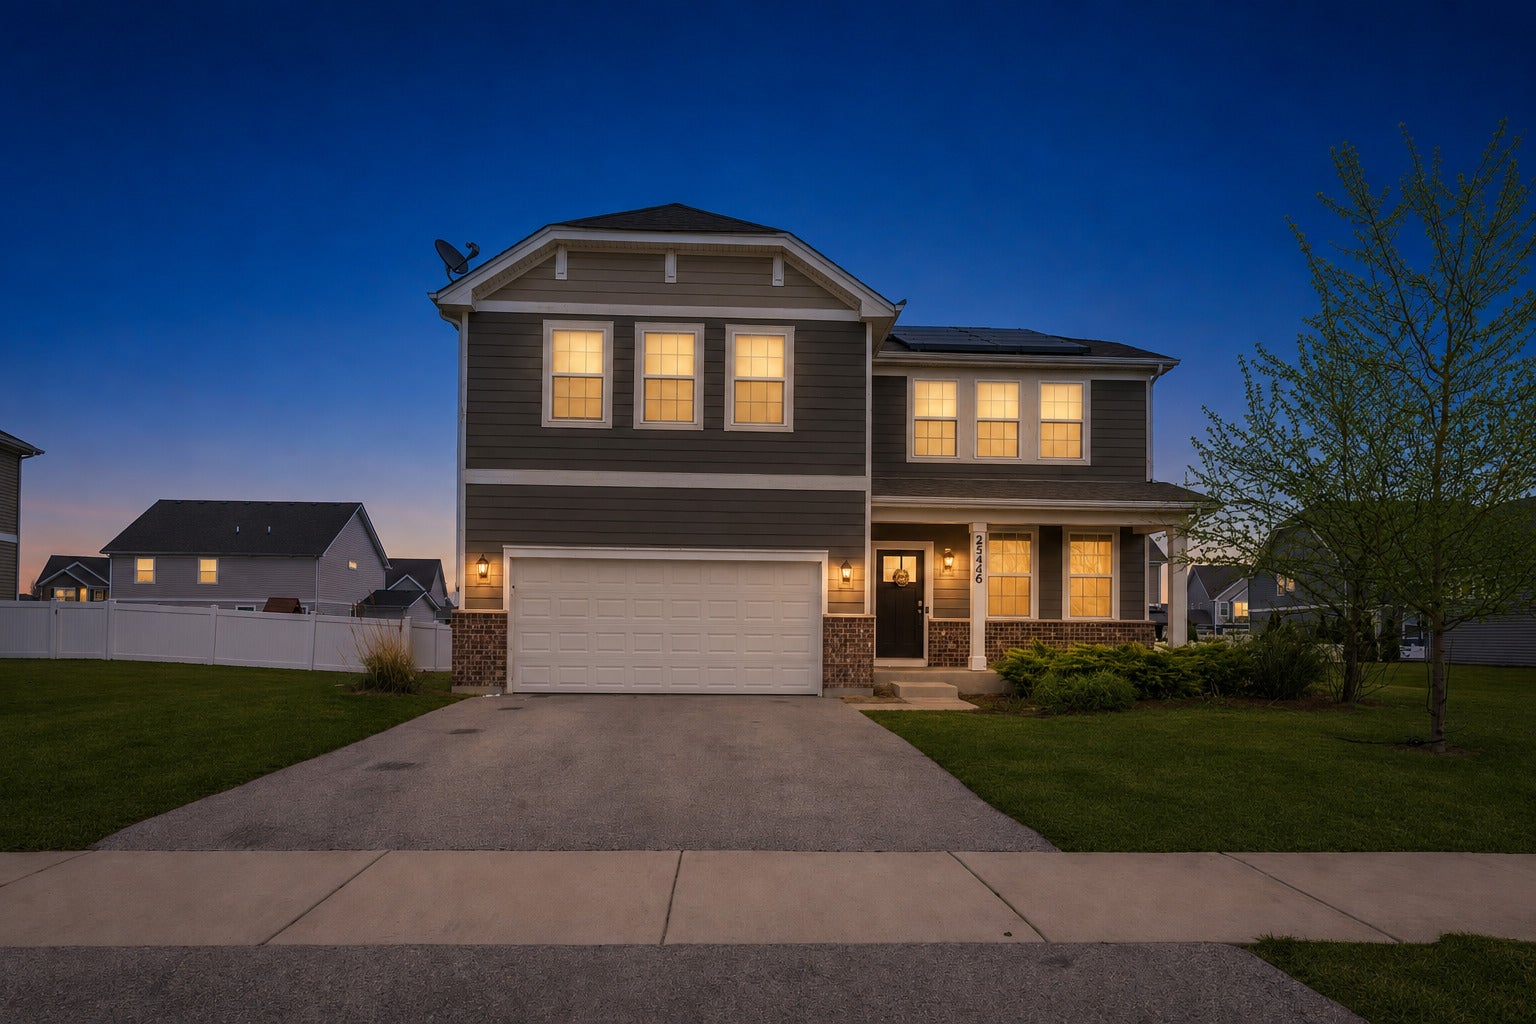
25446 W Ryan Lane
Plainfield, IL60586

For Sale|Single Family Residence|Active
4
Beds
3
Total Baths
3
Full Baths
2,616
SqFt
$172
/SqFt
2019
Built
Subdivision:
Springbank
County:
Will
Listing Courtesy of MRED as distributed by MLS Grid of ARNI Realty Incorporated

Due to the health concerns created by Coronavirus we are offering personal 1-1 online video walkthough tours where possible.
Call Now: 708-308-1938
Is this the listing for you? We can help make it yours.
708-308-1938
25446 W Ryan Lane25446 W Ryan Lane25446 W Ryan Lane25446 W Ryan Lane
Save
Ask
Tour
Hide
Share

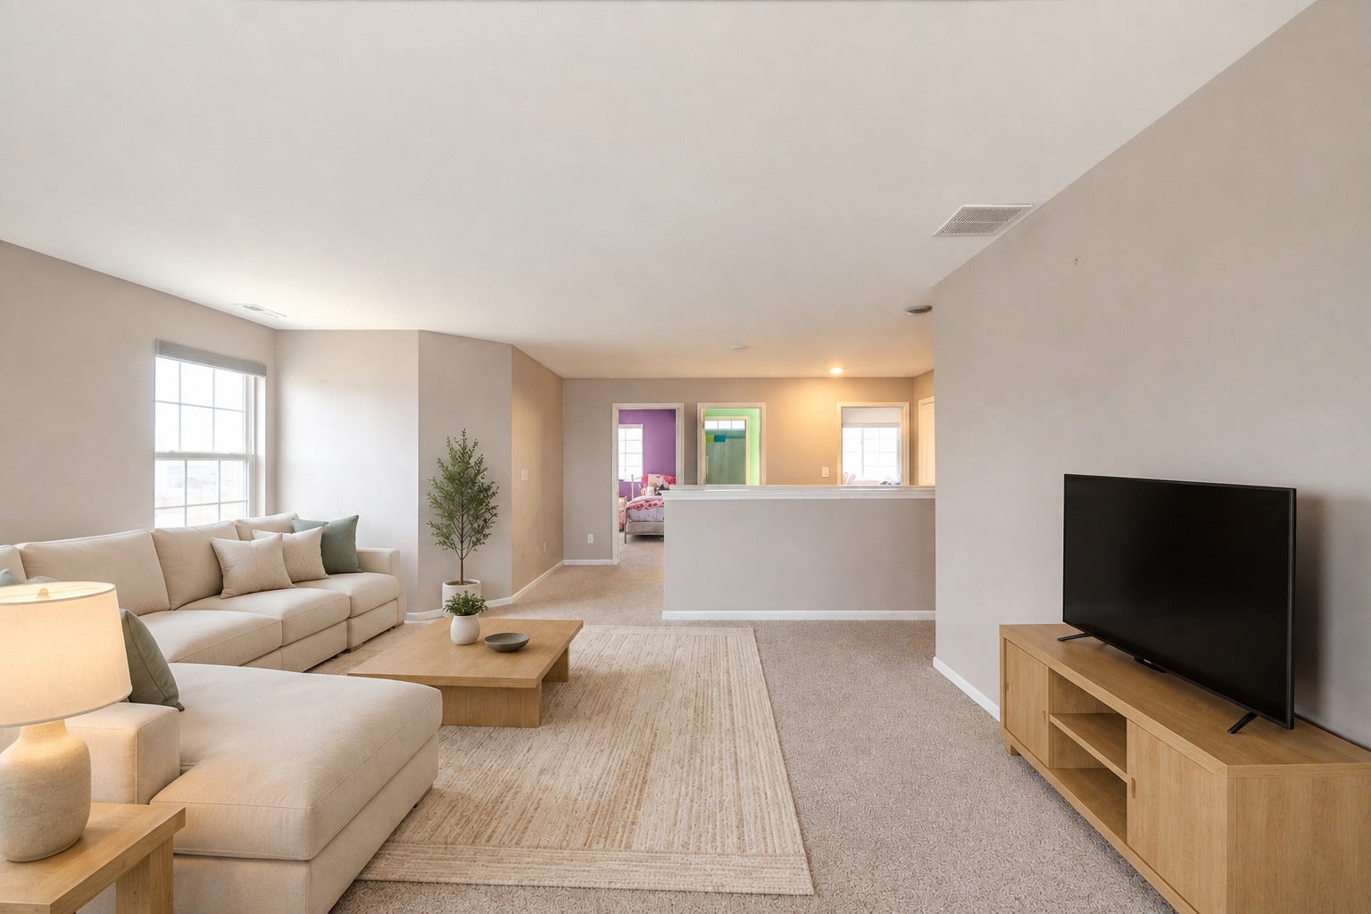
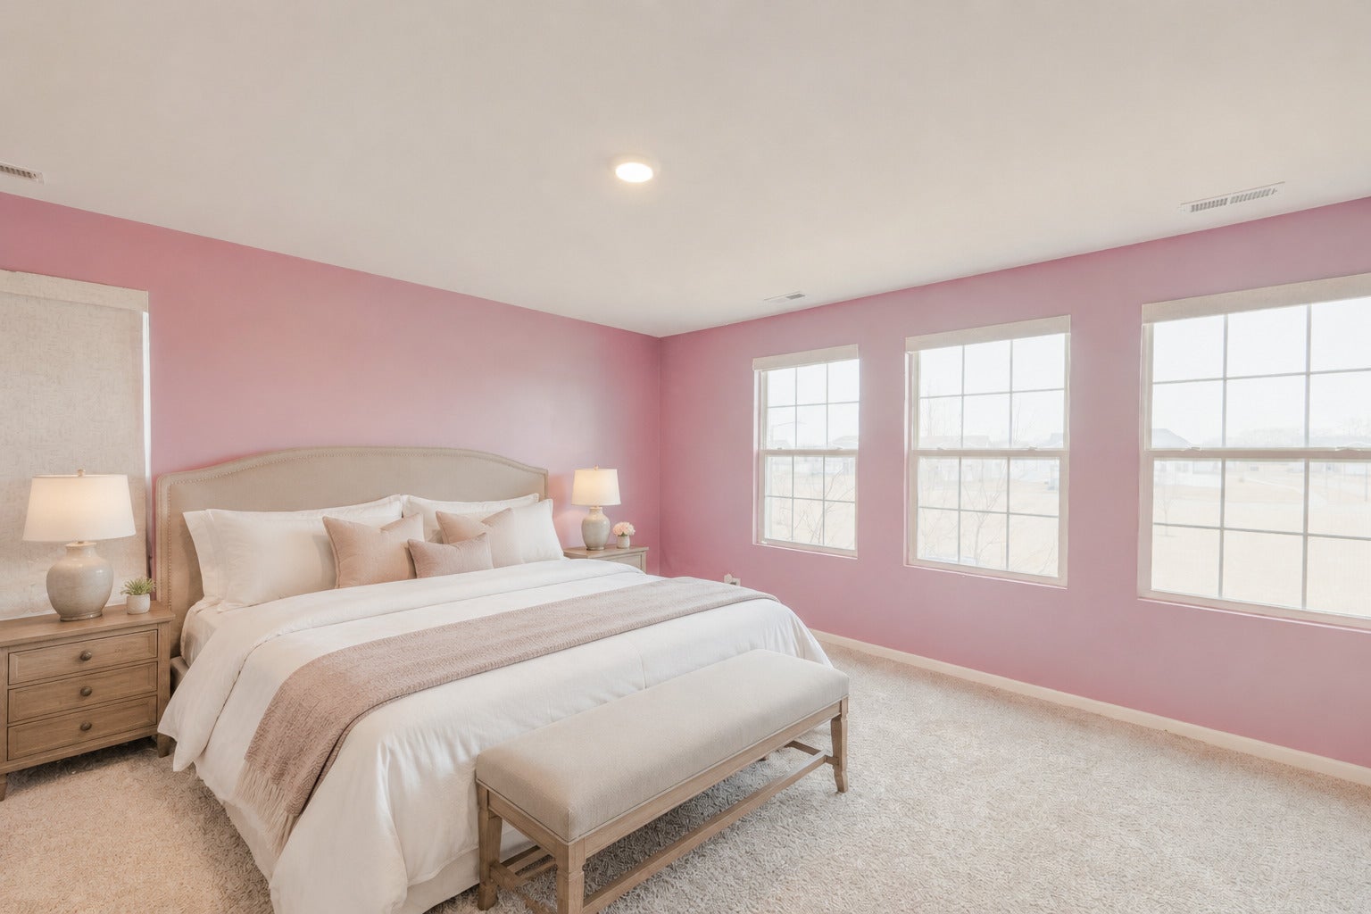
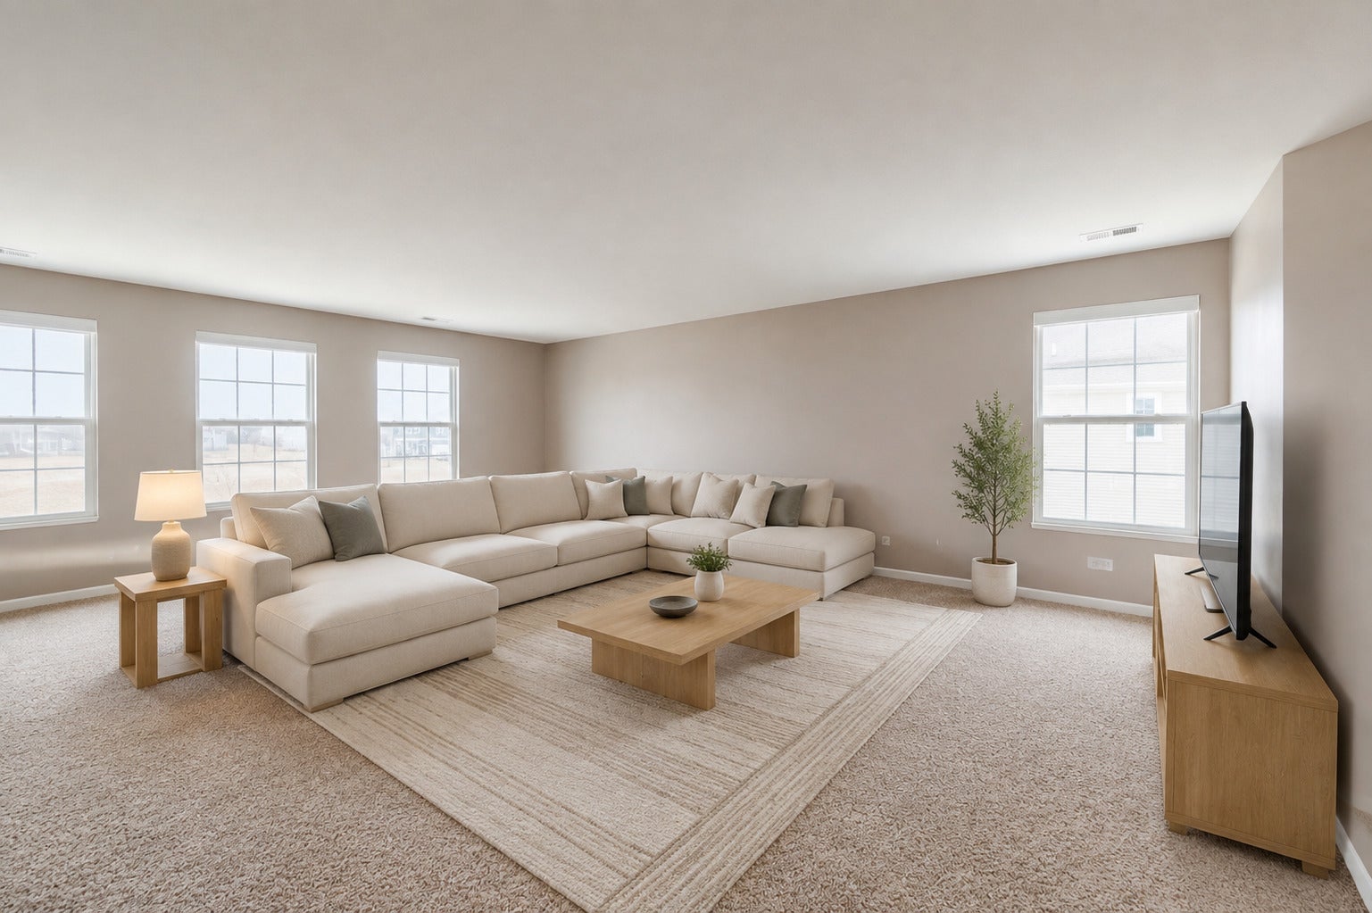
Welcome to 25446 W Ryan Lane in the heart of Plainfield. This beautifully maintained home blends modern comfort with timeless charm, offering an inviting setting for everyday living and entertaining. Step inside to a bright and spacious living area featuring soaring ceilings and large windows that fill the home with natural light. The kitchen is truly the heart of the home, offering granite countertops, stainless steel appliances, abundant cabinetry, and a large center island-perfect for meal preparation, casual dining, and gathering with family and friends. The adjoining dining area provides an ideal space for both everyday meals and special occasions. The home features one bedroom on the main level, three bedrooms upstairs, and an additional finished room in the basement, providing excellent flexibility for guests, a home office, fitness room, recreation space, or additional living area. The spacious primary suite offers a relaxing private retreat, while the additional bedrooms are generously sized. Step outside to enjoy the large backyard, offering plenty of space for outdoor entertaining, recreation, gardening, or simply relaxing in your private outdoor setting. A major added benefit is the solar panel system, which is fully paid off with no lease, loan balance, or monthly solar . The system will transfer to the new owner and may provide significant long-term savings by helping reduce monthly electricity costs. Conveniently located near schools, parks, shopping, dining, and major roadways, this wonderful Plainfield home offers an excellent combination of comfort, space, convenience, and energy efficiency. Schedule your showing today and experience everything this home has to offer.

Save
Ask
Tour
Hide
Share
Listing Snapshot
Price 
$450,000
Days On Site 
0 Days
Bedrooms 
4
Inside Area (SqFt) 
2,616 sqft
Total Baths 
3
Full Baths 
3
Partial Baths 
N/A
Lot Size 
0.24 Acres
Year Built 
2019
MLS® Number 
12734009
Status 
Active
Property Tax 
$9,232.3
HOA/Condo/Coop Fees 
$50.75 monthly
Sq Ft Source 
Assessor
Friends & Family
Recent Activity
2 hours agoListing updated with changes from the MLS®
3 hours agoListing first seen on site
General Features
Acres 
0.24
Attached Garage 
Yes
Foundation 
Concrete Perimeter
Garage 
Yes
Garage Spaces 
2
Parking 
ConcreteGarage Door OpenerAttachedGarage
Parking Spaces 
2
Property Sub Type 
Single Family Residence
Sewer 
Public Sewer
SqFt Total 
2630
Style 
American 4-Sq.
Water Source 
Public
Interior Features
Appliances 
RangeMicrowaveDishwasherRefrigeratorWasherDryerDisposalStainless Steel Appliance(s)Range HoodENERGY STAR Qualified AppliancesGas Cooktop
Basement 
UnfinishedCrawl SpaceConcretePartial
Cooling 
Central Air
Electric 
100 Amp Service
Flooring 
LaminateCarpet
Heating 
Natural Gas
Interior 
Built-in FeaturesWalk-In Closet(s)High CeilingsOpen FloorplanGranite CountersPantry
Laundry Features 
Upper LevelGas Dryer HookupElectric Dryer HookupIn UnitLaundry Closet
Window Features 
ScreensWindow TreatmentsDrapes
Bedroom 2 
Dimensions - 11X12Level - Second
Bedroom 3 
Dimensions - 11X12Level - Second
Bedroom 4 
Dimensions - 12X11Level - Main
Bedroom 5 
Dimensions - 10X5Level - Basement
Dining Room 
Dimensions - 11X10Level - Main
Family Room 
Kitchen 
Dimensions - 15X15Level - MainDescription - Eating Area-Breakfast Bar,Island,Pantry-Walk-in,Granite Counters,Updated Kitchen
Laundry 
Dimensions - 5X8Level - Second
Living Room 
Dimensions - 15X17Level - Main
Loft 
Dimensions - 15X22Level - Second
Master Bedroom 
Dimensions - 15X14Level - Second
Save
Ask
Tour
Hide
Share
Exterior Features
Construction Details 
Vinyl Siding
Exterior 
Lighting
Fencing 
Partial
Lot Features 
Level
Other Structures 
None
Patio And Porch 
Porch
Roof 
Asphalt
Windows/Doors 
ScreensWindow TreatmentsDrapes
Community Features
Association Dues 
609
Community Features 
ClubhouseParkCurbsSidewalksStreet Lights
HOA Fee Frequency 
Annually
MLS Area 
Plainfield
School District 
Plainfield South High School
Township 
Plainfield
Schools
School District
Plainfield South High School
Elementary School
Meadow View Elementary School
Middle School
Aux Sable Middle School
High School
Plainfield South High School
Listing Courtesy of MRED as distributed by MLS Grid of ARNI Realty Incorporated


Based on information submitted to the MLS GRID as of 2026-08-15 05:50 PM UTC. All data is obtained from various sources and may not have been verified by broker or MLS GRID. Supplied Open House Information is subject to change without notice. All information should be independently reviewed and verified for accuracy. Properties may or may not be listed by the office/agent presenting the information.
Last checked: 2026-08-15 05:50 PM UTC
MRED DMCA Copyright Information Copyright © 2026 Midwest Real Estate Data LLC. All rights reserved.

Neighborhood & Commute
Source: Walkscore
Save
Ask
Tour
Hide
Share