Save
Ask
Tour
Hide
Share
$575,000
43 Days On Site

16W751 90TH Street
Willowbrook, IL60527

For Sale|Single Family Residence|Active Under Contract
3
Beds
3
Total Baths
3
Full Baths
2,358
SqFt
$244
/SqFt
1977
Built
Subdivision:
Timberlake Estates
County:
DuPage
Listing Courtesy of MRED as distributed by MLS Grid of Century 21 Circle

Due to the health concerns created by Coronavirus we are offering personal 1-1 online video walkthough tours where possible.
Call Now: 708-308-1938
Is this the listing for you? We can help make it yours.
708-308-1938
16W751 90TH Street16W751 90TH Street16W751 90TH Street16W751 90TH Street
Save
Ask
Tour
Hide
Share

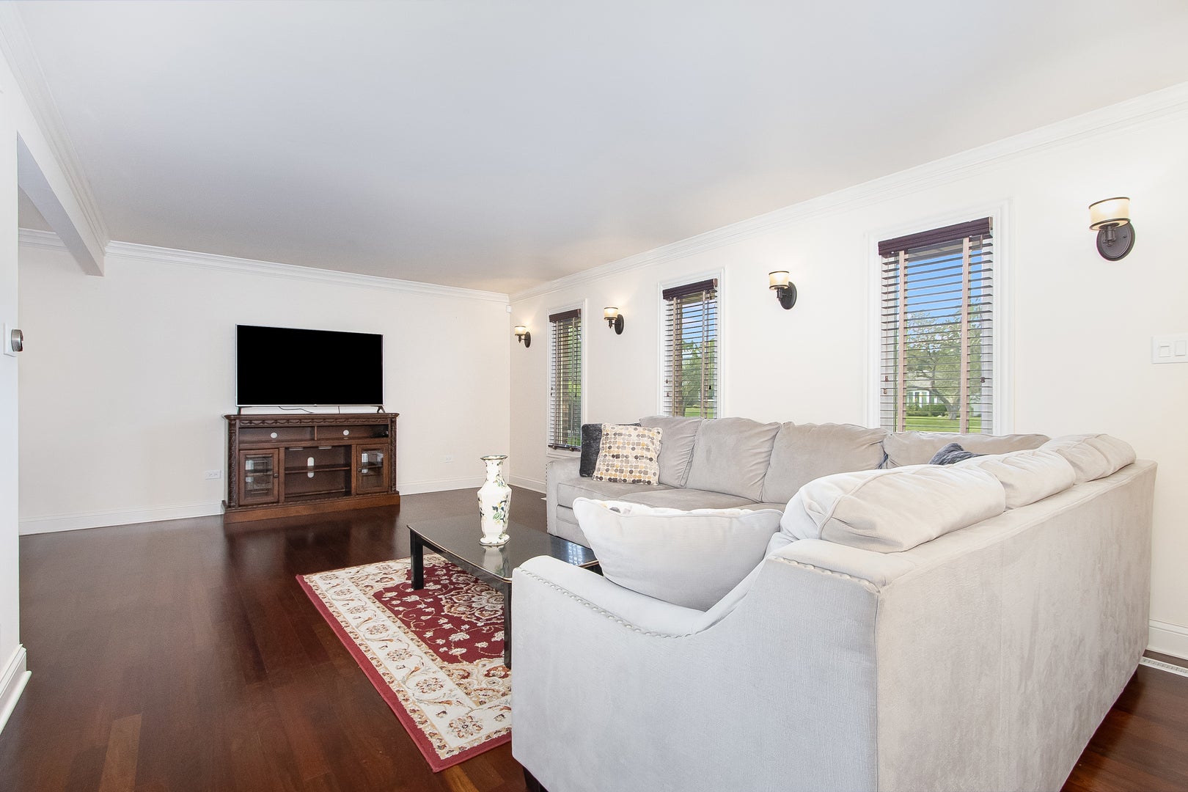
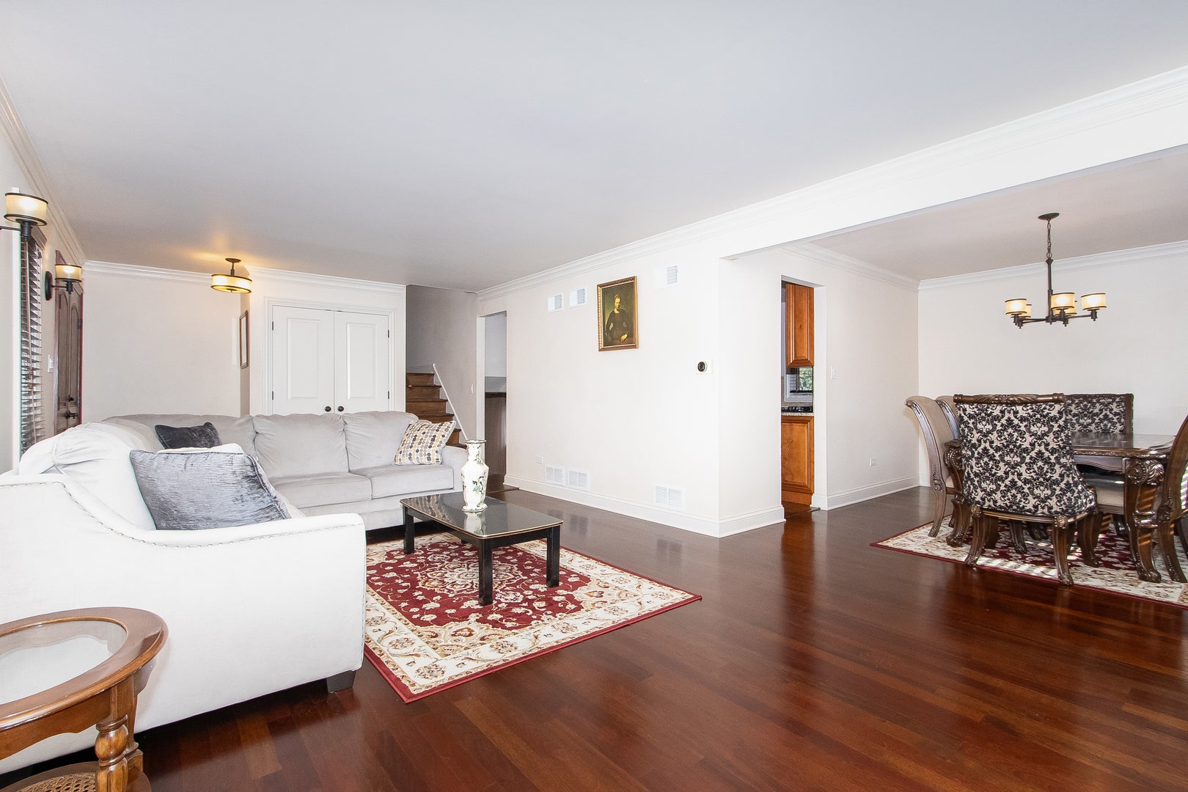
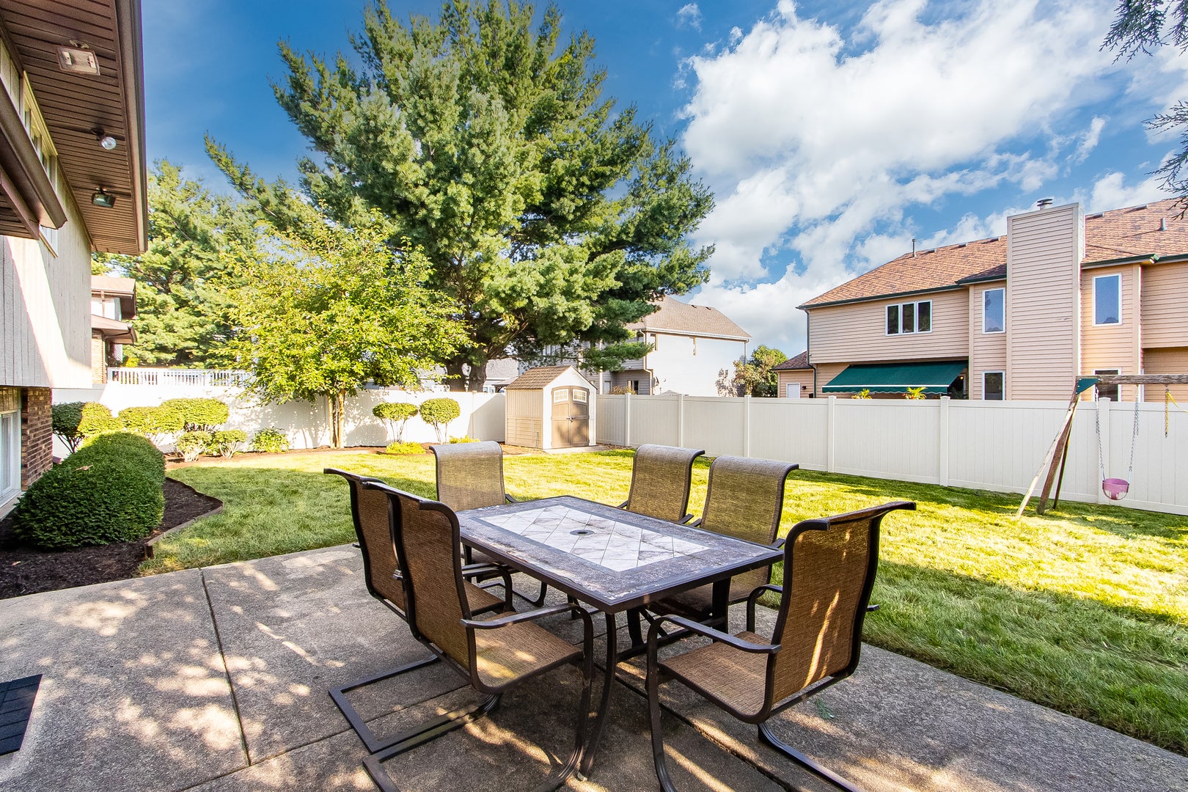
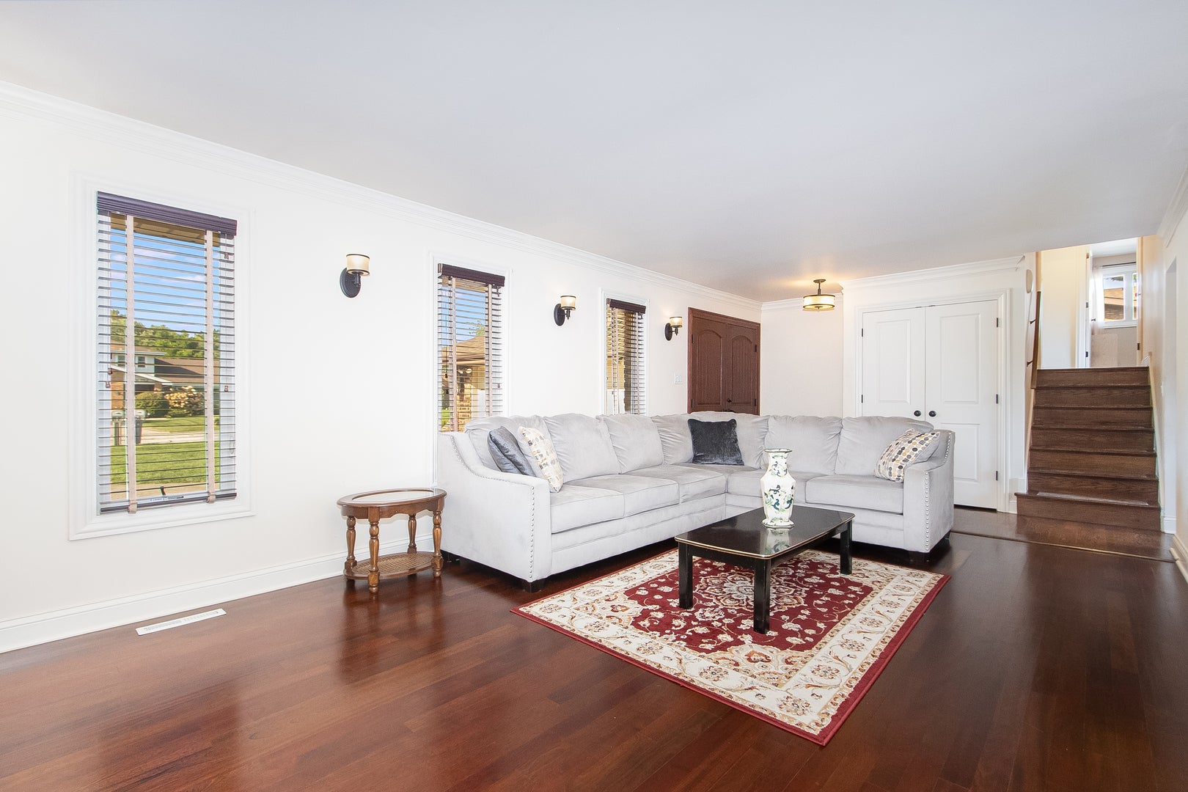
**Multiple offers**Timberlake Estates 75% brick modern updated gem just move in and enjoy, updated double front entry, bright open front living room with crown molding, cozy relaxing lower level family room with gas start fireplace, updated gourmet kithcen boats soft close drawer cabinetry-granite counters-double ovens (one built in)-built in microwave-stainless steel appliances-custom tile backsplash, formal dining right off the kitchen, white 2 panel interior doors and extra beefy trim throughout, large master suite with double closets-private spa bath with custom tile surround-granite top vanity-jacuzzi tub, whole home features neutral paint tones & oil rub bronze hardware throughout, all living areas except the cozy family room feature hardwood floors, all 3 full bathrooms are quality neutral tile floor, new in 2017 architectural grade shingle roof-gutters-windows including casements-HVAC central air & furnace, spacious expanded rear concrete patio includes a gas line stub, new hot water heater 2026, extra wide extra deep finished garage 21x23 with service door, rear yard is fully maintenance free fenced with maintenance free shed on a concrete pad, security system, lower level laundry room with samsung washer-dryer and double sink, dry sealed concrete crawl with sump pump, remaining furniture and electronics will transfer with the home, very quiet no HOA nighborhood of well maintained homes, perfect location close to abundant shopping-dining-recreation-train-I55,I355 &I294, 2 minutes to well loved Waterfall Glen Preserve.

Save
Ask
Tour
Hide
Share
Listing Snapshot
Price 
$575,000
Days On Site 
43 Days
Bedrooms 
3
Inside Area (SqFt) 
2,358 sqft
Total Baths 
3
Full Baths 
3
Partial Baths 
N/A
Lot Size 
0.2796 Acres
Year Built 
1977
MLS® Number 
12734165
Status 
Active Under Contract
Property Tax 
$7,053
HOA/Condo/Coop Fees 
N/A
Sq Ft Source 
Assessor
Friends & Family
Recent Activity
2 weeks agoListing updated with changes from the MLS®
2 weeks agoStatus changed to Active Under Contract
a month agoListing first seen on site
General Features
Acres 
0.2796
Attached Garage 
Yes
Direction Faces 
North
Foundation 
Concrete Perimeter
Garage 
Yes
Garage Spaces 
2.5
Parking 
ConcreteGarage Door OpenerAttachedGarage
Parking Spaces 
2.5
Property Sub Type 
Single Family Residence
Security 
Security System
Sewer 
Public Sewer
Utilities 
Cable Available
Interior Features
Appliances 
Double OvenMicrowaveDishwasherRefrigeratorWasherDryerStainless Steel Appliance(s)
Basement 
Sump PumpCrawl Space
Cooling 
Ceiling Fan(s)Central Air
Electric 
Circuit Breakers100 Amp Service
Fireplace 
Yes
Fireplace Features 
Family RoomGas Starter
Fireplaces 
1
Flooring 
Hardwood
Heating 
Natural GasForced Air
Interior 
Built-in FeaturesBookcases
Laundry Features 
Gas Dryer HookupIn UnitSink
Bedroom 2 
Dimensions - 14X11Level - Second
Bedroom 3 
Dimensions - 12X11Level - Second
Bedroom 4 
Dining Room 
Dimensions - 10X13Level - Main
Family Room 
Dimensions - 19X22Level - Lower
Kitchen 
Dimensions - 12X15Level - MainDescription - Eating Area-Table Space,Custom Cabinetry,Granite Counters,Updated Kitchen
Laundry 
Dimensions - 11X15Level - Lower
Living Room 
Dimensions - 13X20Level - Main
Master Bedroom 
Dimensions - 12X16Level - Second
Save
Ask
Tour
Hide
Share
Exterior Features
Construction Details 
BrickCedar
Fencing 
Fenced
Lot Features 
Landscaped
Other Structures 
Shed(s)
Patio And Porch 
Porch
Roof 
Asphalt
Community Features
Accessibility Features 
Therapeutic Whirlpool
Community Features 
SidewalksStreet Lights
MLS Area 
Willowbrook
School District 
Hinsdale South High School
Township 
Downers Grove
Schools
School District
Hinsdale South High School
Elementary School
Unknown
Middle School
Unknown
High School
Hinsdale South High School
Listing Courtesy of MRED as distributed by MLS Grid of Century 21 Circle


Based on information submitted to the MLS GRID as of 2026-09-29 01:58 PM UTC. All data is obtained from various sources and may not have been verified by broker or MLS GRID. Supplied Open House Information is subject to change without notice. All information should be independently reviewed and verified for accuracy. Properties may or may not be listed by the office/agent presenting the information.
Last checked: 2026-09-29 01:58 PM UTC
MRED DMCA Copyright Information Copyright © 2026 Midwest Real Estate Data LLC. All rights reserved.

Neighborhood & Commute
Source: Walkscore
Save
Ask
Tour
Hide
Share