
17 Fernwood DriveBolingbrook, IL60440
Due to the health concerns created by Coronavirus we are offering personal 1-1 online video walkthough tours where possible.
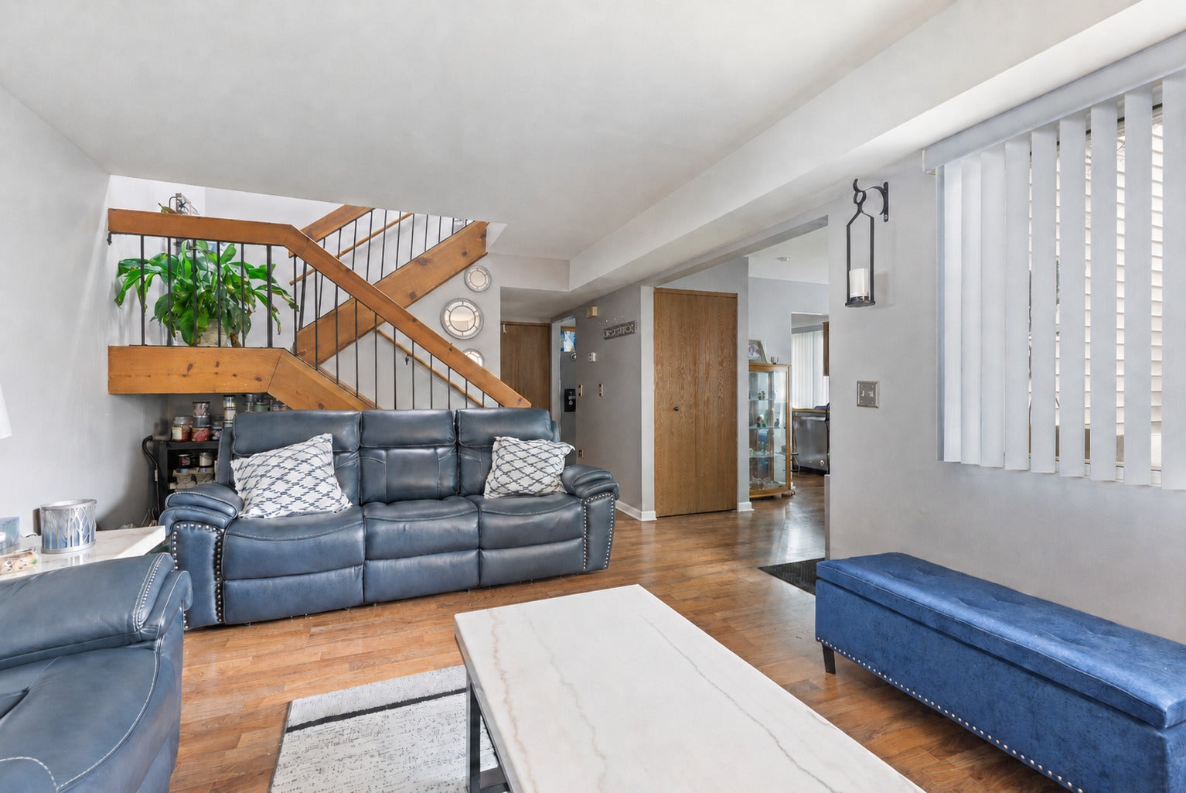
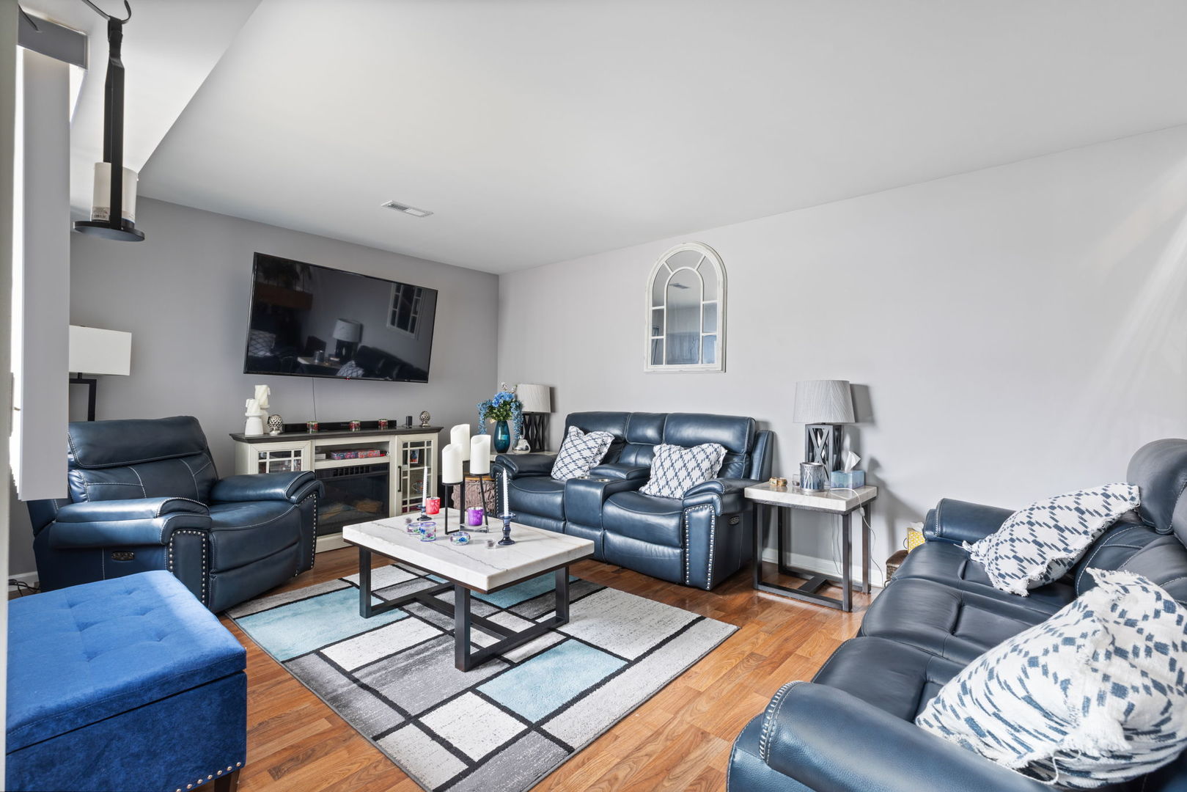
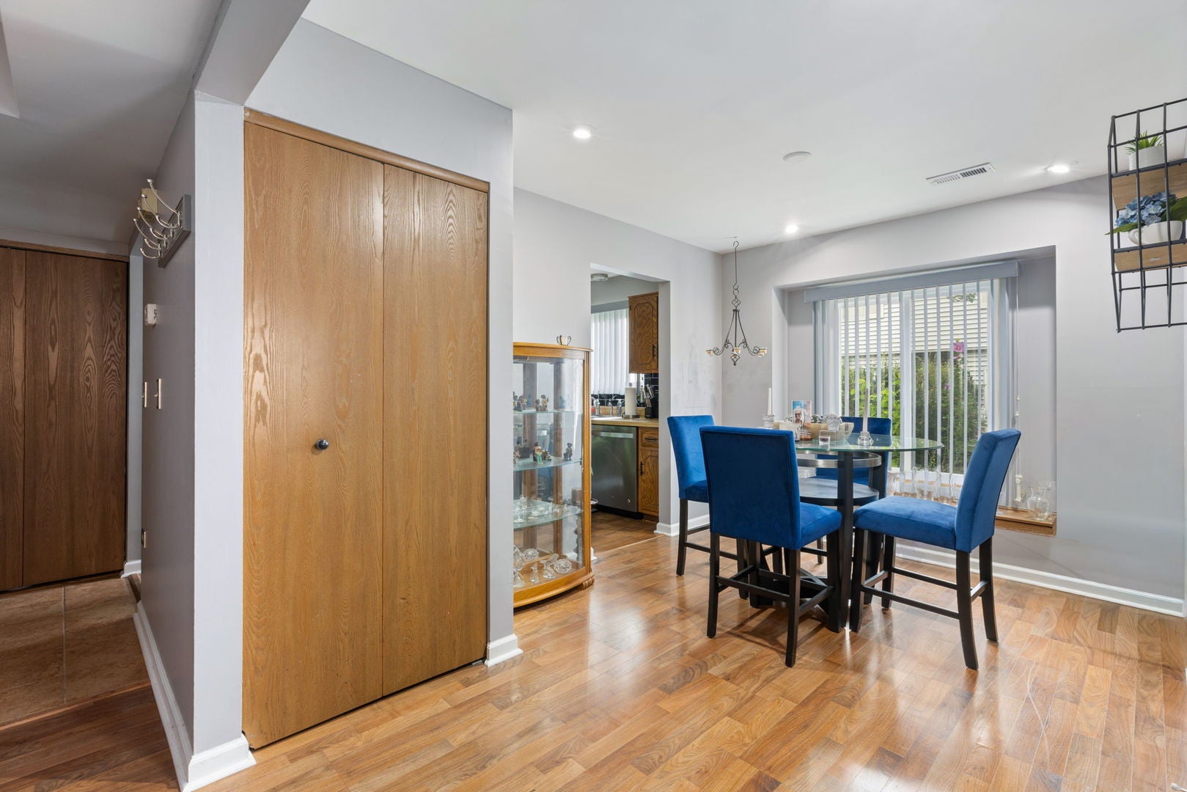
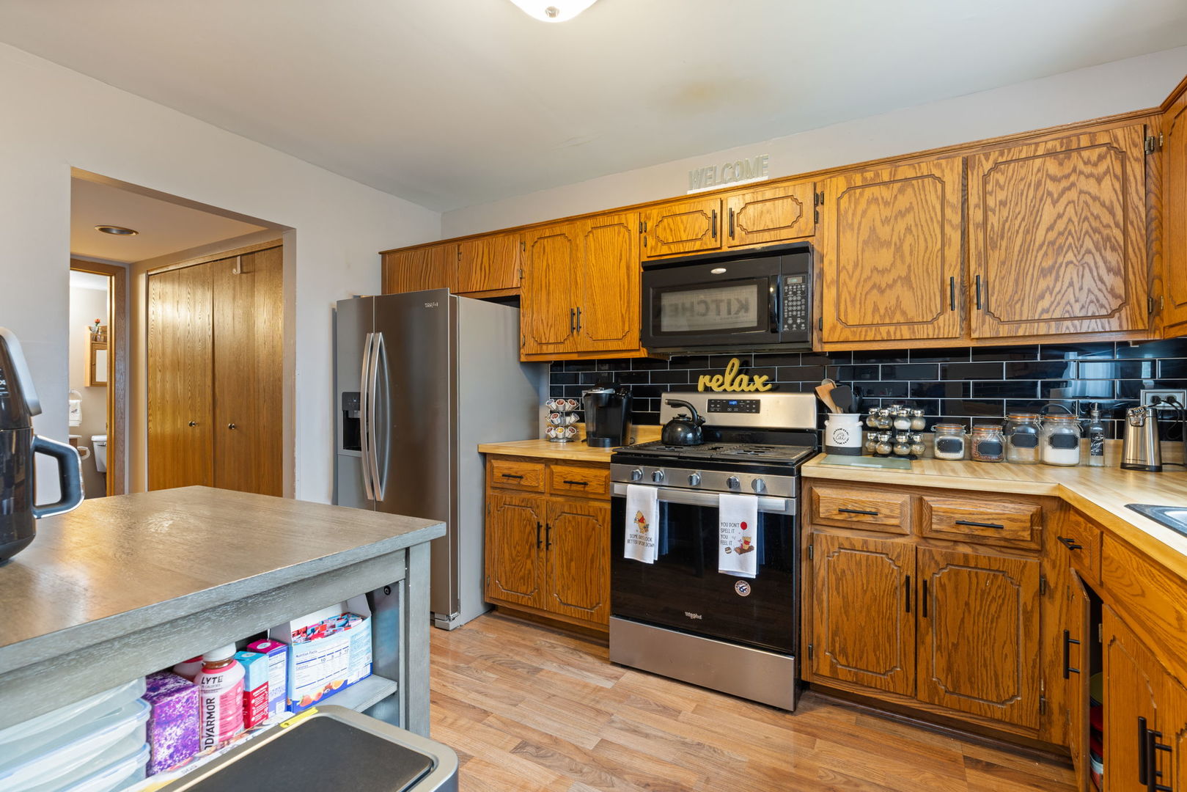
Welcome to 17E Fernwood Drive-a spacious, move-in-ready townhome offering 1,296 square feet, three bedrooms, and 1.5 baths. Offered for the first time, this home has been lovingly maintained by its original owner and is ready to welcome its second. The main level features a comfortable living room, separate dining area, convenient first-floor laundry, and a functional kitchen with a tile backsplash, newer stainless steel appliances, and plenty of cabinet space. Attractive wood-look laminate flooring, carpeting, interior paint, doors, fixtures, blinds, and the upstairs bathroom vanity have all been updated in recent years. Upstairs, you'll find three well-sized bedrooms and a refreshed full bath. Additional highlights include a private patio, attached one-car garage with attic storage, and an assigned exterior parking space. Major improvements include a furnace installed in 2021, roof replaced in 2019, water heater installed in 2018, and windows replaced in 2015. Conveniently located near shopping, dining, and access to I-355 and I-55. Come make this lovingly cared-for home your own!
| 2 hours ago | Listing updated with changes from the MLS® | |
| 2 hours ago | Listing first seen on site |

Based on information submitted to the MLS GRID as of 2026-08-19 08:19 PM UTC. All data is obtained from various sources and may not have been verified by broker or MLS GRID. Supplied Open House Information is subject to change without notice. All information should be independently reviewed and verified for accuracy. Properties may or may not be listed by the office/agent presenting the information.
Last checked: 2026-08-19 08:19 PM UTC
MRED DMCA Copyright Information Copyright © 2026 Midwest Real Estate Data LLC. All rights reserved.
Did you know? You can invite friends and family to your search. They can join your search, rate and discuss listings with you.