Save
Ask
Tour
Hide
Share
$435,000
New Listing

181 Maryview Parkway
Matteson, IL60443

For Sale|Single Family Residence|Active
4
Beds
3
Total Baths
3
Full Baths
3,252
SqFt
$134
/SqFt
2004
Built
Subdivision:
Providence Manor
County:
Cook
Listing Courtesy of MRED as distributed by MLS Grid of Baird & Warner

Due to the health concerns created by Coronavirus we are offering personal 1-1 online video walkthough tours where possible.
Call Now: 708-308-1938
Is this the listing for you? We can help make it yours.
708-308-1938
181 Maryview Parkway181 Maryview Parkway181 Maryview Parkway181 Maryview Parkway
Save
Ask
Tour
Hide
Share

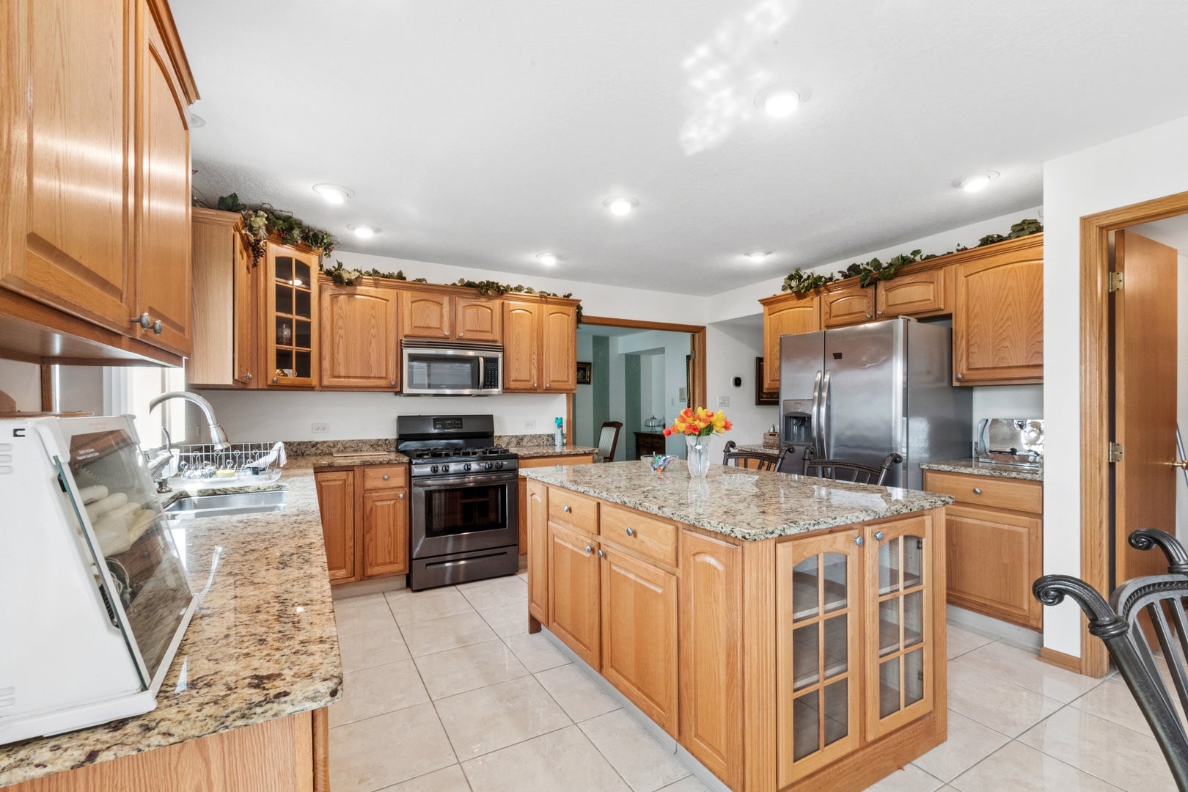
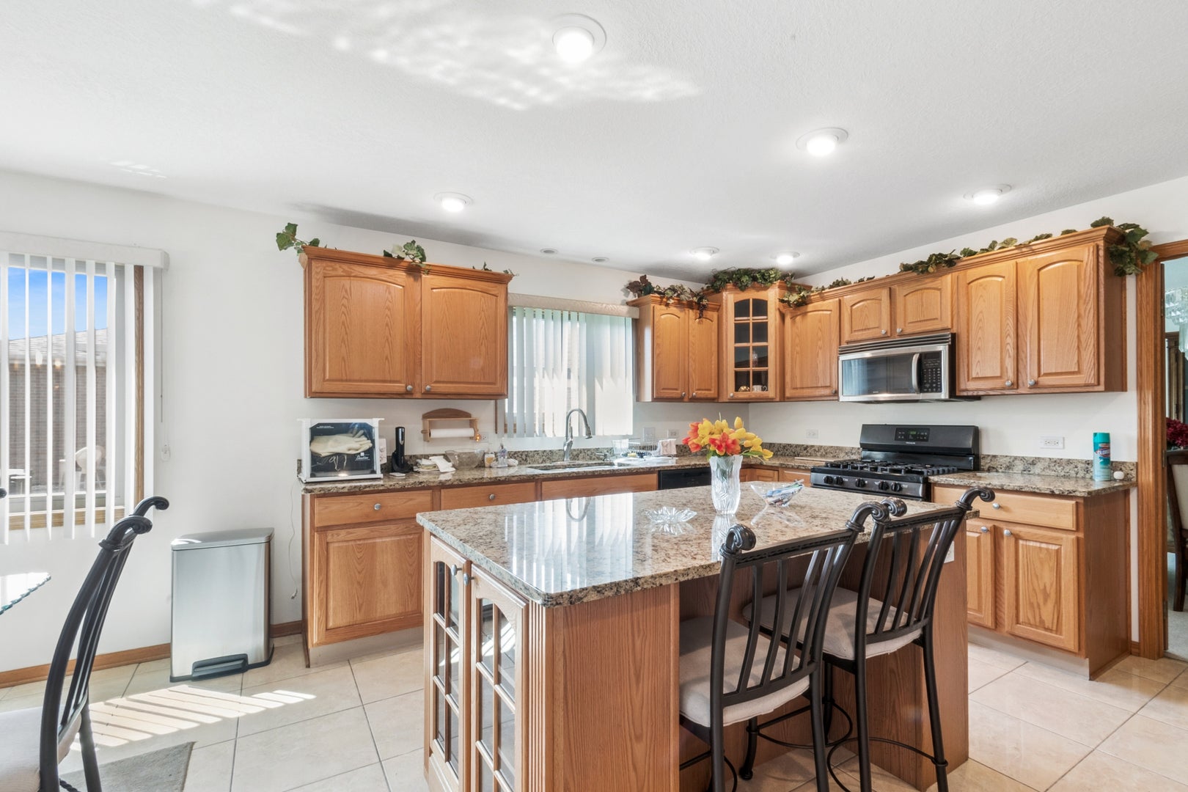
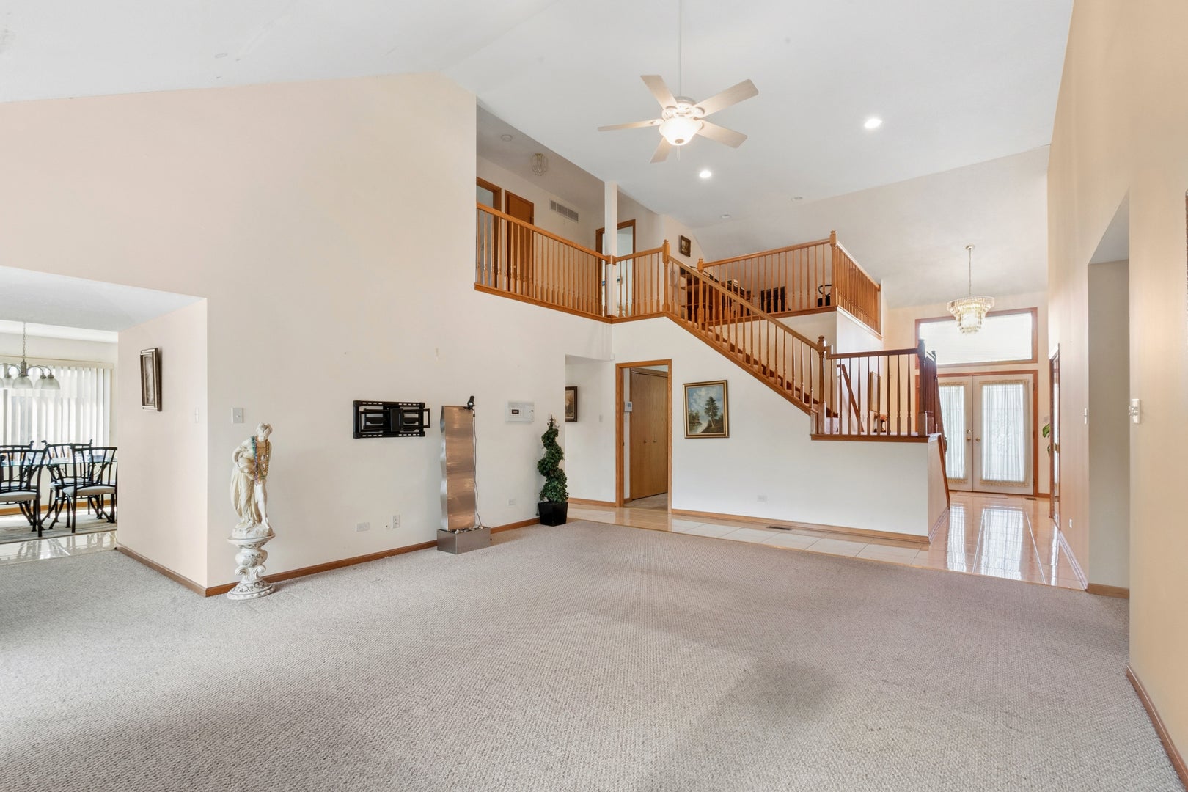
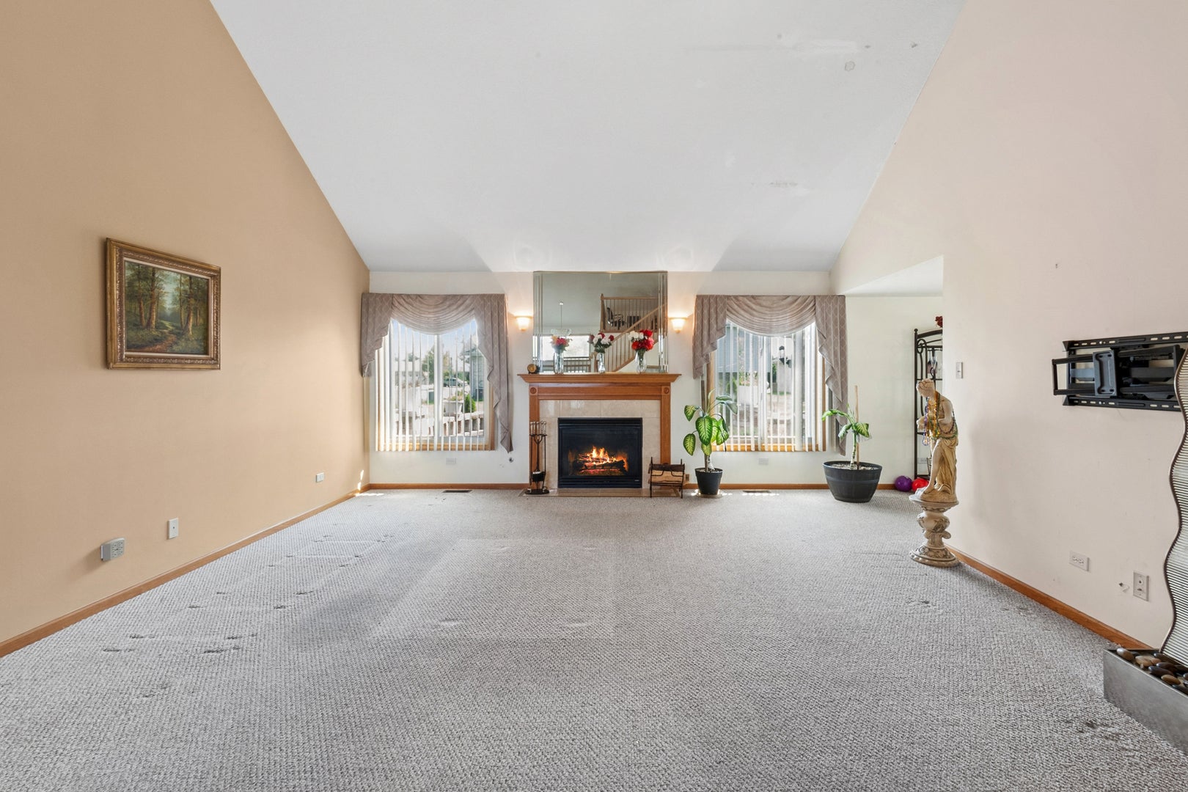
Welcome to 181 Maryview Parkway, where high ceilings and generously sized rooms create an open, airy feel throughout. The main level features separate living, dining, and family rooms, giving each area its own purpose for gathering, relaxing, and entertaining. The family room features a fireplace, while the eat-in kitchen offers an island and abundant cabinetry. The expansive main-level primary suite includes a walk-in closet, dedicated sitting area, private bath with a soaking tub, separate shower, and dual vanities. An enclosed sunroom overlooks the large backyard, providing a wonderful extension of the home's main level. Upstairs, you'll find well-proportioned bedrooms along with a convenient office nook, ideal for working from home or studying. The fully finished basement adds another dimension to the home with a mini kitchen and direct exterior access, making it well suited for recreation, gatherings, guests, or a variety of other uses. A three-car garage and generous driveway complete the package. Come experience all that 181 Maryview Parkway has to offer.

Save
Ask
Tour
Hide
Share
Listing Snapshot
Price 
$435,000
Days On Site 
0 Days
Bedrooms 
4
Inside Area (SqFt) 
3,252 sqft
Total Baths 
3
Full Baths 
3
Partial Baths 
N/A
Lot Size 
0.282 Acres
Year Built 
2004
MLS® Number 
12734535
Status 
Active
Property Tax 
$14,107
HOA/Condo/Coop Fees 
$41.67 monthly
Sq Ft Source 
Assessor
Friends & Family
Recent Activity
3 hours agoListing updated with changes from the MLS®
3 hours agoListing first seen on site
General Features
Acres 
0.282
Attached Garage 
Yes
Foundation 
Concrete Perimeter
Garage 
Yes
Garage Spaces 
3
Parking 
ConcreteGarage Door OpenerGarageAttached
Parking Spaces 
3
Property Sub Type 
Single Family Residence
Sewer 
Public Sewer
Style 
Traditional
Water Source 
Public
Interior Features
Appliances 
RangeMicrowaveDishwasherRefrigeratorWasherDryerOven
Basement 
FinishedFull
Cooling 
Central Air
Fireplace 
Yes
Fireplace Features 
Family RoomGas Starter
Fireplaces 
1
Heating 
Natural Gas
Interior 
Wet BarWalk-In Closet(s)Granite Counters
Laundry Features 
Main LevelGas Dryer Hookup
Bedroom 2 
Dimensions - 17X15Level - Second
Bedroom 3 
Dimensions - 18X11Level - Second
Bedroom 4 
Dimensions - 12X11Level - Second
Dining Room 
Dimensions - 17X11Level - Main
Family Room 
Dimensions - 22X17Level - Main
Kitchen 
Dimensions - 23X12Level - MainDescription - Eating Area-Table Space,Island
Laundry 
Dimensions - 5X3Level - Main
Living Room 
Dimensions - 15X15Level - Main
Loft 
Dimensions - 10X9Level - Second
Master Bedroom 
Dimensions - 16X16Level - Main
Sun Room 
Dimensions - 14X16Level - Main
Save
Ask
Tour
Hide
Share
Exterior Features
Construction Details 
BrickFrame
Exterior 
BarbecueOutdoor Grill
Lot Features 
Corner Lot
Patio And Porch 
Patio
Roof 
Asphalt
Community Features
Association Dues 
500
Community Features 
ParkCurbsSidewalksStreet Lights
HOA Fee Frequency 
Annually
MLS Area 
Matteson
School District 
Rich Township High School
Township 
Rich
Schools
School District
Rich Township High School
Elementary School
Unknown
Middle School
Unknown
High School
Rich Township High School
Listing Courtesy of MRED as distributed by MLS Grid of Baird & Warner


Based on information submitted to the MLS GRID as of 2026-09-03 12:15 AM UTC. All data is obtained from various sources and may not have been verified by broker or MLS GRID. Supplied Open House Information is subject to change without notice. All information should be independently reviewed and verified for accuracy. Properties may or may not be listed by the office/agent presenting the information.
Last checked: 2026-09-03 12:15 AM UTC
MRED DMCA Copyright Information Copyright © 2026 Midwest Real Estate Data LLC. All rights reserved.

Neighborhood & Commute
Source: Walkscore
Save
Ask
Tour
Hide
Share