Save
Ask
Tour
Hide
Share
$485,000
New Listing

940 W Carmen Avenue 3W
Chicago, IL60640

For Sale|Condominium|Active
2
Beds
2
Total Baths
2
Full Baths
1,700
SqFt
$285
/SqFt
1909
Built
Subdivision:
Margate Park
County:
Cook
Listing Courtesy of MRED as distributed by MLS Grid of Baird & Warner

Due to the health concerns created by Coronavirus we are offering personal 1-1 online video walkthough tours where possible.
Call Now: 708-308-1938
Is this the listing for you? We can help make it yours.
708-308-1938
940 W Carmen Avenue 3W940 W Carmen Avenue 3W940 W Carmen Avenue 3W940 W Carmen Avenue 3W
Save
Ask
Tour
Hide
Share

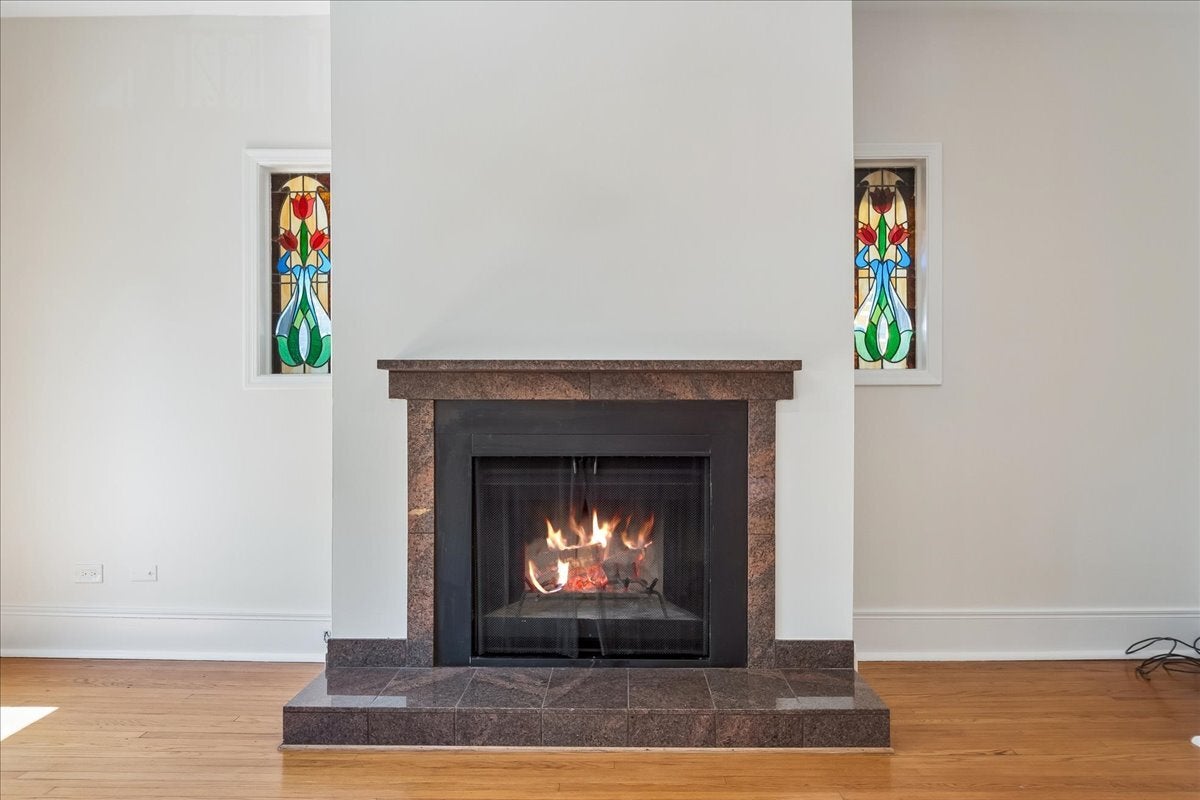
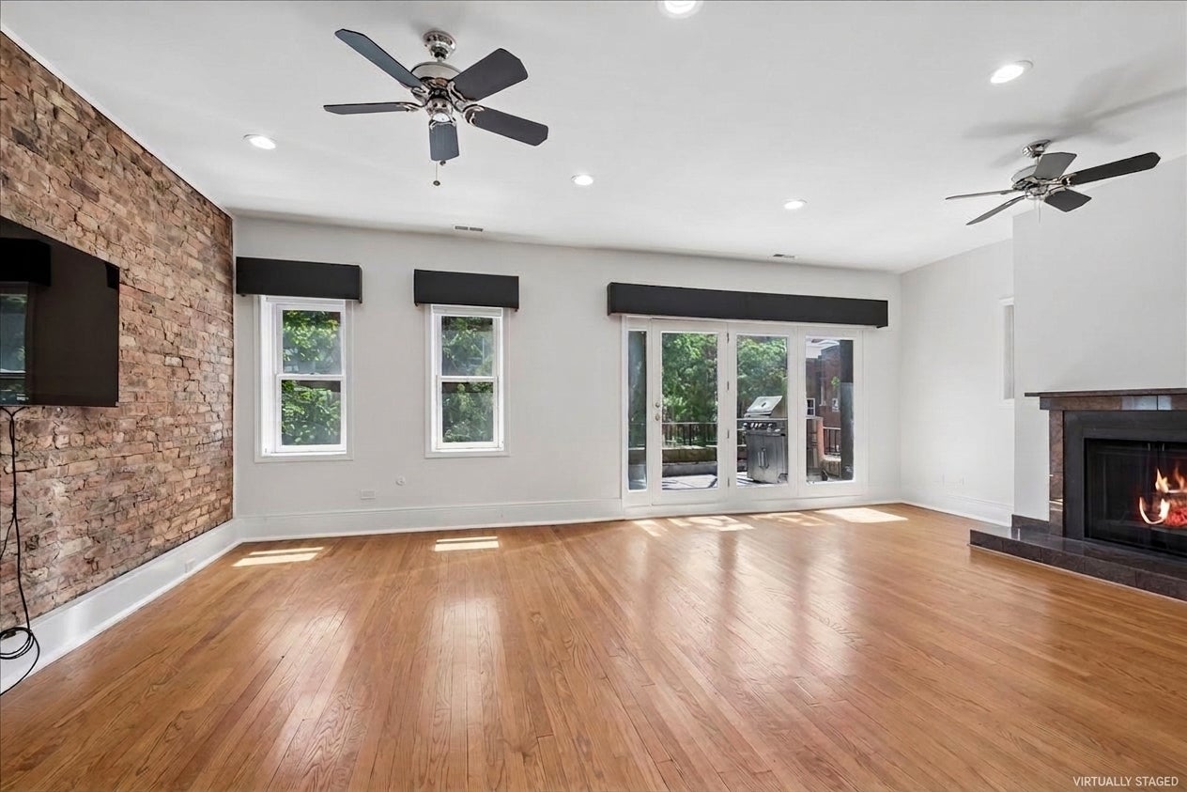
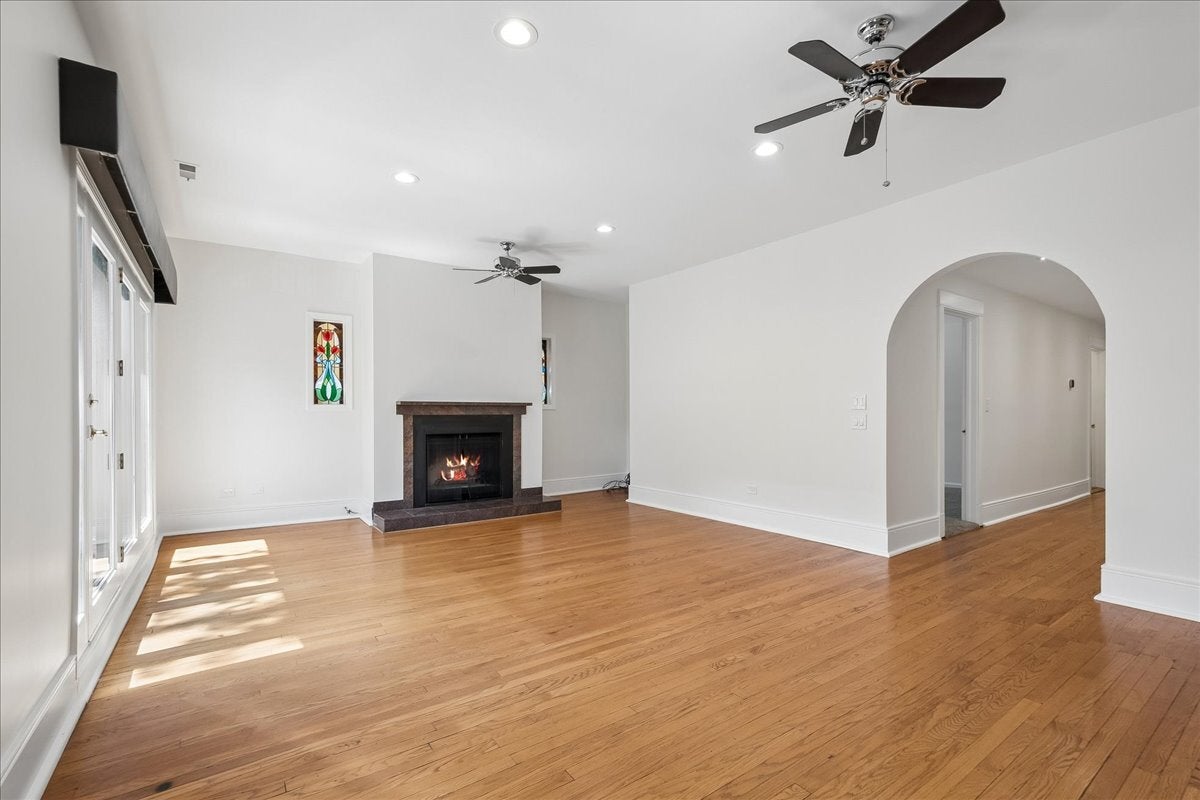
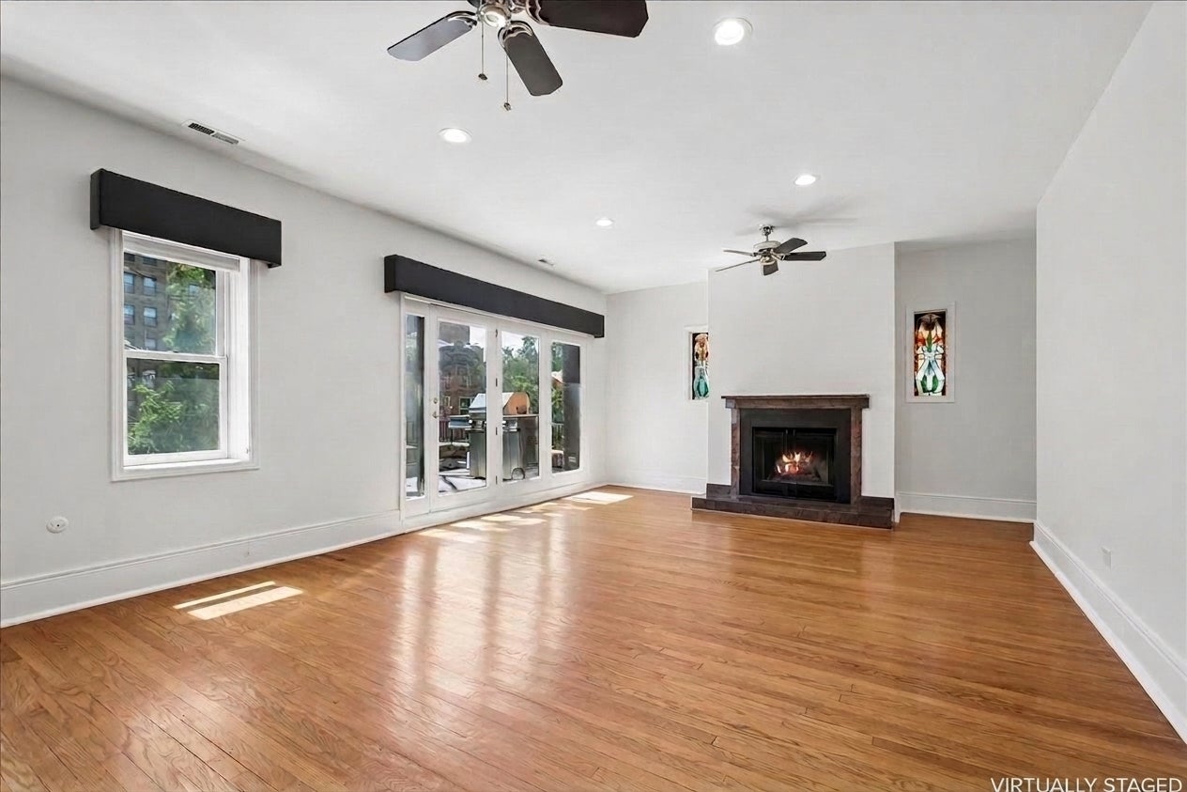
Not to be missed! A sought after location in historic Margate Park this fabulous condo is very near the lakefront offering 1700 sq ft of flexible living space, a front facing balcony on a tree-lined street with beautiful vintage architecture and garage parking. You will appreciate all the seller has done to be certain the unit is move-in ready! The living room sits up front and is large enough for multiple seating areas, with original hardwood floors and brick accent wall, stained glass windows framing the wood burning fireplace, and access to the balcony. The stainless steel kitchen offers loads of counter space, a ton of maple cabinetry, new flooring, and a professionally built out 5'x5' walk in pantry. The perfect floor plan for entertaining, the large kitchen is adjacent to your separate dining room. The primary bedroom is ensuite and bedroom #2 provides a wall of built-in bookshelves for storage or display. The recently redesigned room across the back of the unit will fulfill most any additional space needs you may have. Consider this your home office, a play area or perhaps a great spot for a daybed. Recent updates include HVAC (2024), humidifier (2024), electrical and lighting updates (2026), bath updates (2026) and LG washer/dryer (2026). The HOA carries a great reserve, completed a new roof (2020) and has no special assessments planned. You will have a designated garage spot, storage space and bike storage in the basement, and a nice backyard paver patio should you wish to share a cup with your neighbor. This beautiful building sits East of Sheridan Road and about a block to lakefront parks where you will enjoy the beach, soccer fields and Margate Field House.

Save
Ask
Tour
Hide
Share
Listing Snapshot
Price 
$485,000
Days On Site 
0 Days
Bedrooms 
2
Inside Area (SqFt) 
1,700 sqft
Total Baths 
2
Full Baths 
2
Partial Baths 
N/A
Lot Size 
N/A
Year Built 
1909
MLS® Number 
12734941
Status 
Active
Property Tax 
$9,235.18
HOA/Condo/Coop Fees 
$550 monthly
Sq Ft Source 
Other
Friends & Family
Recent Activity
18 hours agoListing updated with changes from the MLS®
19 hours agoListing first seen on site
General Features
Direction Faces 
North
Foundation 
Concrete Perimeter
Garage 
Yes
Garage Spaces 
1
Number Of Stories 
3
Parking 
Garage Door OpenerDetachedGarage
Parking Spaces 
1
Pets 
Cats OKDogs OKNumber Limit
Property Sub Type 
Condominium
Security 
Security System
Sewer 
Public Sewer
Interior Features
Appliances 
MicrowaveDishwasherRefrigeratorWasherDryerDisposalStainless Steel Appliance(s)CooktopOvenGas CooktopHumidifier
Basement 
UnfinishedStorage SpaceFull
Cooling 
Ceiling Fan(s)Central Air
Electric 
Circuit Breakers
Fireplace 
Yes
Fireplace Features 
Living RoomWood BurningGas Starter
Fireplaces 
1
Flooring 
Hardwood
Heating 
Natural GasForced Air
Interior 
PantryStorageBuilt-in FeaturesBookcases
Laundry Features 
Washer HookupIn Unit
Window Features 
Window Treatments
Bedroom 2 
Dimensions - 12X9Level - Main
Bedroom 3 
Bedroom 4 
Dining Room 
Dimensions - 12X10Level - Main
Family Room 
Kitchen 
Dimensions - 23X13Level - MainDescription - Pantry-Walk-in
Laundry 
Living Room 
Dimensions - 23X18Level - Main
Master Bedroom 
Dimensions - 14X13Level - Main
Pantry 
Dimensions - 5X5Level - Main
Work Room 
Dimensions - 20X8Level - Main
Save
Ask
Tour
Hide
Share
Exterior Features
Construction Details 
Brick
Exterior 
Balcony
Fencing 
FencedWood
Other Structures 
Workshop
Patio And Porch 
Patio
Roof 
Rubber
Windows/Doors 
Window Treatments
Community Features
Association Dues 
550
Community Features 
SidewalksStreet Lights
HOA Fee Frequency 
Monthly
MLS Area 
CHI - Uptown
School District 
Senn High School
Township 
Lake View
Schools
School District
Senn High School
Elementary School
Goudy Elementary School
Middle School
Goudy Elementary School
High School
Senn High School
Listing Courtesy of MRED as distributed by MLS Grid of Baird & Warner


Based on information submitted to the MLS GRID as of 2026-08-21 09:18 PM UTC. All data is obtained from various sources and may not have been verified by broker or MLS GRID. Supplied Open House Information is subject to change without notice. All information should be independently reviewed and verified for accuracy. Properties may or may not be listed by the office/agent presenting the information.
Last checked: 2026-08-21 09:18 PM UTC
MRED DMCA Copyright Information Copyright © 2026 Midwest Real Estate Data LLC. All rights reserved.

Neighborhood & Commute
Source: Walkscore
Save
Ask
Tour
Hide
Share