
7753 Van Buren Street 303Forest Park, IL60130
Due to the health concerns created by Coronavirus we are offering personal 1-1 online video walkthough tours where possible.
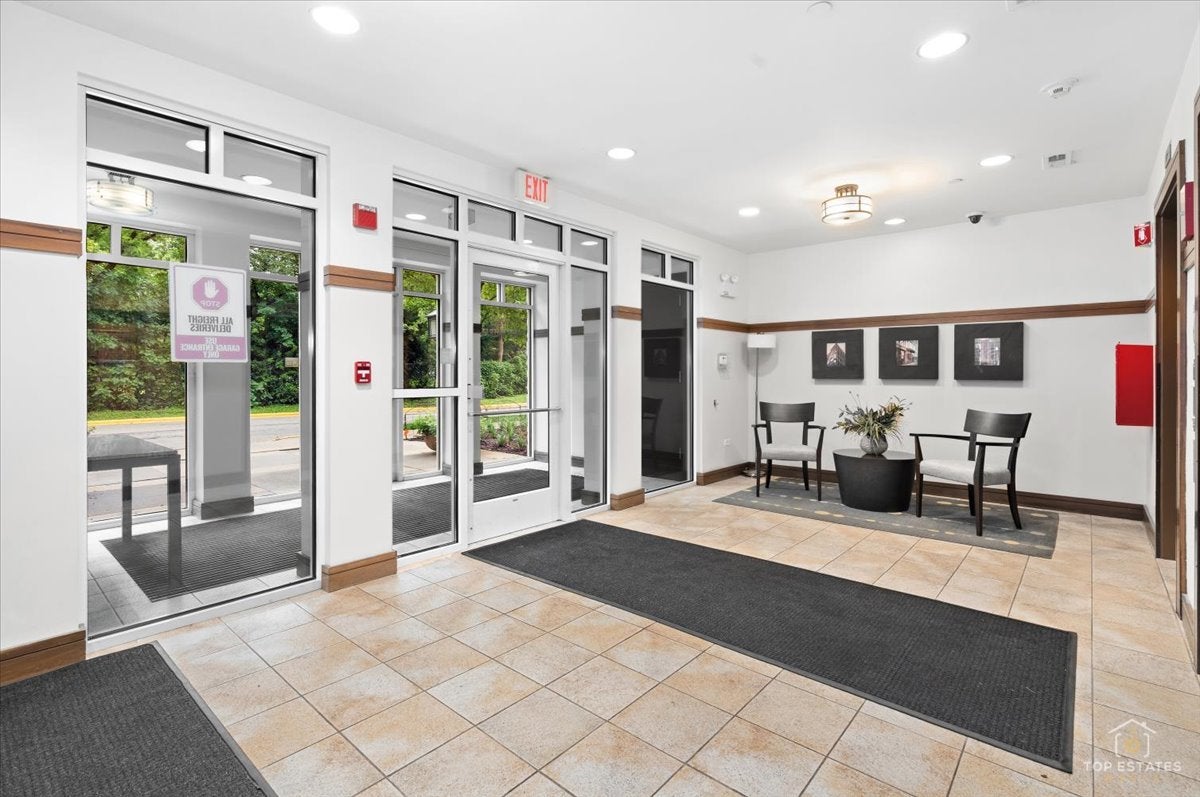
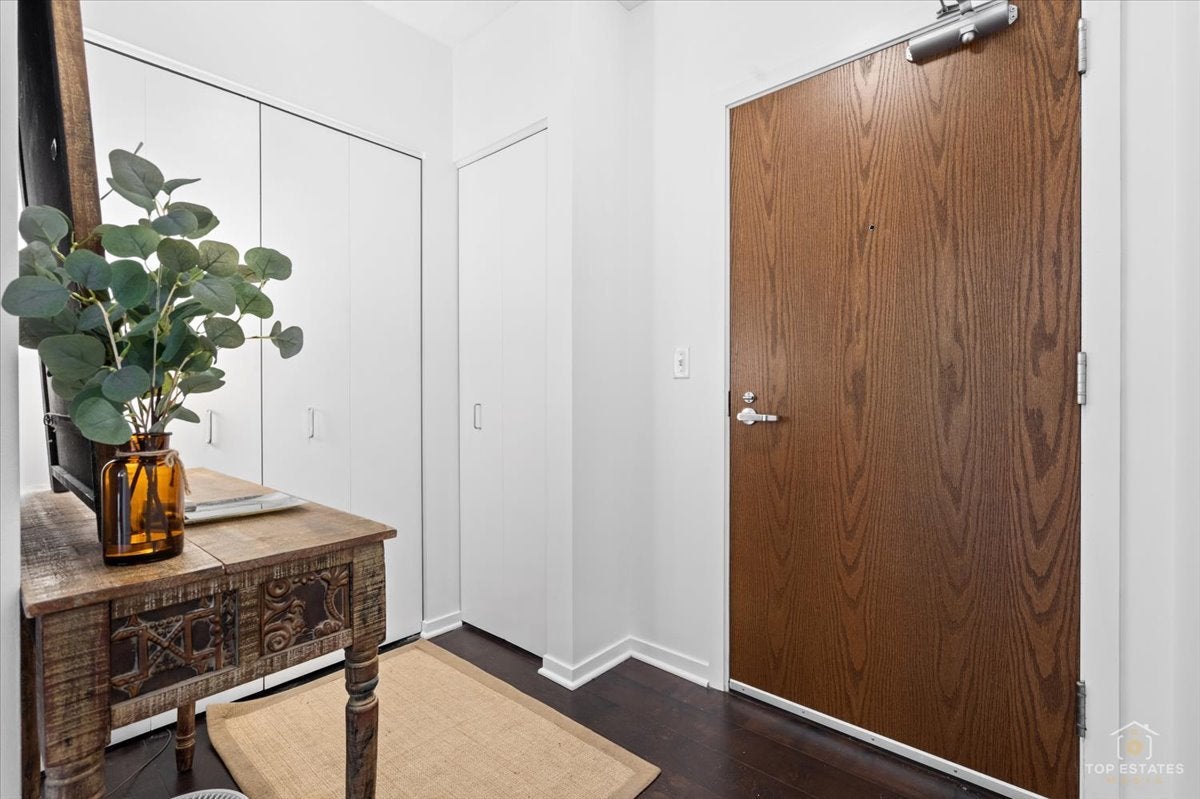
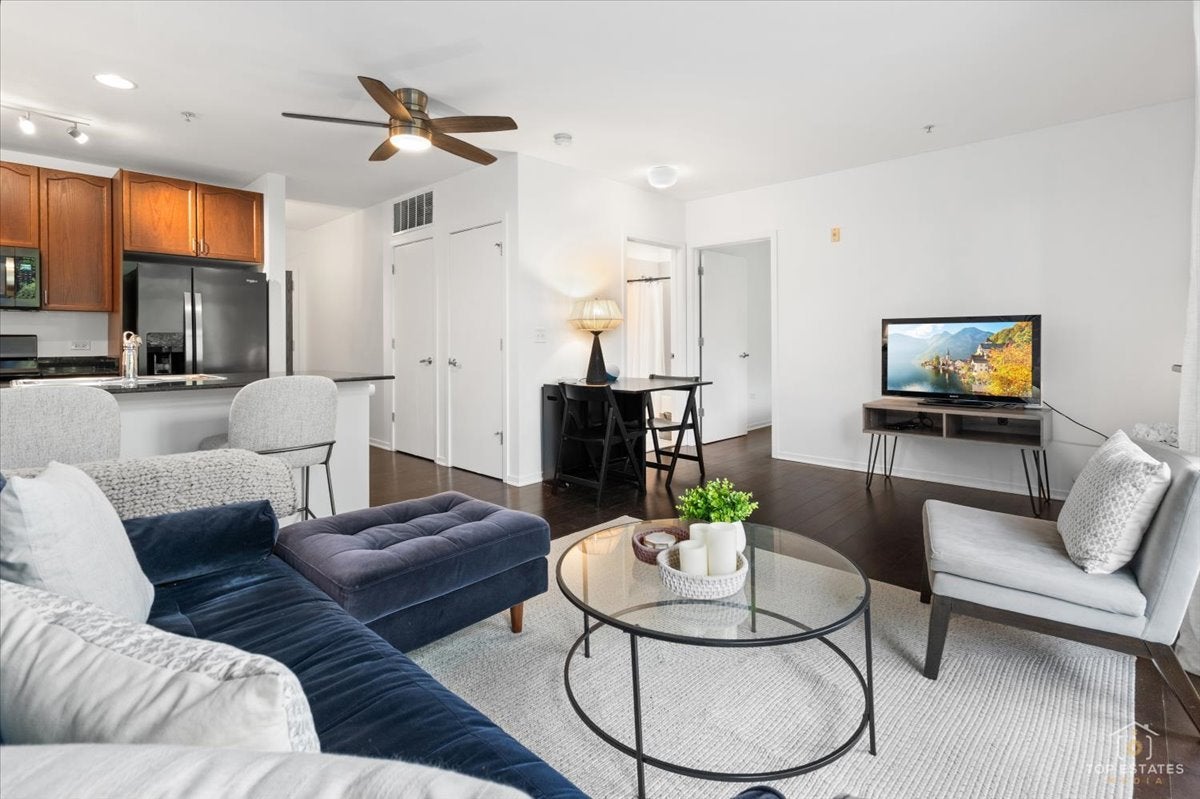
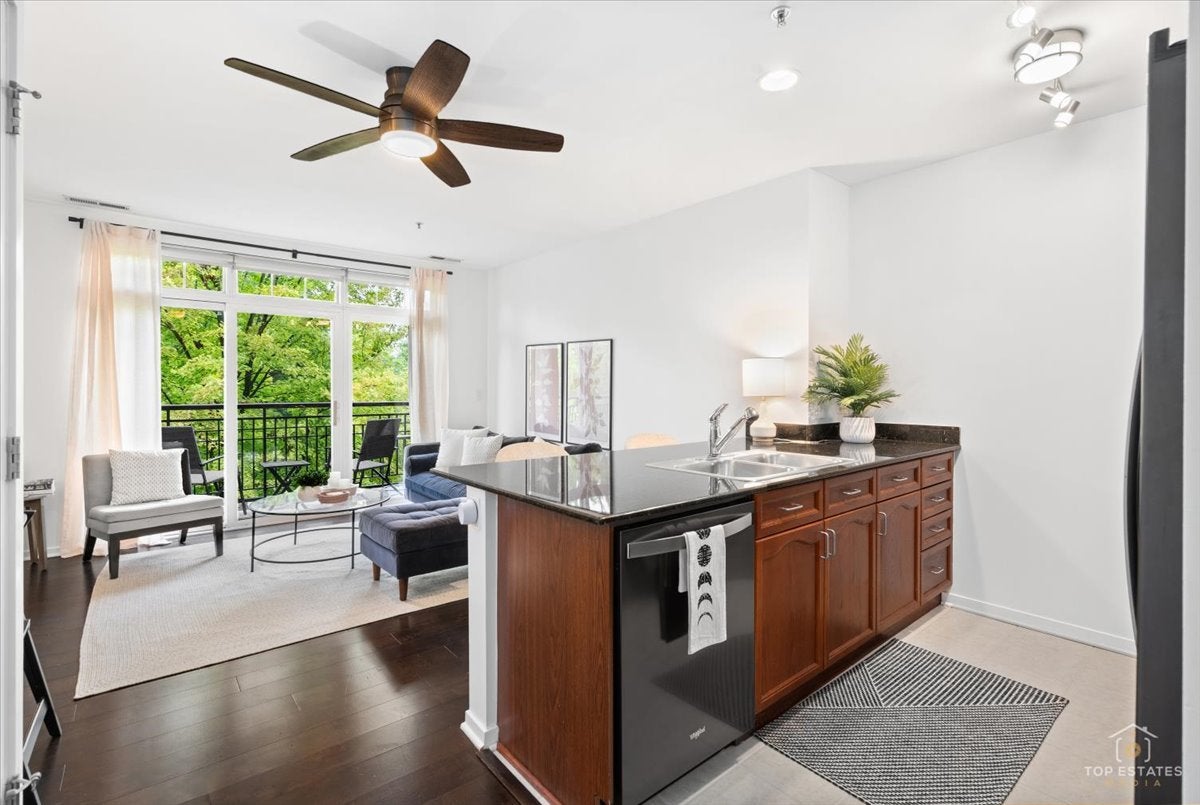
Welcome home to 7753 Van Buren at the highly sought-after Residences at the Grove, a secure elevator building where stylish, convenient condo living meets a serene, park-like setting. Beautifully updated, light-filled, and perfectly located, this stunning Forest Park condo offers the low-maintenance lifestyle you've been looking for! Step inside to a bright and spacious open-concept living area featuring rich hardwood floors, abundant natural light, and oversized sliding glass doors that open to your private balcony overlooking the lush, professionally landscaped grounds. The kitchen is perfect for both everyday living and entertaining, featuring 42-inch cabinetry, granite countertops, stainless steel appliances, and an expansive island with breakfast bar seating that opens seamlessly to the living space. The generously sized bedroom is filled with natural light and offers a large walk-in closet plus additional wardrobe storage. The updated full bath adds a fresh, modern touch, while convenient in-unit laundry makes everyday living even easier. Enjoy the added benefits of heated garage parking, additional storage, an exercise facility, and beautifully maintained outdoor common areas. Best of all, the location is hard to beat-just steps from the Blue Line and minutes from the Metra, downtown Forest Park, restaurants, shopping, parks, and more. Beautifully updated, move-in ready, and offering an incredible combination of comfort, convenience, and location, this is one you won't want to miss!
| 4 hours ago | Listing updated with changes from the MLS® | |
| 4 hours ago | Listing first seen on site |

Based on information submitted to the MLS GRID as of 2026-08-19 09:22 PM UTC. All data is obtained from various sources and may not have been verified by broker or MLS GRID. Supplied Open House Information is subject to change without notice. All information should be independently reviewed and verified for accuracy. Properties may or may not be listed by the office/agent presenting the information.
Last checked: 2026-08-19 09:22 PM UTC
MRED DMCA Copyright Information Copyright © 2026 Midwest Real Estate Data LLC. All rights reserved.