Save
Ask
Tour
Hide
Share
$899,900
1 Day On Site

2318 River woods Drive
Naperville, IL60565

For Sale|Single Family Residence|Active
5
Beds
3
Total Baths
3
Full Baths
3,946
SqFt
$228
/SqFt
1990
Built
County:
Will
Listing Courtesy of MRED as distributed by MLS Grid of Charles Rutenberg Realty of IL

Due to the health concerns created by Coronavirus we are offering personal 1-1 online video walkthough tours where possible.
Call Now: 708-308-1938
Is this the listing for you? We can help make it yours.
708-308-1938
Upcoming Open Houses
Due to COVID-19, we recommend you verify Open Houses before attending.
Sun, Aug 23, 1:00 PM - 3:30 PM
2318 River woods Drive2318 River woods Drive2318 River woods Drive2318 River woods Drive
Save
Ask
Tour
Hide
Share

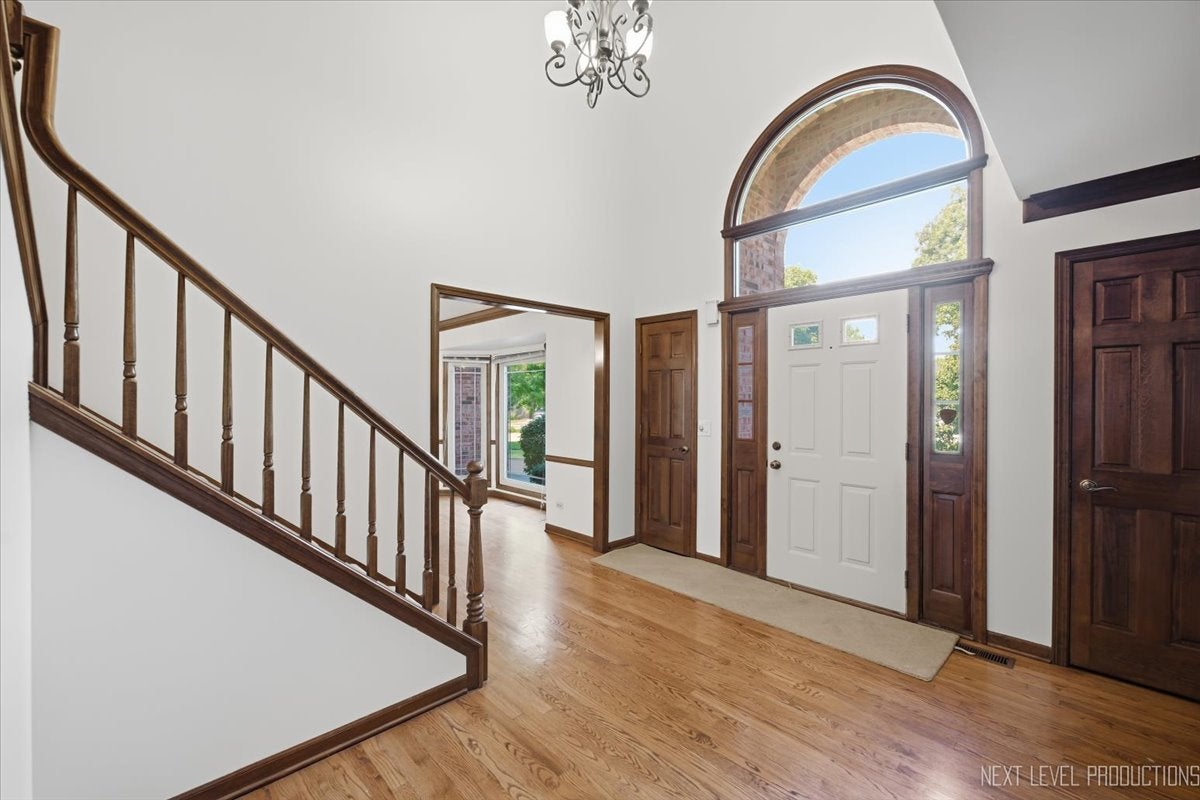
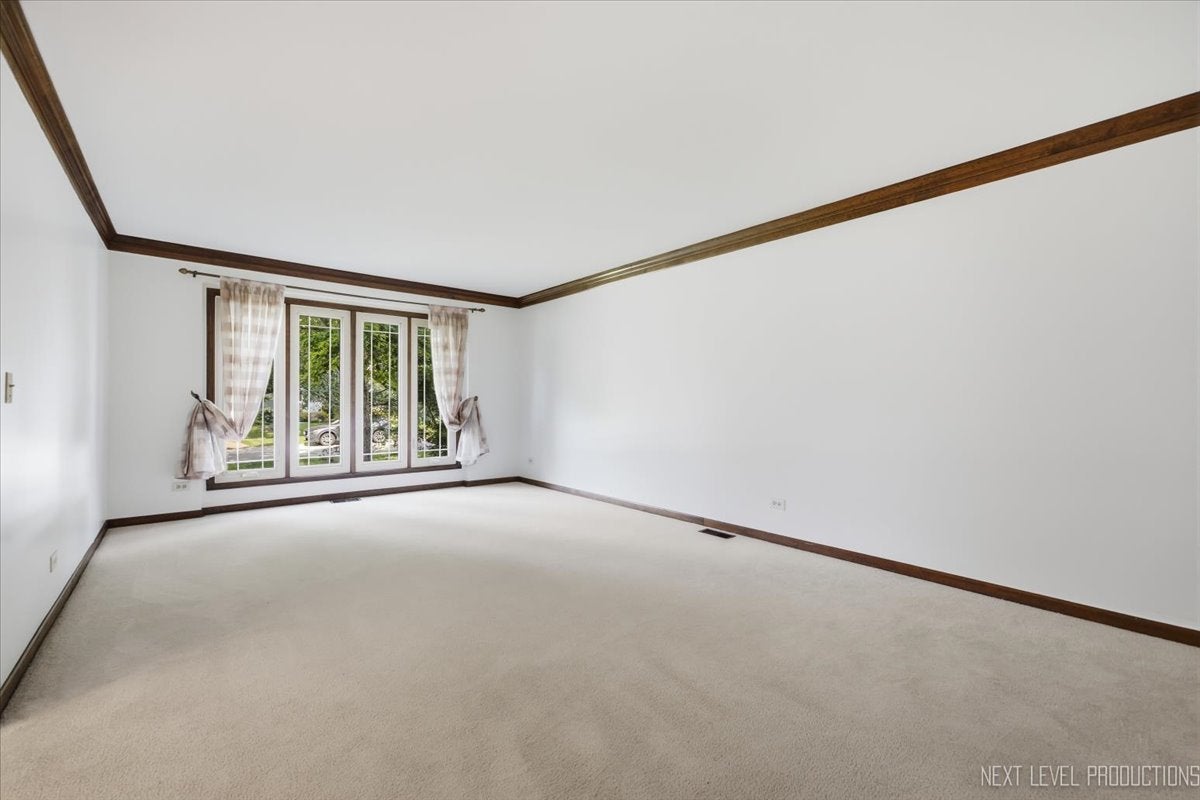
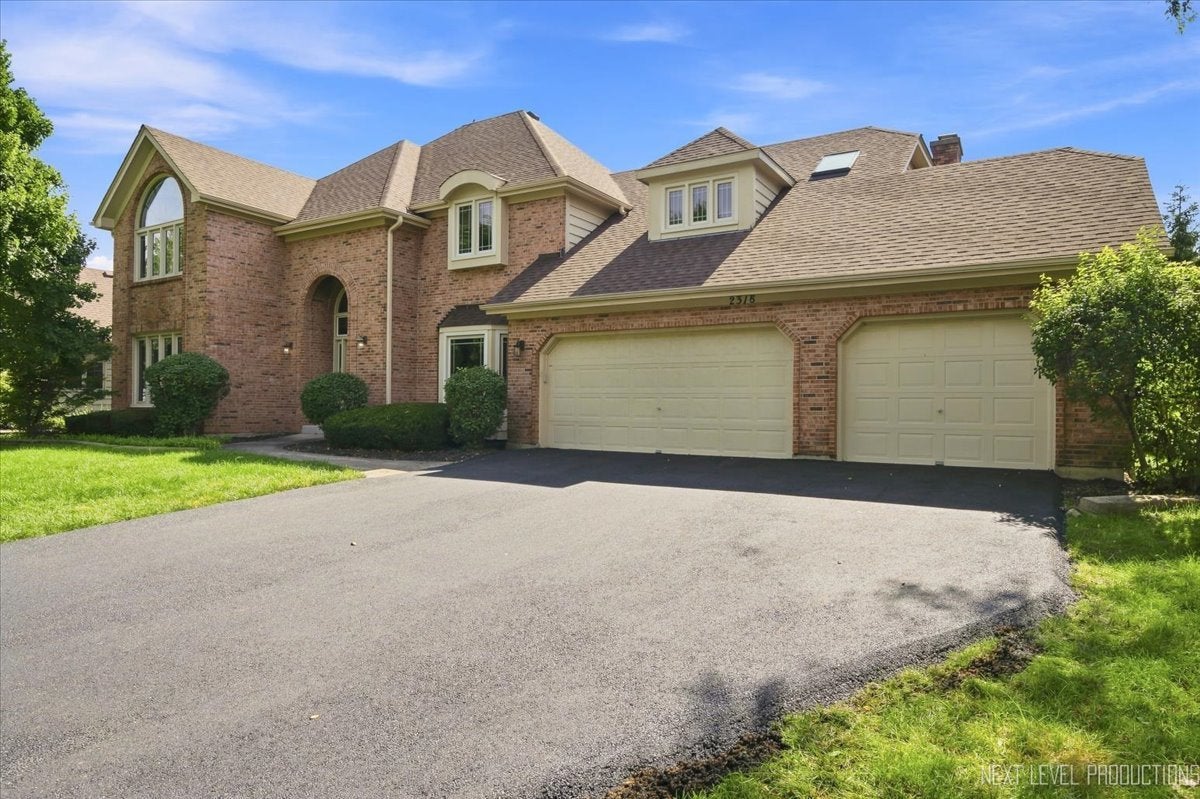
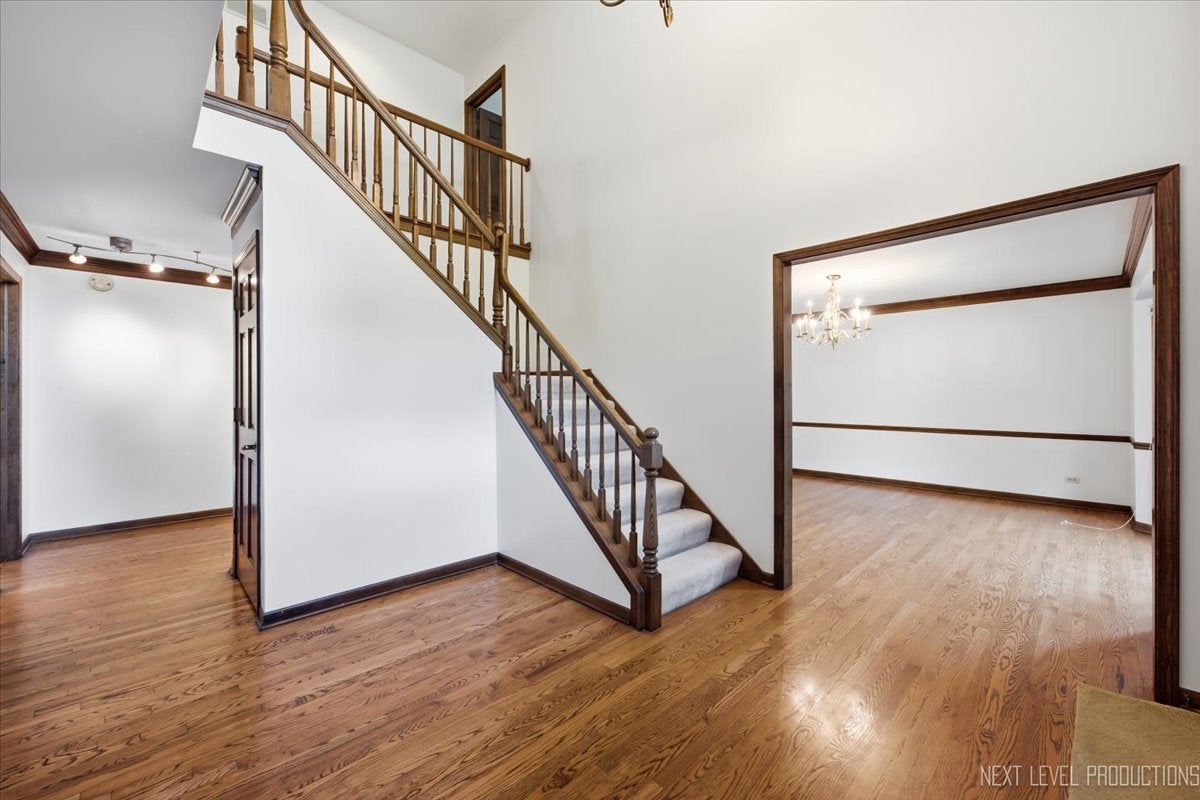
This beautifully maintained home, offers nearly 4,000 square feet of elegant living space with 5 bedrooms, and 3 full bathrooms, bay windows and zoned HVAC system. Step into the impressive two-story foyer featuring hardwood flooring that continues into the gourmet kitchen, complete with a center island, abundant cabinetry, and ample workspace. The dramatic family room boasts a vaulted ceiling, skylights, and a wet bar-perfect for entertaining or relaxing with family. The fifth bedroom is on the first floor offers generous space with full bathroom and is well-suited for use as a home office. Upstairs, the spacious primary suite features a vaulted ceiling, a private sitting area, a large walk-in closet, and a luxurious en-suite bath with jacuzzi tub, separate shower, and dual vanities. The finished basement provides additional living and recreational space, ideal for a media room, home gym, or play area. Recent updates include fresh interior paint (2026), a brand-new double oven, a brand-new first-floor bathroom vanity, and driveway resurfacing (2026). One AC unit was replaced in 2024. The roof is approximately 5 years old, and all windows are approximately 6 years old. The tile flooring excluding the laundry room, is approximately 9 years old (please see the attached upgrade list). Professionally cleaned carpets and a thorough whole-house cleaning make this home truly move-in ready. Ideally located near DuPage River Park, Whalon Lake & Dog Park, and the DuPage River Trail, with River Woods Elementary School just steps away. Welcome home!

Save
Ask
Tour
Hide
Share
Listing Snapshot
Price 
$899,900
Days On Site 
1 Day
Bedrooms 
5
Inside Area (SqFt) 
3,946 sqft
Total Baths 
3
Full Baths 
3
Partial Baths 
N/A
Lot Size 
N/A
Year Built 
1990
MLS® Number 
12735434
Status 
Active
Property Tax 
$18,295
HOA/Condo/Coop Fees 
N/A
Sq Ft Source 
Assessor
Friends & Family
Recent Activity
yesterdayListing updated with changes from the MLS®
yesterdayListing first seen on site
General Features
Attached Garage 
Yes
Direction Faces 
South
Foundation 
Concrete Perimeter
Garage 
Yes
Garage Spaces 
3
Parking 
AsphaltGarage Door OpenerAttachedGarage
Parking Spaces 
3
Property Sub Type 
Single Family Residence
Sewer 
Public Sewer
Utilities 
Cable Available
Interior Features
Appliances 
RangeDishwasherRefrigeratorDisposal
Basement 
Sump PumpPartially FinishedCrawl SpaceFull
Cooling 
Central AirZoned
Electric 
200+ Amp Service
Fireplace 
Yes
Fireplace Features 
Family RoomGas LogGas Starter
Fireplaces 
1
Flooring 
HardwoodCarpet
Heating 
Natural GasForced Air
Interior 
Vaulted Ceiling(s)Walk-In Closet(s)Granite Counters
Laundry Features 
Main LevelGas Dryer HookupIn UnitSink
Spa 
Yes
Window Features 
ScreensSkylight(s)Bay Window(s)Blinds
Bedroom 2 
Dimensions - 16X15Level - Second
Bedroom 3 
Dimensions - 16X15Level - Second
Bedroom 4 
Dimensions - 14X12Level - Second
Bedroom 5 
Dimensions - 12X12Level - Main
Dining Room 
Dimensions - 14X14Level - Main
Family Room 
Dimensions - 20X16Level - Main
Kitchen 
Dimensions - 26X16Level - MainDescription - Eating Area-Breakfast Bar,Eating Area-Table Space,Island
Laundry 
Dimensions - 14X6Level - Main
Living Room 
Dimensions - 21X13Level - Main
Master Bedroom 
Dimensions - 18X14Level - Second
Office 
Dimensions - 15X13Level - Main
Recreation Rm 
Dimensions - 20X18Level - Basement
Sitting Room 
Dimensions - 12X11Level - Second
Save
Ask
Tour
Hide
Share
Exterior Features
Construction Details 
BrickCedar
Patio And Porch 
Deck
Roof 
Asphalt
Spa 
Yes
Windows/Doors 
ScreensSkylight(s)Bay Window(s)Blinds
Community Features
Community Features 
CurbsSidewalksStreet Lights
MLS Area 
Naperville
School District 
Naperville Central High School
Township 
DuPage
Schools
School District
Naperville Central High School
Elementary School
River Woods Elementary School
Middle School
Madison Junior High School
High School
Naperville Central High School
Listing Courtesy of MRED as distributed by MLS Grid of Charles Rutenberg Realty of IL


Based on information submitted to the MLS GRID as of 2026-08-20 10:09 PM UTC. All data is obtained from various sources and may not have been verified by broker or MLS GRID. Supplied Open House Information is subject to change without notice. All information should be independently reviewed and verified for accuracy. Properties may or may not be listed by the office/agent presenting the information.
Last checked: 2026-08-20 10:09 PM UTC
MRED DMCA Copyright Information Copyright © 2026 Midwest Real Estate Data LLC. All rights reserved.

Neighborhood & Commute
Source: Walkscore
Save
Ask
Tour
Hide
Share