
1633 W Olive AvenueChicago, IL60660
Due to the health concerns created by Coronavirus we are offering personal 1-1 online video walkthough tours where possible.
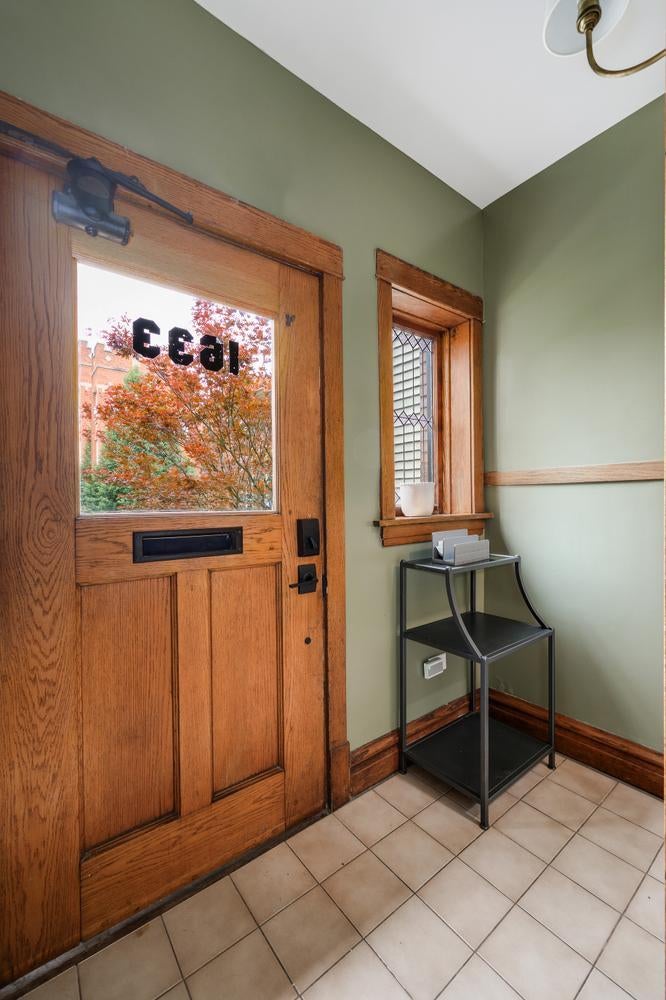
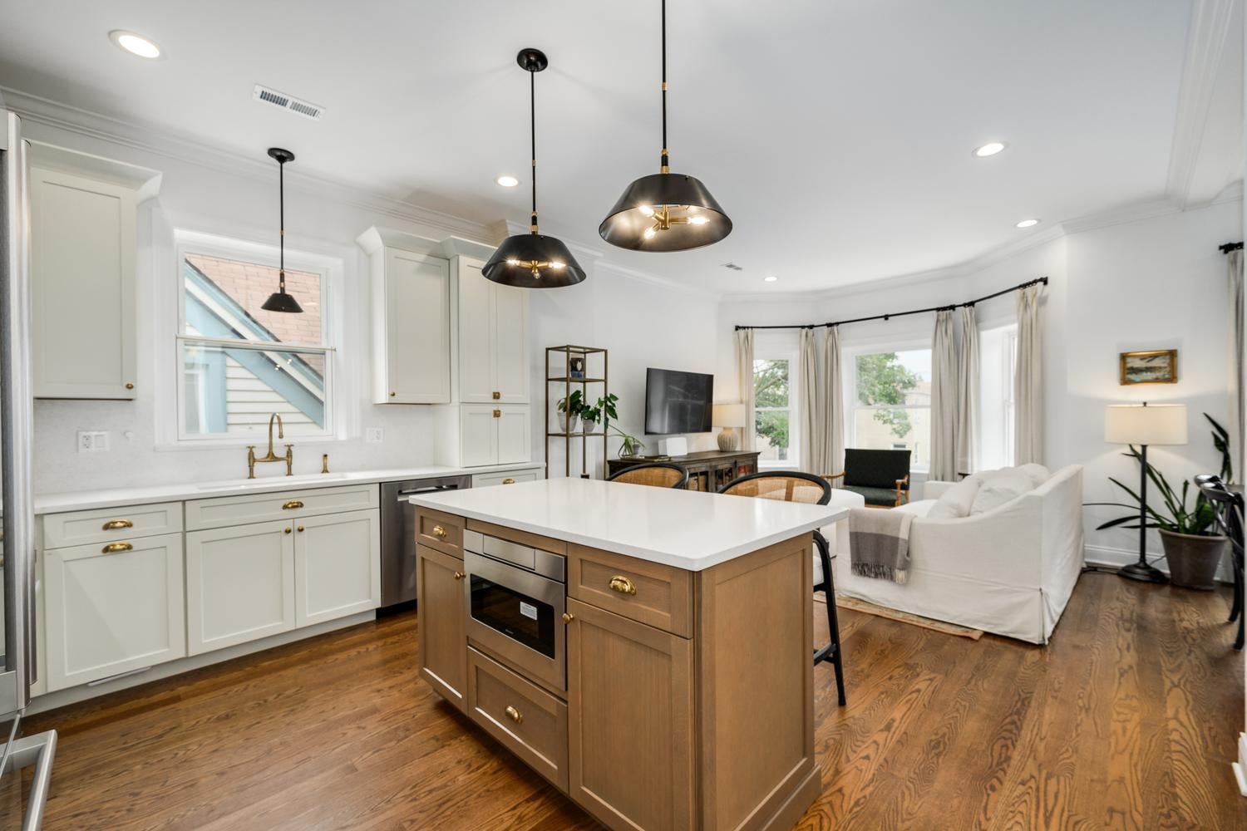
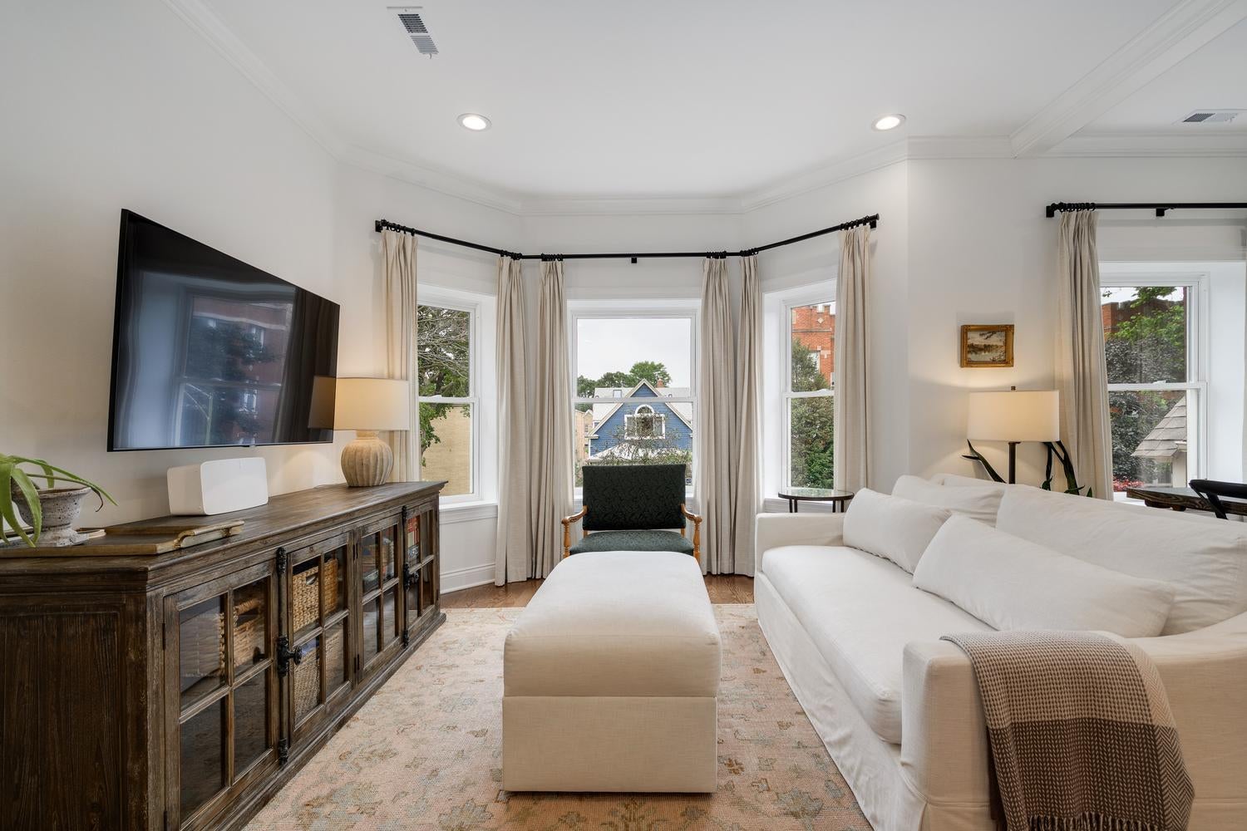
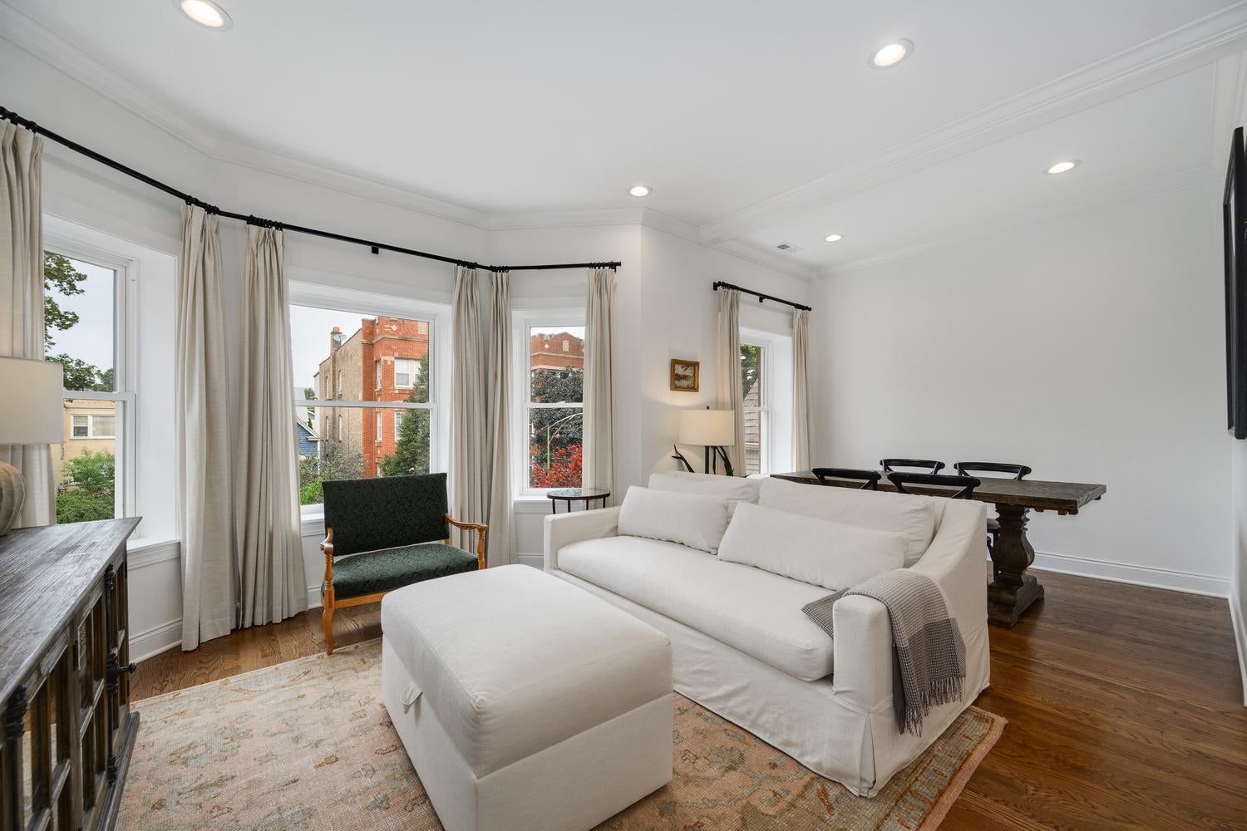
Perfect updated 2 flat on a tree lined street in the heart of Andersonville! Top floor unit was completely reconfigured and renovated by the current owner to include a massive sun filled great room, 2 beds, and 2 baths. Stunning custom kitchen with stainless appliances, great storage, and additional dry bar! Top floor has newer HVAC, In Unit Laundry and hardwood flooring throughout! Primary suite with dressing area and ensuite bath featuring oversized vanity, and huge walk in shower with glass surround! First floor 2 bed plus den, 1.1 bath unit with generous public rooms, kitchen with great storage and stainless appliances, opens to eating area/ sitting room. First floor unit also has central HVAC, and private laundry in the basement. Enclosed rear stairs to great landscaped yard! 1.5 car garage with plenty of space for a 2 car garage if needed. Extensively updated and well maintained by the current owner, the building provides a unique and flexible asset with room for considerable upside with full basement! Seconds to the best of Clark Street restaurants , and transportation including Metra! Must See!
| 8 hours ago | Listing updated with changes from the MLS® | |
| yesterday | Listing first seen on site |

Based on information submitted to the MLS GRID as of 2026-08-20 10:09 PM UTC. All data is obtained from various sources and may not have been verified by broker or MLS GRID. Supplied Open House Information is subject to change without notice. All information should be independently reviewed and verified for accuracy. Properties may or may not be listed by the office/agent presenting the information.
Last checked: 2026-08-20 10:09 PM UTC
MRED DMCA Copyright Information Copyright © 2026 Midwest Real Estate Data LLC. All rights reserved.
Did you know? You can invite friends and family to your search. They can join your search, rate and discuss listings with you.