
2334 Harvey AvenueBerwyn, IL60402
Due to the health concerns created by Coronavirus we are offering personal 1-1 online video walkthough tours where possible.
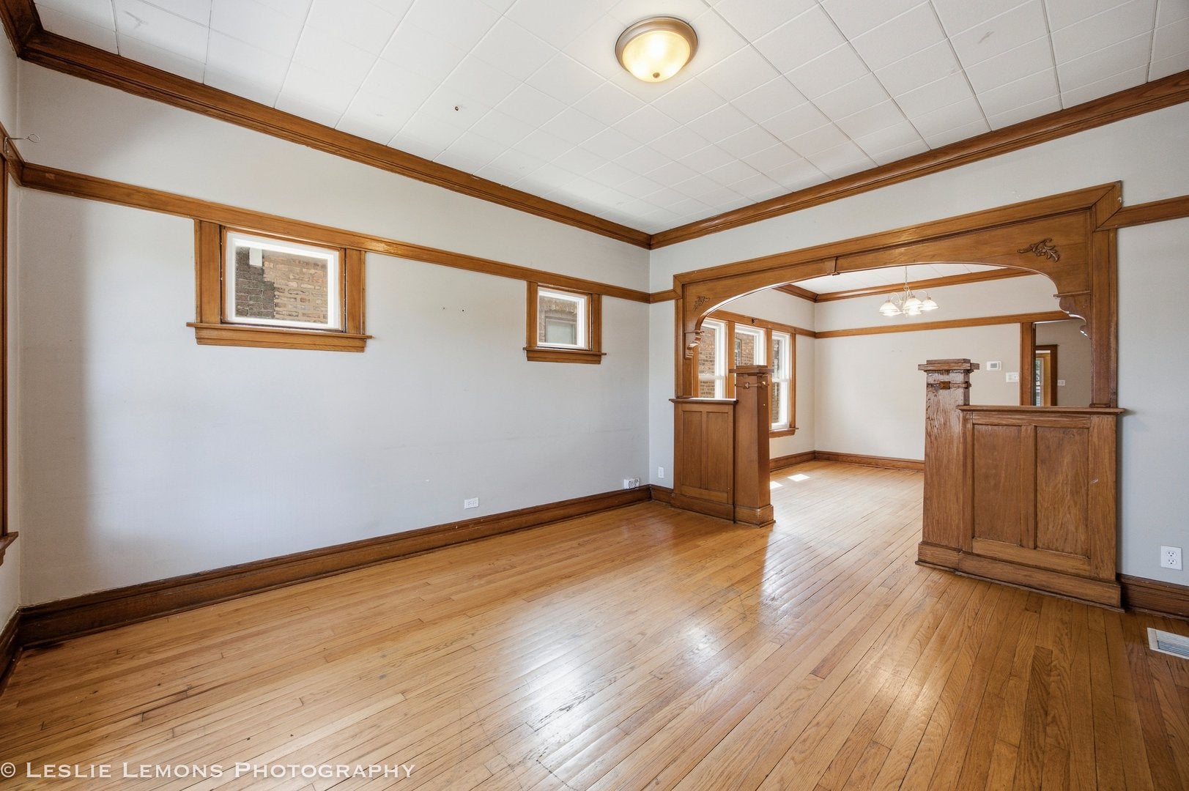
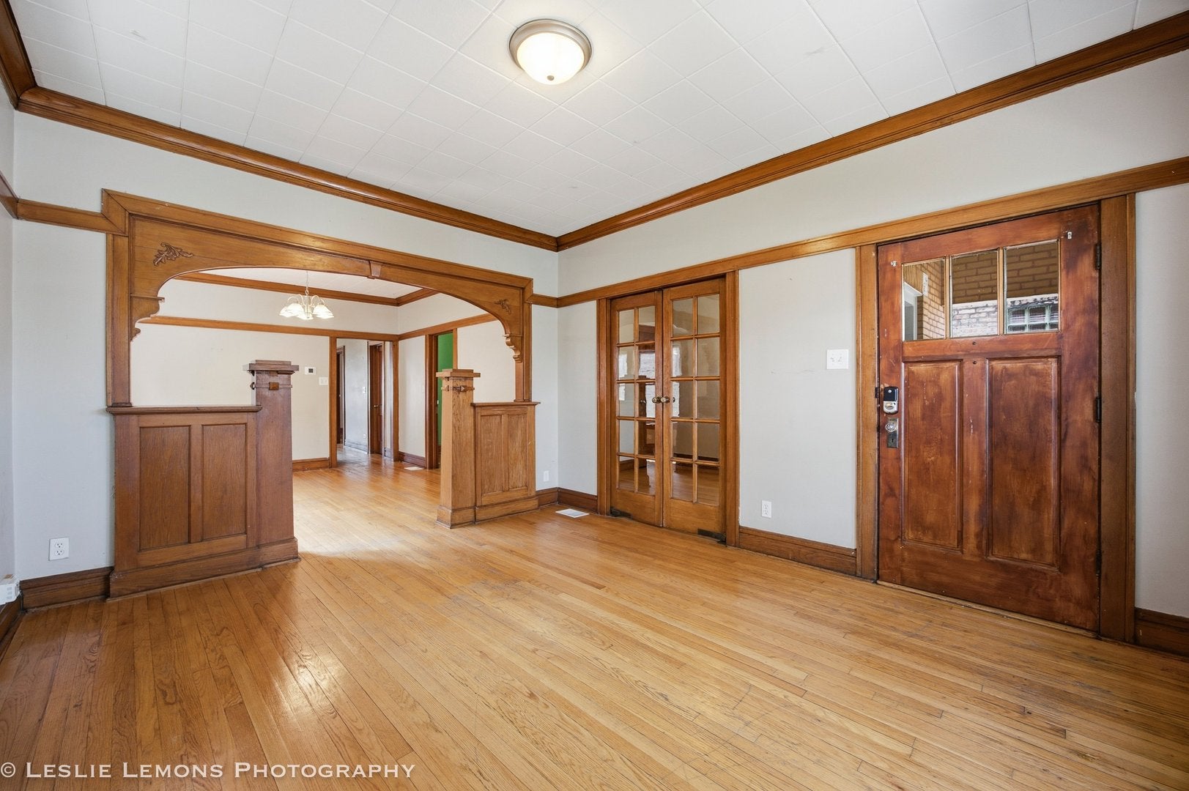
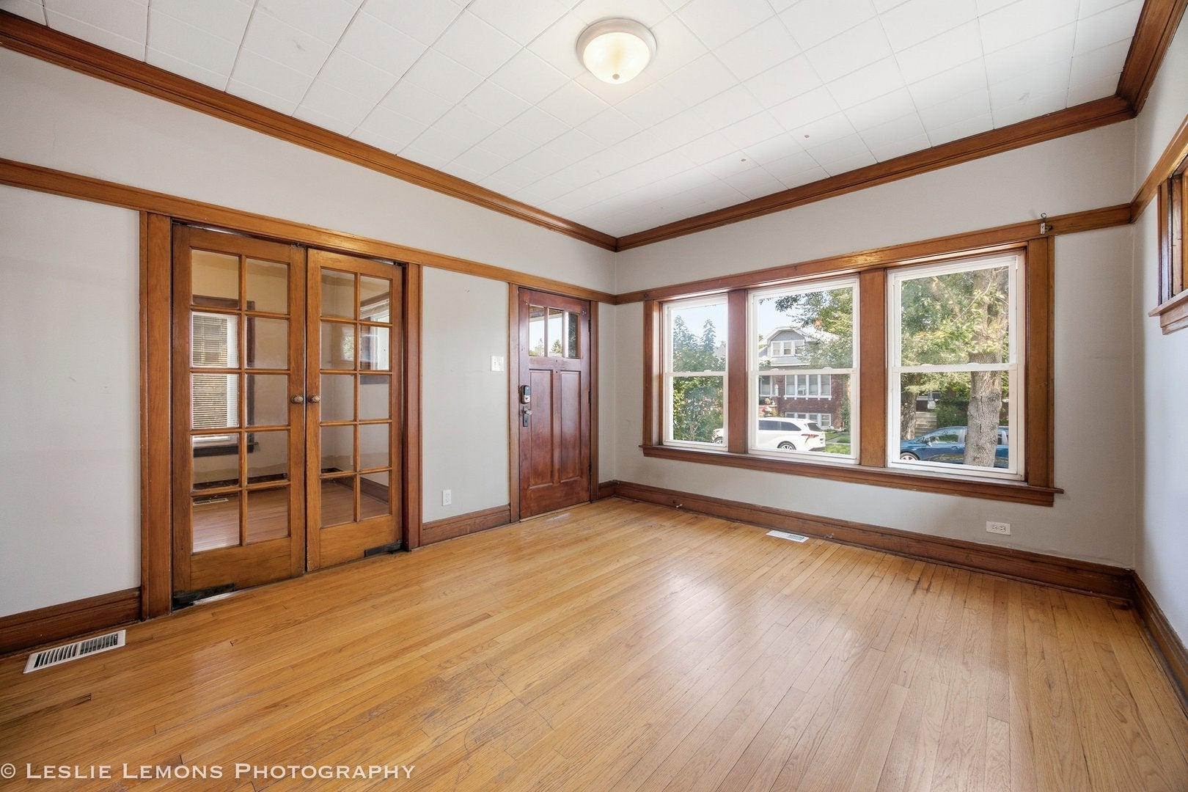
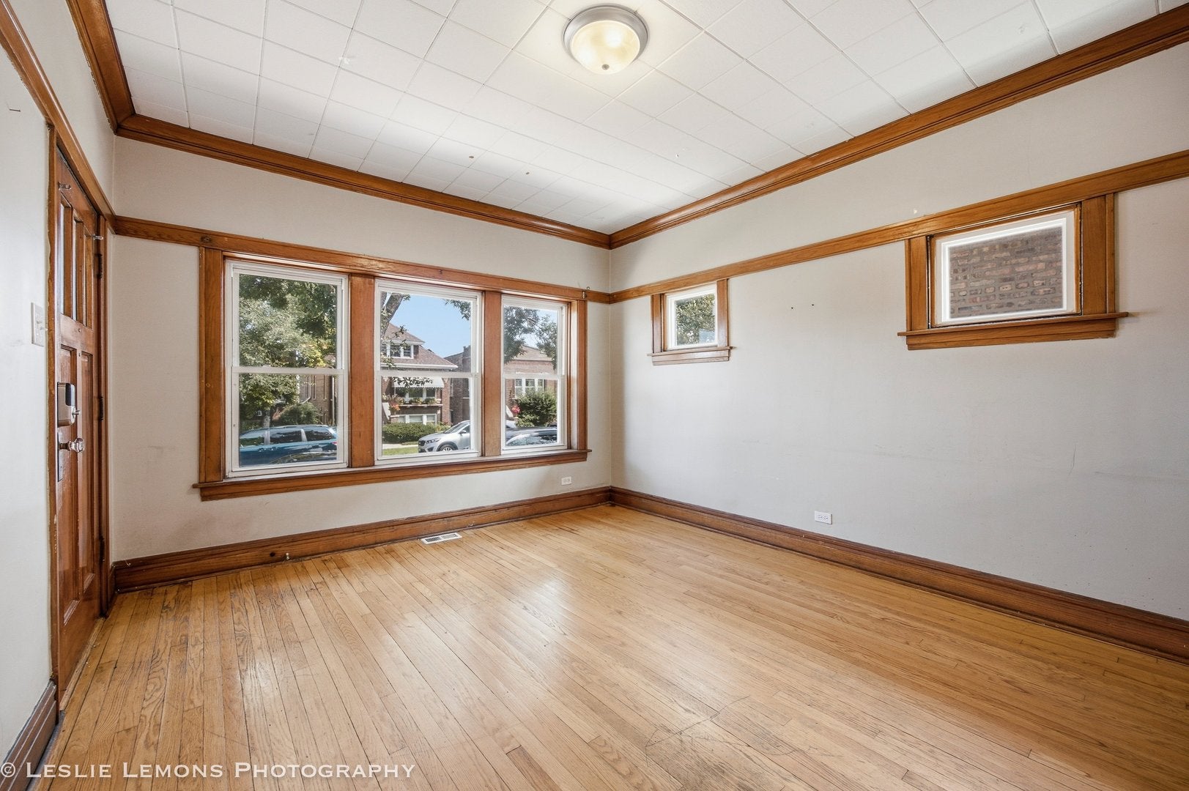
Charming brick bungalow filled with character! This home offers 3 spacious main-level bedrooms, a beautifully updated kitchen featuring granite countertops, stainless steel appliances, and abundant cabinetry, plus stunning original woodwork and hardwood flooring that showcase the home's classic appeal. The finished attic provides valuable bonus living space, perfect for a home office, playroom, guest area, hobby room, or additional family room. The unfinished basement offers excellent storage and endless possibilities for future expansion. Outside, you'll find a detached 2-car garage and a welcoming backyard ready for your personal touch. Conveniently located near parks, schools, shopping, restaurants, public transportation, and major expressways, this home combines charm, space, and location at an exceptional value. Bring your decorating ideas and make this classic Berwyn bungalow your own! The seller is a company conducting an as-is sale. Tax proration will be 100%.
| 3 hours ago | Listing updated with changes from the MLS® | |
| 3 hours ago | Listing first seen on site |

Based on information submitted to the MLS GRID as of 2026-08-24 08:10 PM UTC. All data is obtained from various sources and may not have been verified by broker or MLS GRID. Supplied Open House Information is subject to change without notice. All information should be independently reviewed and verified for accuracy. Properties may or may not be listed by the office/agent presenting the information.
Last checked: 2026-08-24 08:10 PM UTC
MRED DMCA Copyright Information Copyright © 2026 Midwest Real Estate Data LLC. All rights reserved.