
2249 N Enlund Drive 4Palatine, IL60074
Due to the health concerns created by Coronavirus we are offering personal 1-1 online video walkthough tours where possible.
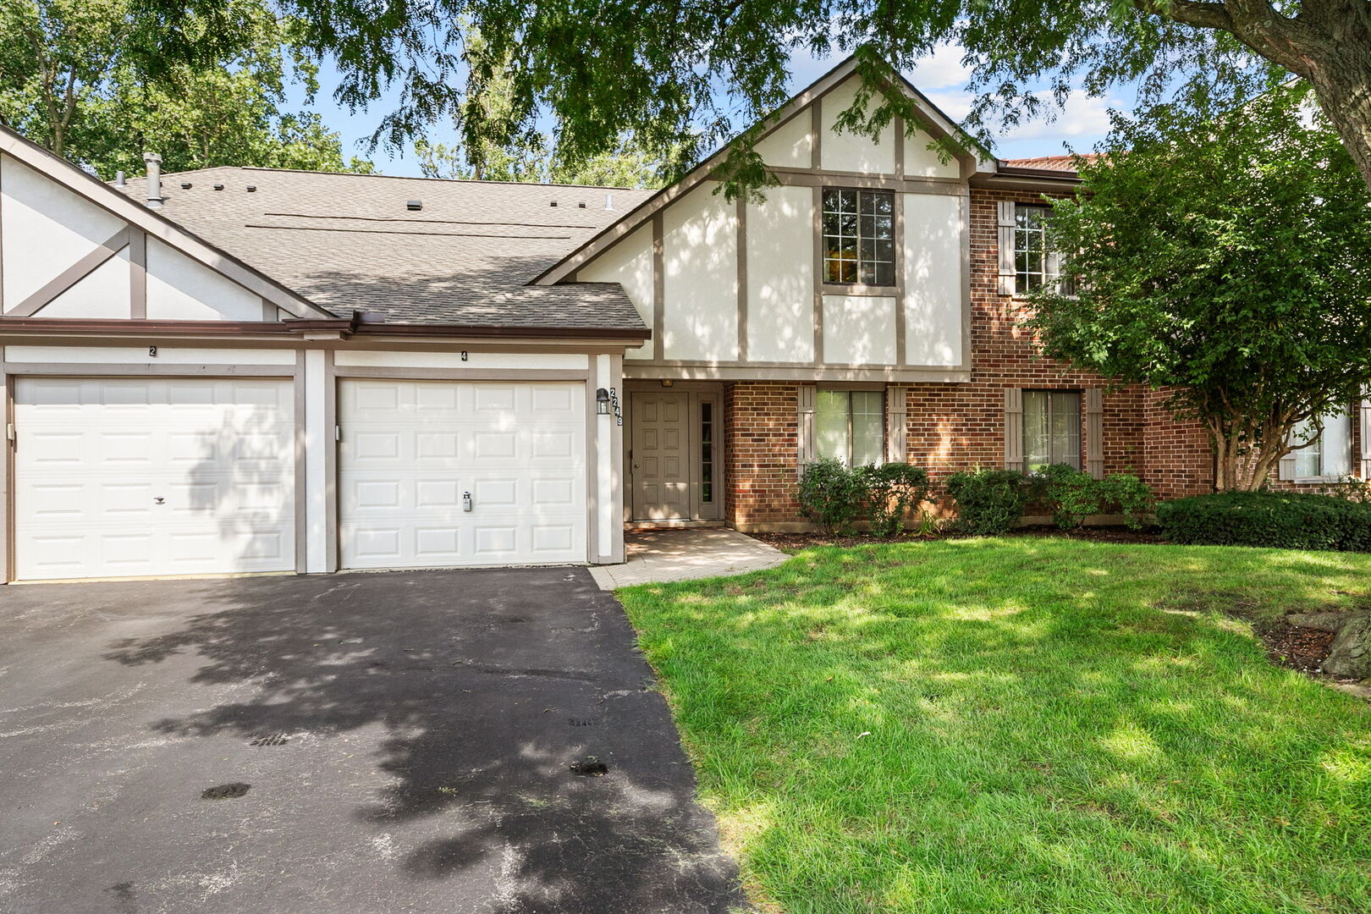
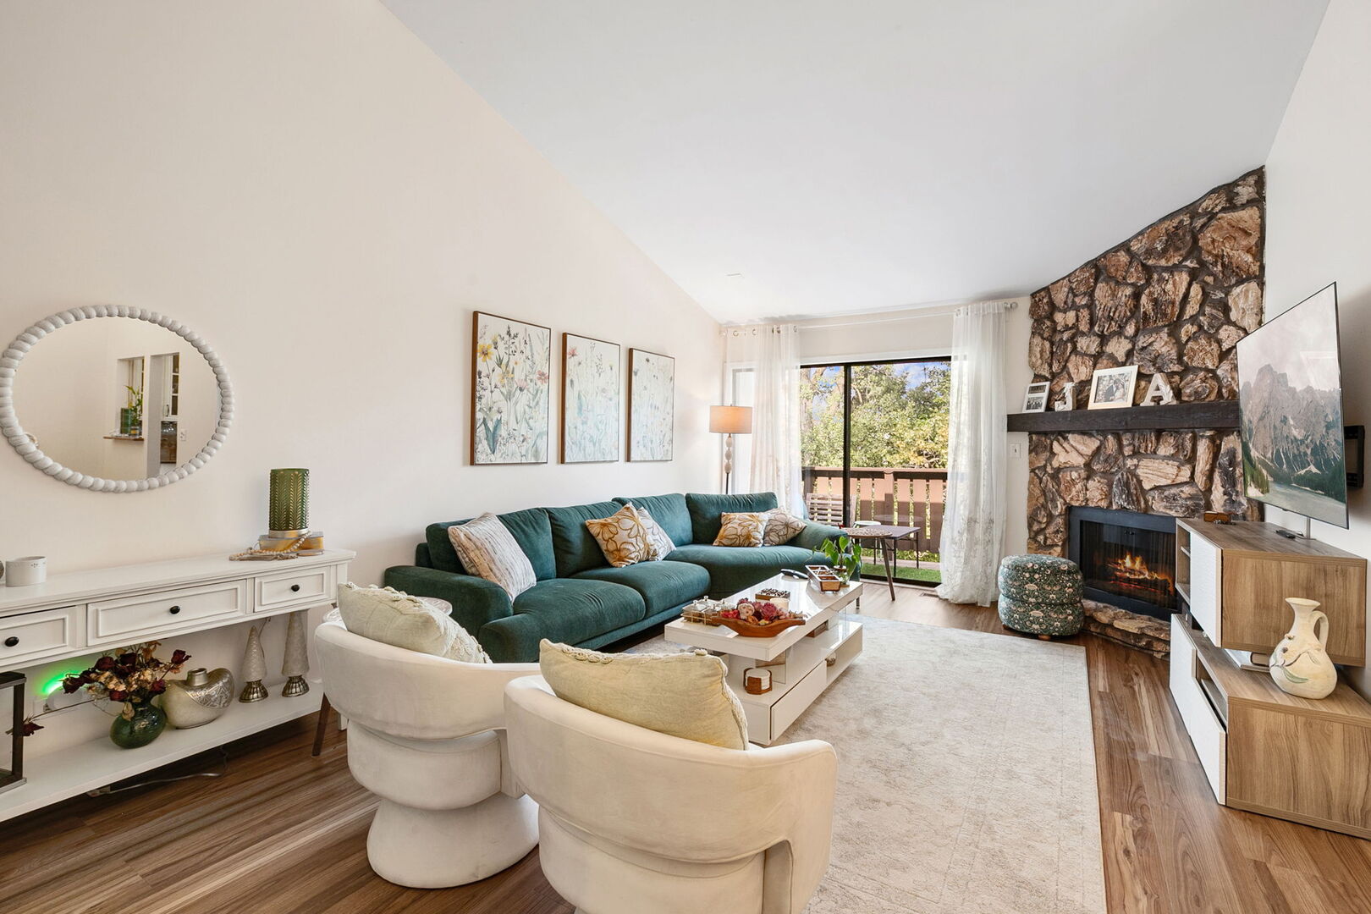
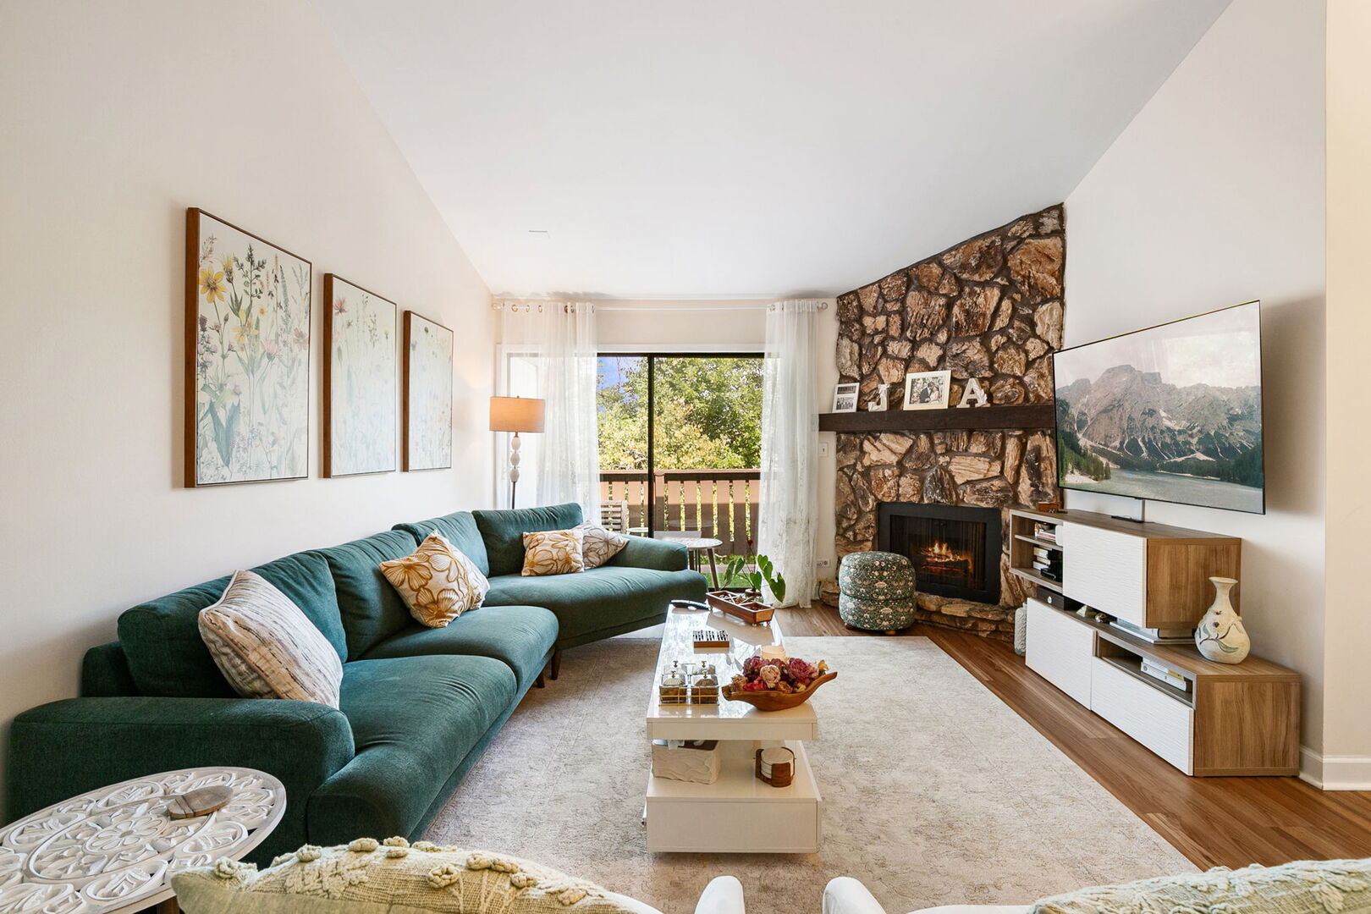

Beautifully updated and move-in ready in a convenient Palatine location! This inviting condo offers a wonderful combination of modern improvements, comfortable living space, and everyday convenience. The open and airy interior features vaulted ceilings, a gas-log fireplace, and a spacious living room that flows seamlessly to the large balcony through a newer patio door. The bright living area connects naturally to the dining space and updated kitchen, creating a comfortable setting for both everyday living and entertaining. The kitchen features stainless steel appliances, a newer refrigerator, granite countertops, soft-close cabinetry, a built-in wine rack, and ceramic tile flooring. The remodeled bathroom and fresh paint throughout add to the home's clean, updated appeal. Numerous improvements have been completed in recent years, including new vinyl plank flooring throughout most of the home (September 2023), mostly new interior paint (September 2023), a stacked laundry installation (October 2023), a new patio door (October 2023), and a new garage door opener (November 2023). The newer refrigerator provides an additional desirable update. The one-car attached garage offers convenient indoor parking and extra storage, while the low HOA fee and low property taxes add to the overall value of this home. Ideally located with easy access to Route 53, shopping, dining, parks, and everyday amenities, this condo puts convenience right at your fingertips. With its spacious layout, attractive updates, private balcony, attached garage, and extensive recent improvements, this home is truly move-in ready and a must-see
| 4 hours ago | Listing updated with changes from the MLS® | |
| 5 hours ago | Listing first seen on site |

Based on information submitted to the MLS GRID as of 2026-08-21 08:07 PM UTC. All data is obtained from various sources and may not have been verified by broker or MLS GRID. Supplied Open House Information is subject to change without notice. All information should be independently reviewed and verified for accuracy. Properties may or may not be listed by the office/agent presenting the information.
Last checked: 2026-08-21 08:07 PM UTC
MRED DMCA Copyright Information Copyright © 2026 Midwest Real Estate Data LLC. All rights reserved.