
15240 108th. AvenueOrland Park, IL60467
Due to the health concerns created by Coronavirus we are offering personal 1-1 online video walkthough tours where possible.
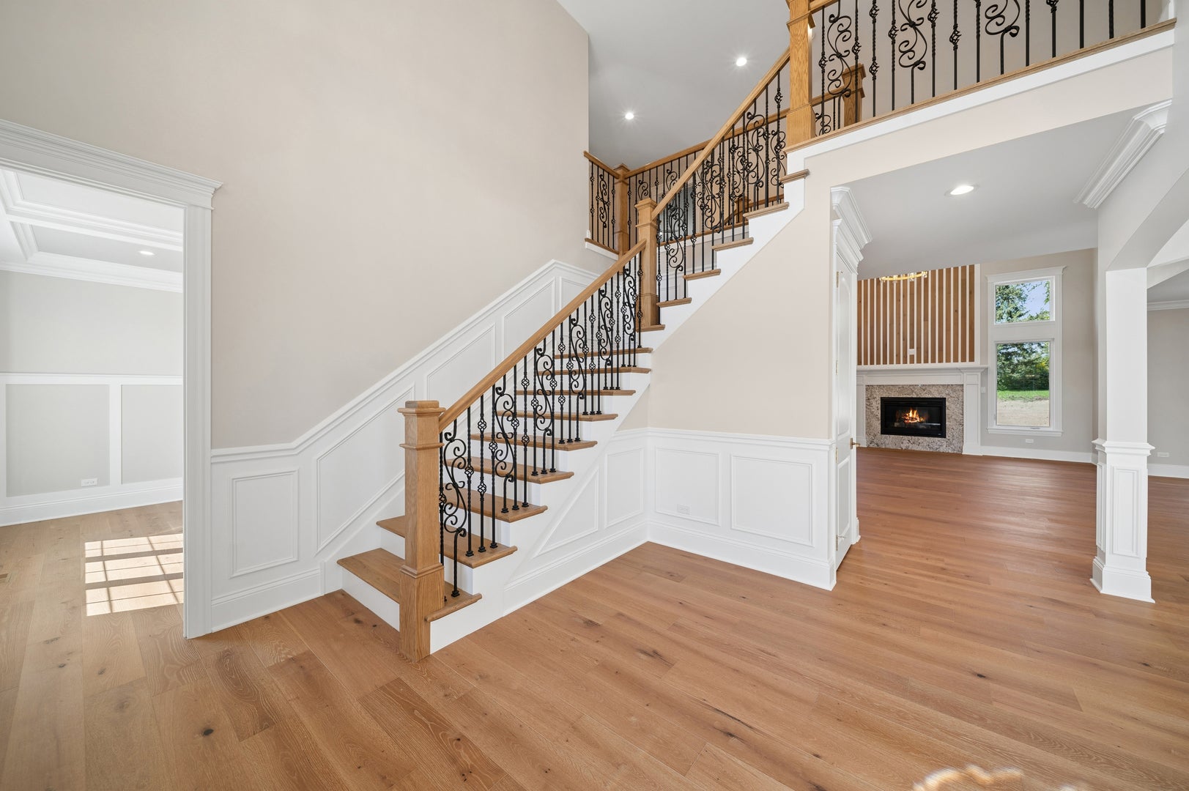
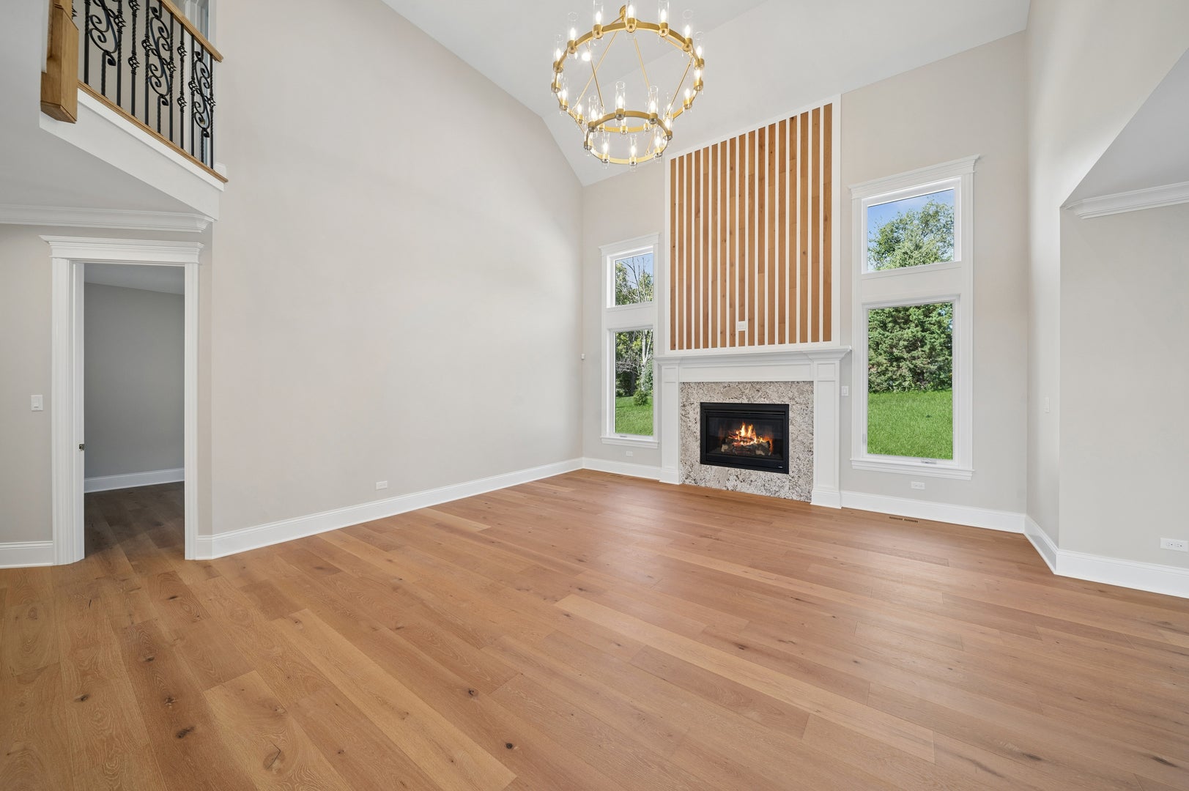
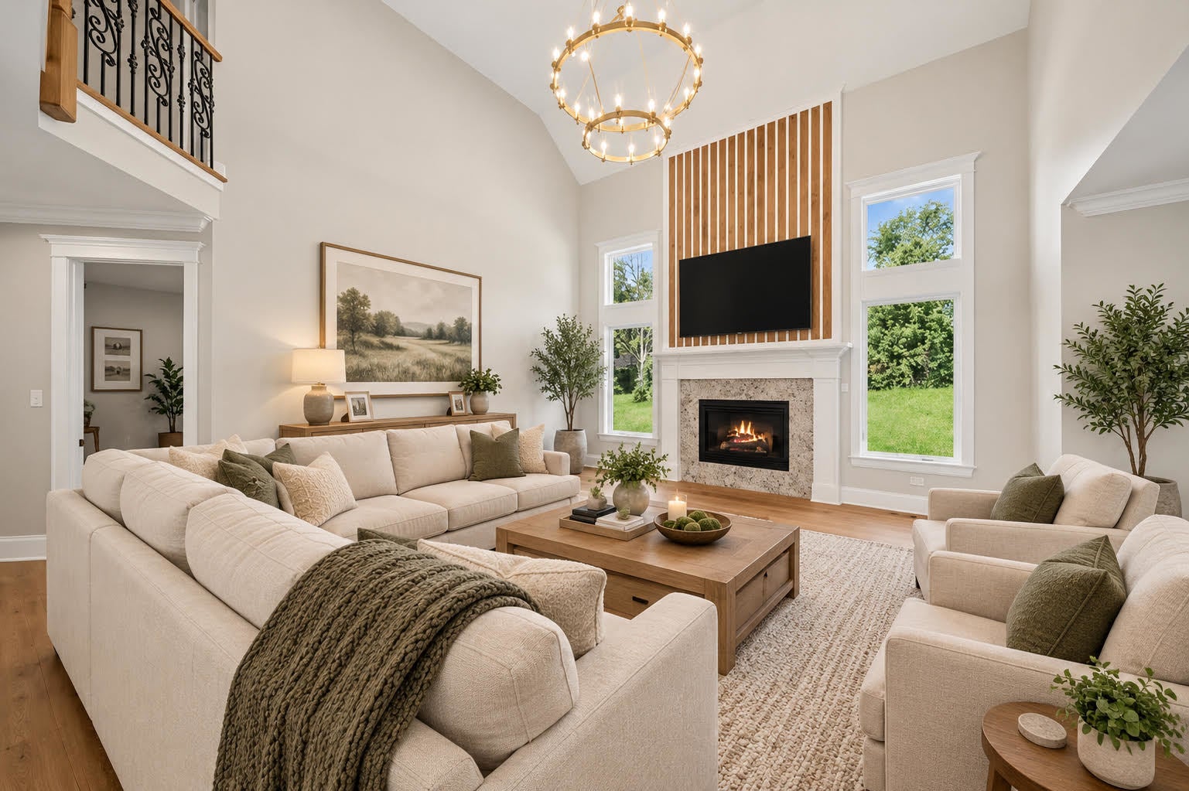
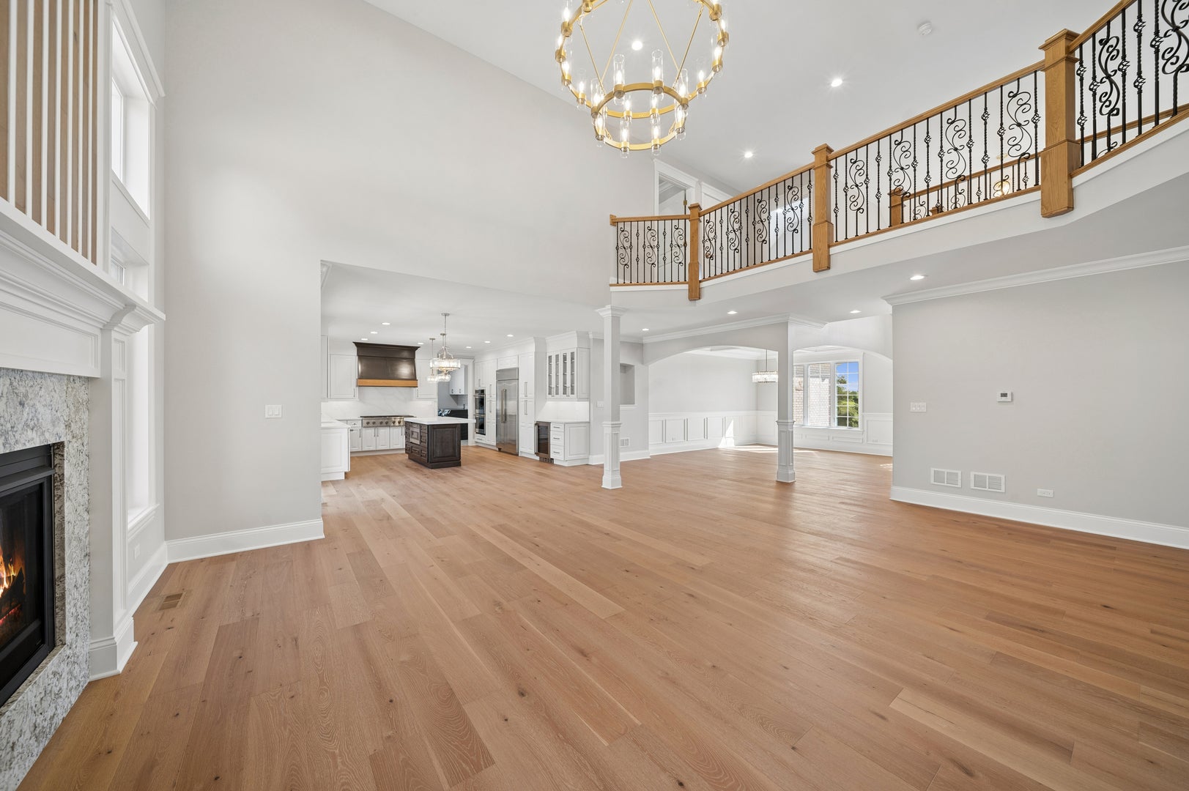
One of the few New Construction Luxury Homes in North Orland Park. Welcome to an extraordinary two-story luxury residence offering timeless elegance, impressive scale, and exceptional attention to detail. Situated on a beautiful one-acre homesite, this approximately 4,950 Sq. ft. magnificent home combines sophisticated design with space and amenities today's most discerning buyers desire. A striking exterior of exquisite white brick and natural stone creates an excellent first impression. The east-facing orientation captures glorious morning sunrises. Inside, soaring ceilings, refined finishes, expansive windows, and generously proportioned rooms create an atmosphere that is both grand and inviting. The heart of the home is designed for exceptional entertaining and everyday living. Features two full kitchens conveniently located on the main level; the main kitchen and a pre/catering kitchen. Whether hosting an elegant gathering or enjoying a quiet family evening, the home's thoughtful floor plan provides remarkable flexibility and functionality. The luxurious primary suite offers a private retreat, thoughtfully designed for relaxation and comfort. With 4 generously sized bedrooms and 4 full baths, there is ample space for family and guests. A full basement provides an additonal level of possibilities - ideal for recreation room, a home theatre, fitness area, guest accommodations, or customized living and entertaining space. All floors are hardwood Naturale Elegance Broadleaf Colletion 9/16" X 7-1/2"- Live Oak/Linden. Completing this property are garages to accommodate 6 vehicles. Providing exceptional room for larger vehicles, recreation equipment, storage and more. Set on a private one-acre lot (not in a subdivision), this remarkable property offers the space, privacy and flexibility rarely found in Orland Park. Complete with professional landscape and sprinkling system. Excellent location for transportation, Metra Station 0.5 miles, easy access to Interstates I55, I355 and I80. Shopping, parks, library, entertainment and restaurants minutes away. Much desired Orland Park Grade and High Schools. For the additional upgrades to this custom residence please see that list in the Disclosures. Set your appointment to see this home today!
| yesterday | Listing updated with changes from the MLS® | |
| 2 weeks ago | Status changed to Active | |
| 3 weeks ago | Listing first seen on site |

Based on information submitted to the MLS GRID as of 2026-09-30 03:53 PM UTC. All data is obtained from various sources and may not have been verified by broker or MLS GRID. Supplied Open House Information is subject to change without notice. All information should be independently reviewed and verified for accuracy. Properties may or may not be listed by the office/agent presenting the information.
Last checked: 2026-09-30 03:53 PM UTC
MRED DMCA Copyright Information Copyright © 2026 Midwest Real Estate Data LLC. All rights reserved.