
19612 Silverside DriveTinley Park, IL60487
Due to the health concerns created by Coronavirus we are offering personal 1-1 online video walkthough tours where possible.
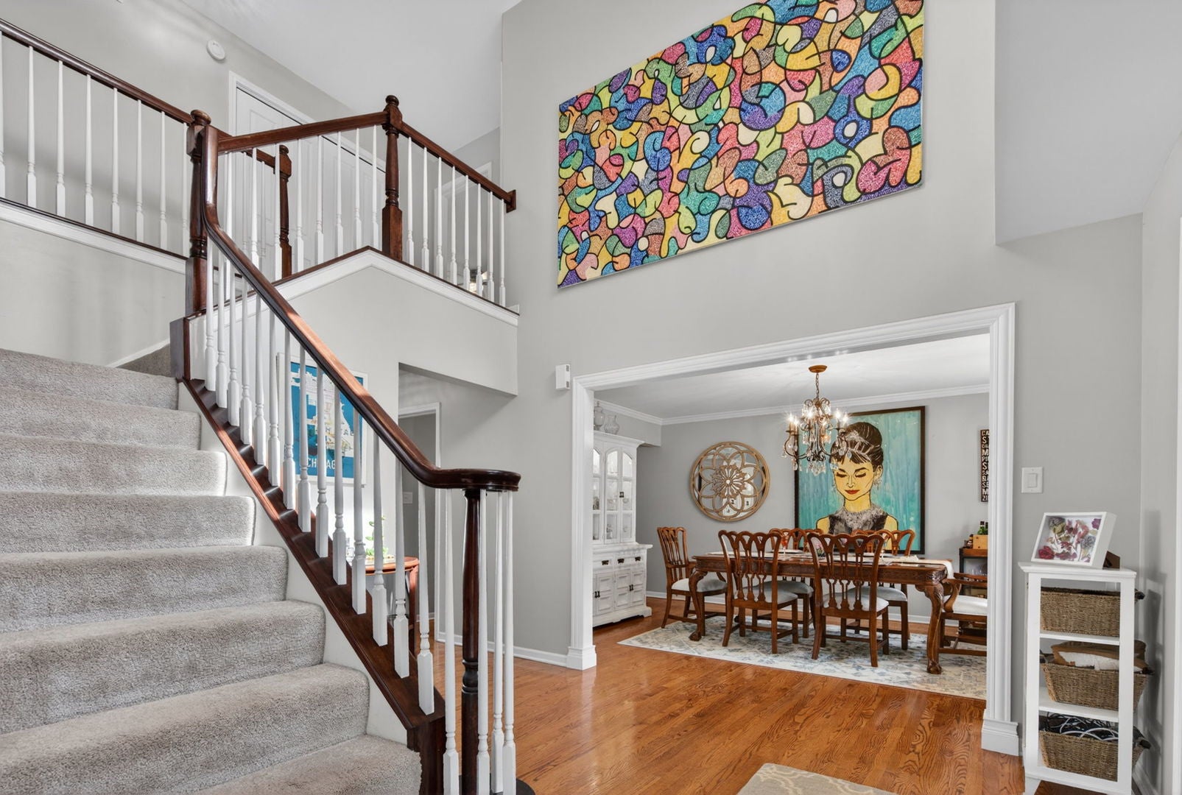
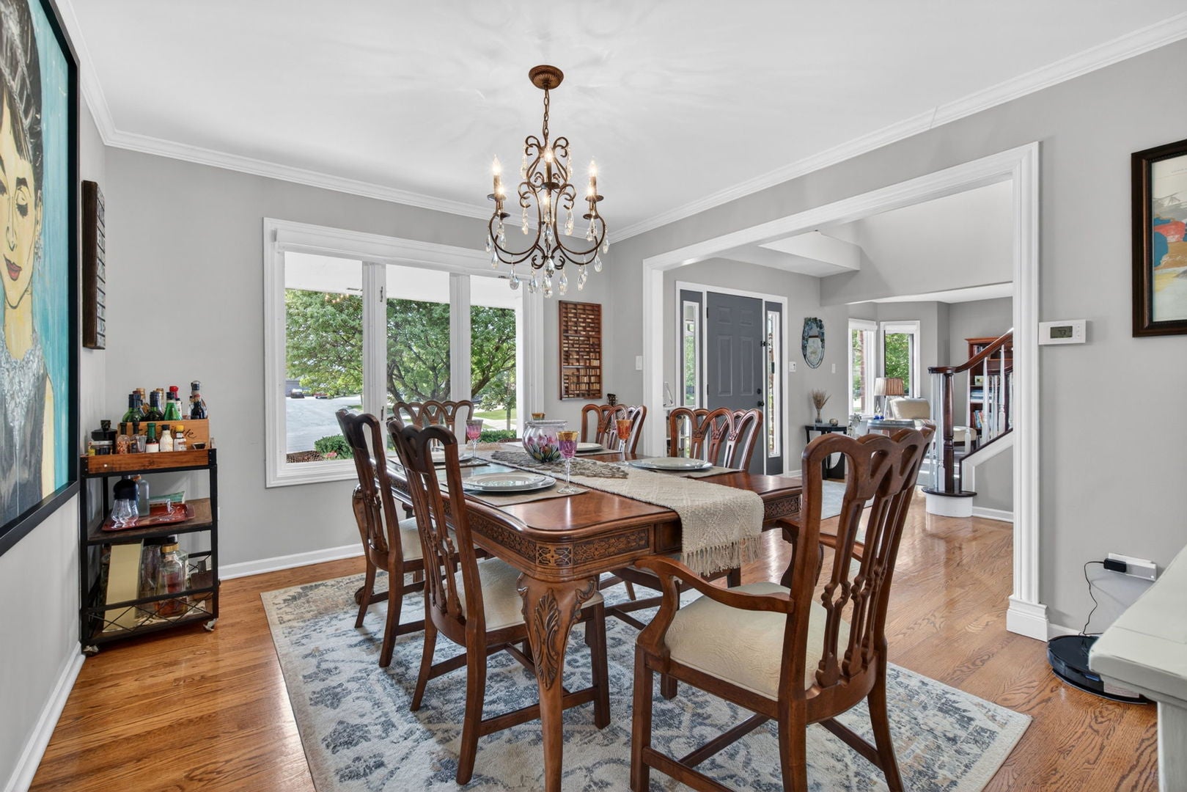
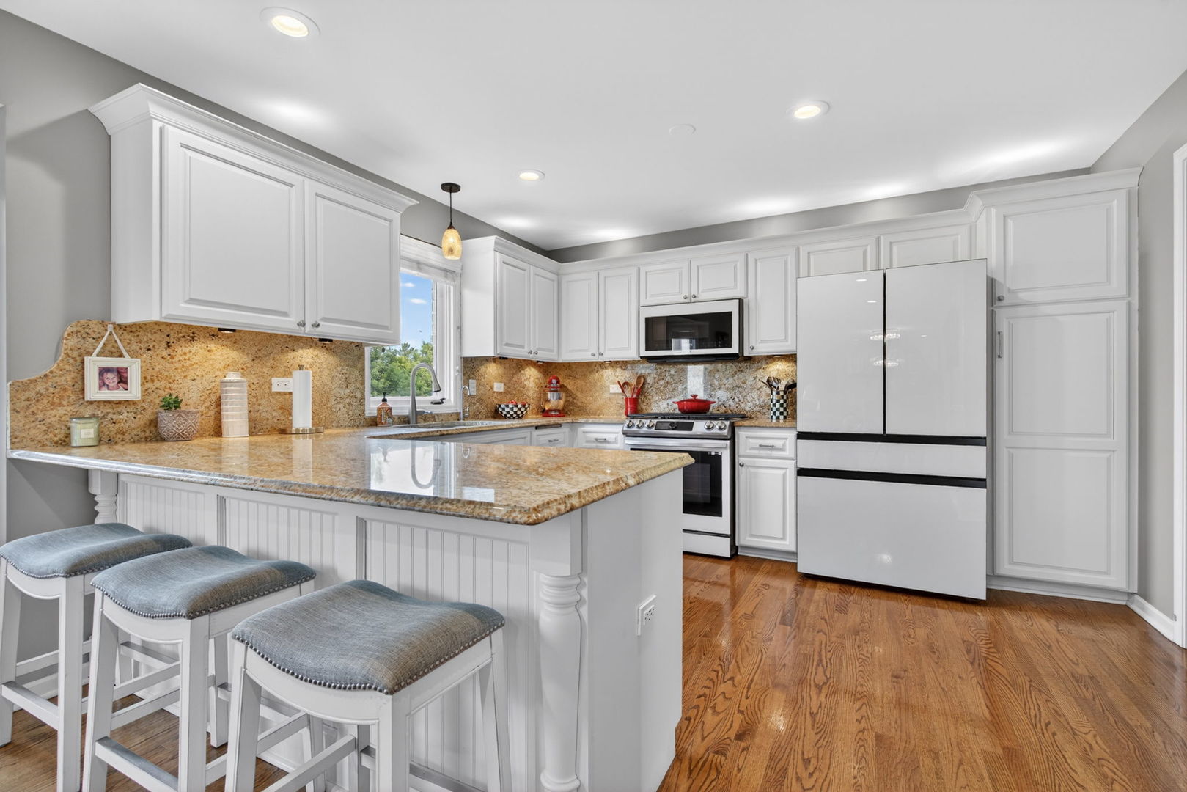
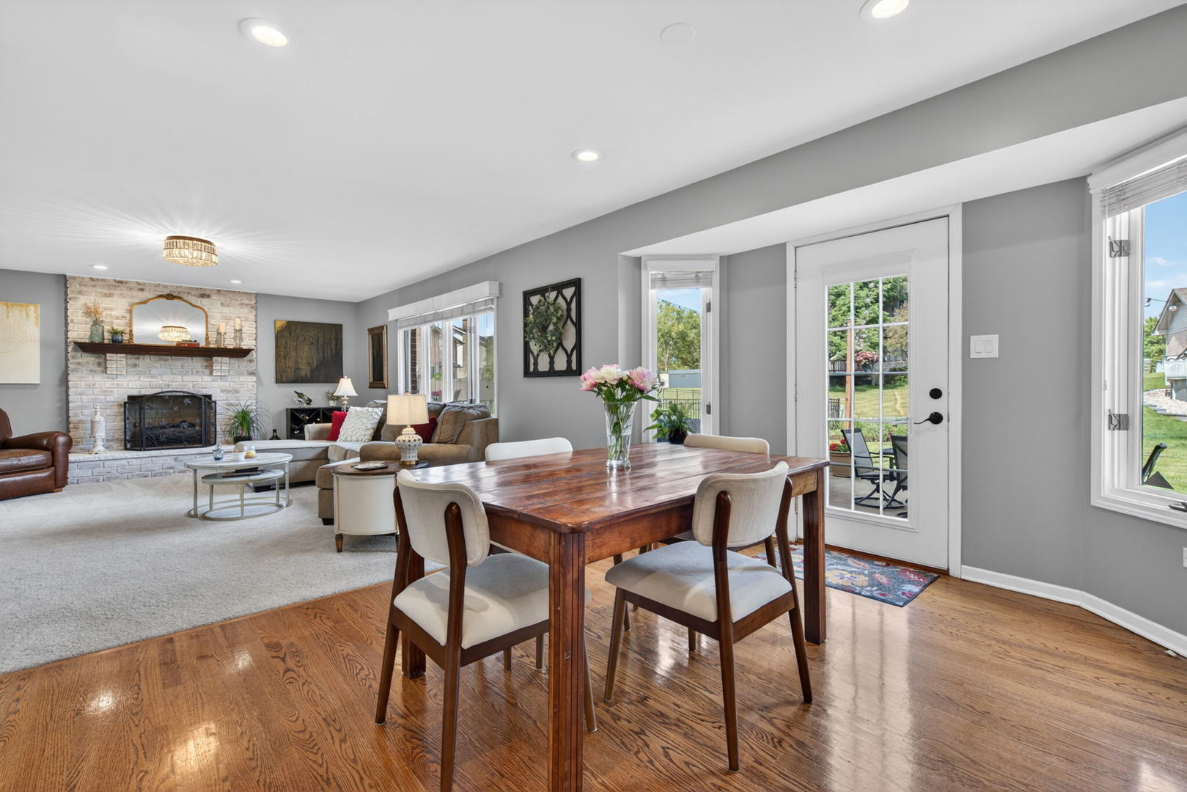
Tucked at the end of a quiet cul-de-sac in highly sought-after Brookside Glen, this beautifully updated 4-bedroom, 3.5-bath Tinley Park home offers over 3,500 sq ft of finished living space which includes the finished basement, a 3-car garage & an incredible combination of space, style, location & VALUE! Step inside to a light-filled two-story foyer w/ soaring ceilings, grand staircase & gorgeous hardwood floors. At the heart of the home is the beautifully remodeled kitchen (2024), featuring white cabinetry, accent lighting, new appliances, large pantry, breakfast bar & spacious eating area. The kitchen opens effortlessly to the oversized family room, where a stunning floor-to-ceiling brick fireplace creates a warm & inviting focal point. French doors lead to a separate living room offering flexible space for a home office, playroom or potential main level bedroom, while a main-level laundry/mudroom adds everyday convenience. Upstairs you'll find 4 generously sized bedrooms, including a spacious primary suite w/ walk-in closet & beautifully remodeled private bath (2023) featuring a walk-in shower, double sinks, granite counters & makeup station. The oversized hall bath offers double sinks, granite counters & a skylight for added natural light. The finished basement adds even more room to spread out w/ newer carpet (2022), built-in fireplace (2024), bar area w/ beverage fridge, full bath & flexible space for movie nights, game days, a home gym or play area. An expansive concrete crawl space provides exceptional storage. Outside, enjoy an oversized patio w/ bistro lights, fire pit area, mini basketball court & plenty of additional yard space for a pool, hot tub, outdoor kitchen or garden. Additional highlights include a 3-car attached garage, HVAC & freshly painted exterior (2022), tankless water heater (2021), roof (2016), plus SMART HOME features including 2 Ring doorbells, smart thermostat & smart garage door opener. Plus, this Brookside Glen location is hard to beat! Walk or bike to Hilda Walker School, neighborhood parks, fishing pond & walking/biking paths, all within award-winning Lincoln-Way School Districts 161 & 210. Shopping & dining in charming downtown Tinley Park & Frankfort are just minutes away, along w/ convenient access to Metra & major expressways. MOVE-IN READY, beautifully updated & offering the space today's buyers are looking for - this Brookside Glen home checks all the boxes!
| 21 hours ago | Listing updated with changes from the MLS® | |
| 21 hours ago | Status changed to Active | |
| 4 weeks ago | Listing first seen on site |

Based on information submitted to the MLS GRID as of 2026-10-08 10:55 AM UTC. All data is obtained from various sources and may not have been verified by broker or MLS GRID. Supplied Open House Information is subject to change without notice. All information should be independently reviewed and verified for accuracy. Properties may or may not be listed by the office/agent presenting the information.
Last checked: 2026-10-08 10:55 AM UTC
MRED DMCA Copyright Information Copyright © 2026 Midwest Real Estate Data LLC. All rights reserved.