
12209 S 93rd AvenuePalos Park, IL60464
Due to the health concerns created by Coronavirus we are offering personal 1-1 online video walkthough tours where possible.
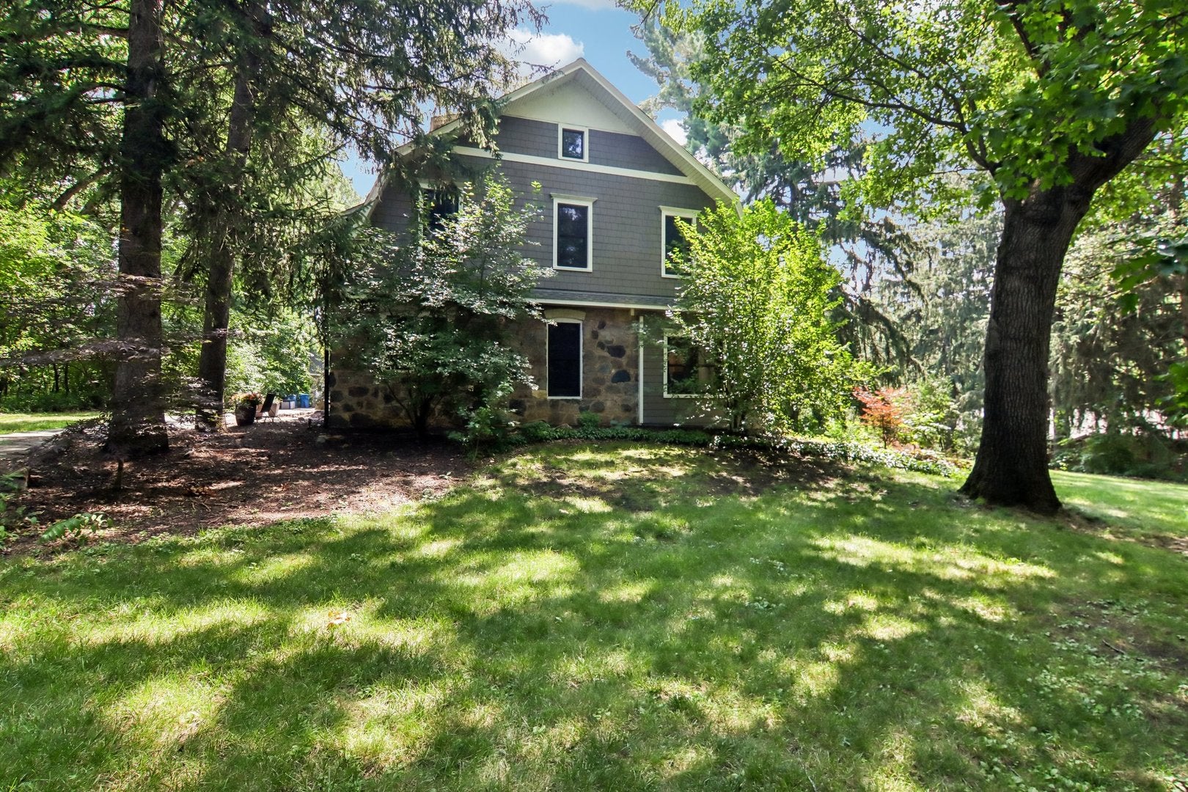
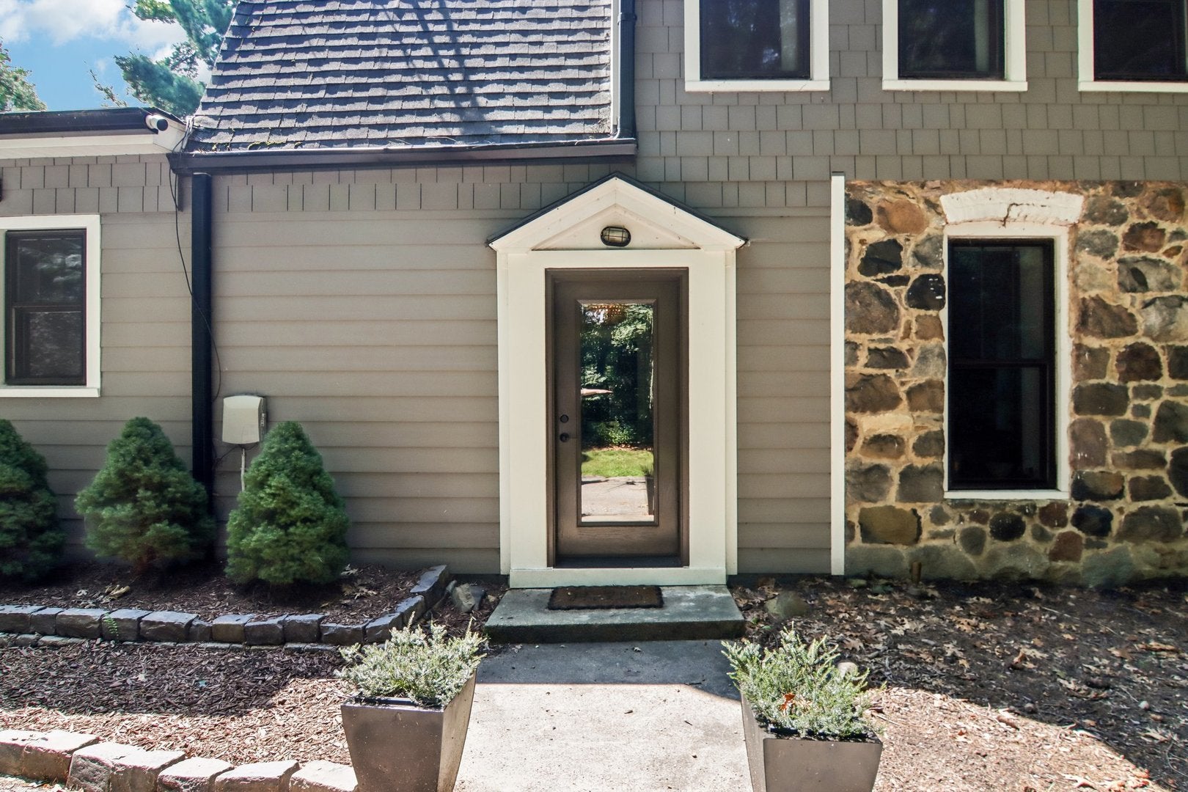
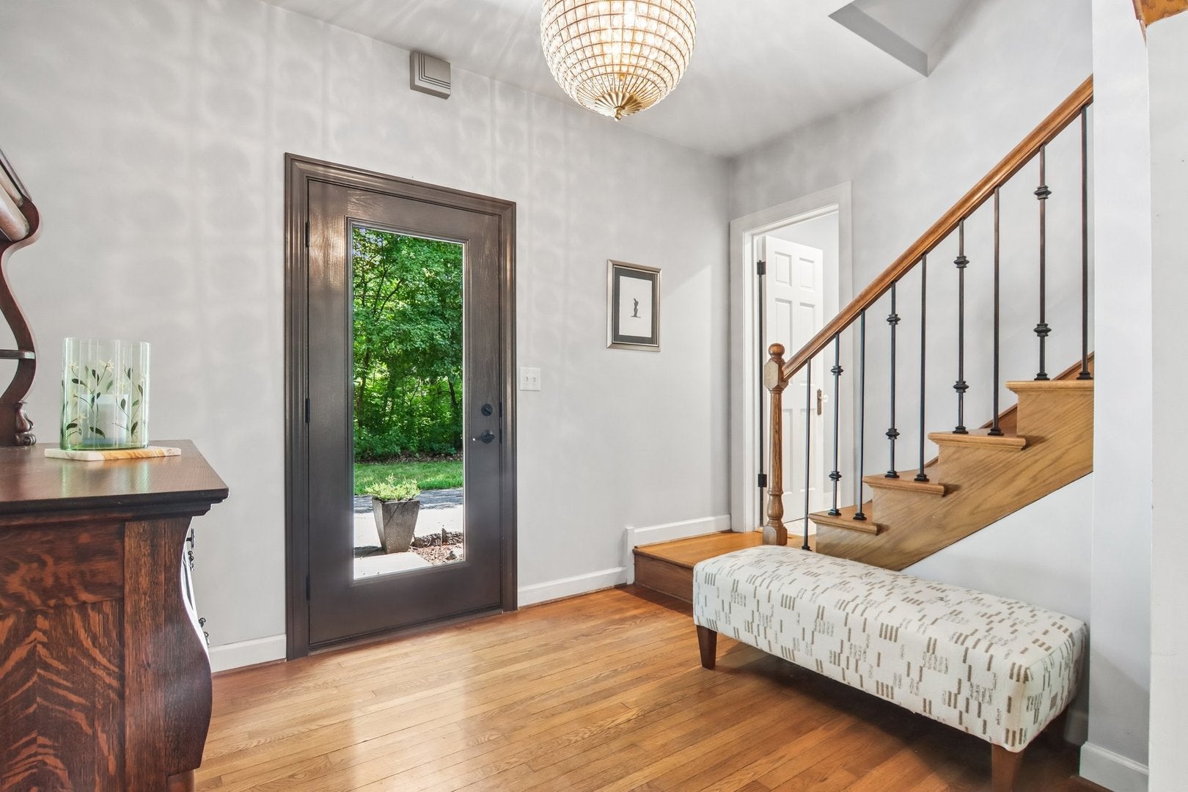
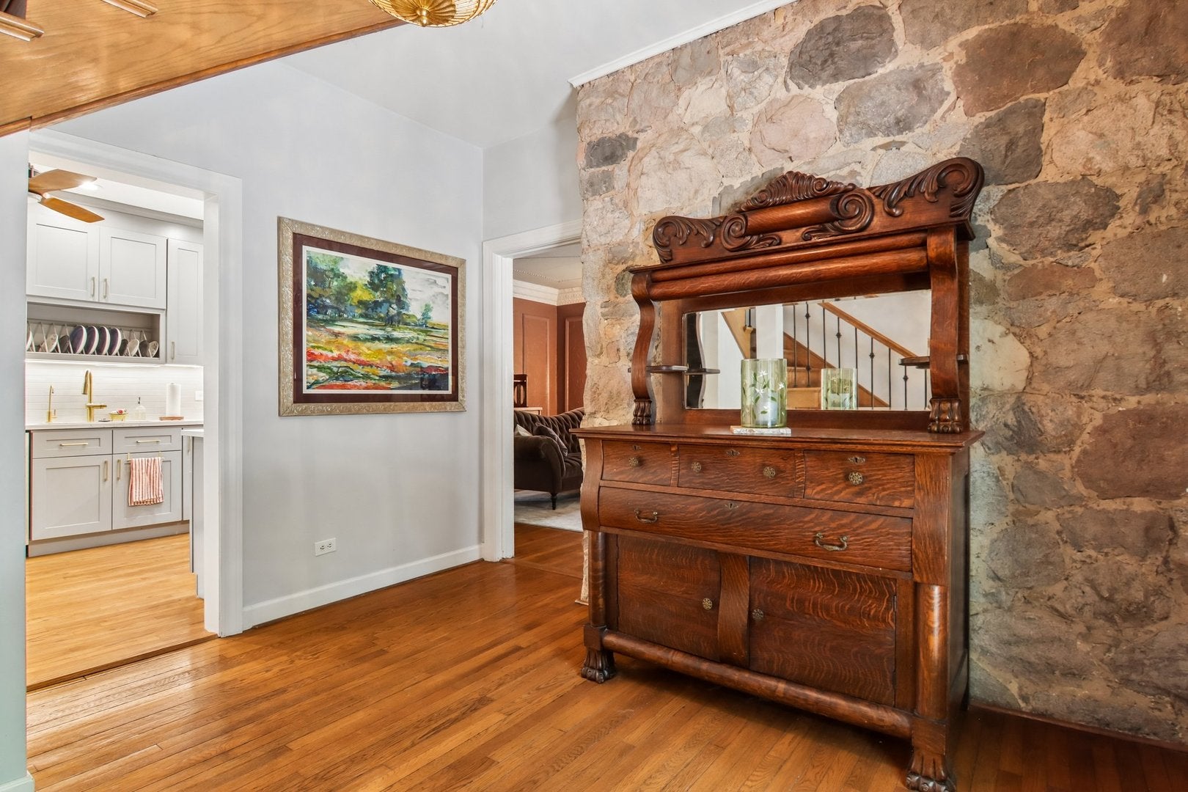
Welcome to a truly special piece of Palos Park history, where timeless character, thoughtful updates, and an exceptional setting come together. This distinctive two-story residence offers over 3,700 square feet of living space on a beautifully landscaped lot, with an incredible view overlooking acres of meticulously maintained property. With only four owners since 1889, this remarkable home offers a rare opportunity to own a property with a rich history and enduring charm. Inside, original plaster work remains, preserving the character and craftsmanship of a bygone era, while a stunning gold-leaf detail on the ceiling above the entryway creates an unforgettable first impression. Hardwood floors, built-in features, generous living spaces, and two fireplaces add warmth and character throughout. The main level features a spacious living room, separate dining room, updated kitchen with eating area and breakfast bar, family room, office, laundry room, and a full bath. The renovated kitchen, main-level bath, and family room were thoughtfully updated in 2025, while both fireplaces were replaced in 2025. The office was beautifully redone in 2026 with custom California Closets, offering exceptional organization and functionality. Upcycling is at its best in this one-of-a-kind home, where historic details have been thoughtfully preserved and complemented by modern conveniences. The second level offers three generously sized bedrooms, including a spacious primary suite with a full bath, walk-in closet, and hardwood flooring. Additional features include heated floors, an in-law arrangement, first-floor laundry, and a first-floor full bath. The exterior is equally impressive, with original trees gracing the property and a tranquil setting that showcases the beauty of the surrounding landscaped acreage. Outdoor amenities include a patio, hot tub, fire pit, invisible fence, and a heated detached 3.5-car garage providing abundant parking and workspace. The home also features native landscaping. Significant improvements include a new roof, siding, and windows completed in 2016. This exceptional property seamlessly blends historic charm with modern updates, offering a rare combination of character, privacy, beautiful grounds, and thoughtful renovations in the sought-after community of Palos Park. A truly remarkable home with a story to tell and a setting that must be experienced in person.
| 13 hours ago | Listing updated with changes from the MLS® | |
| yesterday | Listing first seen on site |

Based on information submitted to the MLS GRID as of 2026-08-20 10:15 PM UTC. All data is obtained from various sources and may not have been verified by broker or MLS GRID. Supplied Open House Information is subject to change without notice. All information should be independently reviewed and verified for accuracy. Properties may or may not be listed by the office/agent presenting the information.
Last checked: 2026-08-20 10:15 PM UTC
MRED DMCA Copyright Information Copyright © 2026 Midwest Real Estate Data LLC. All rights reserved.