
24940 W 103rd StreetNaperville, IL60564
Due to the health concerns created by Coronavirus we are offering personal 1-1 online video walkthough tours where possible.
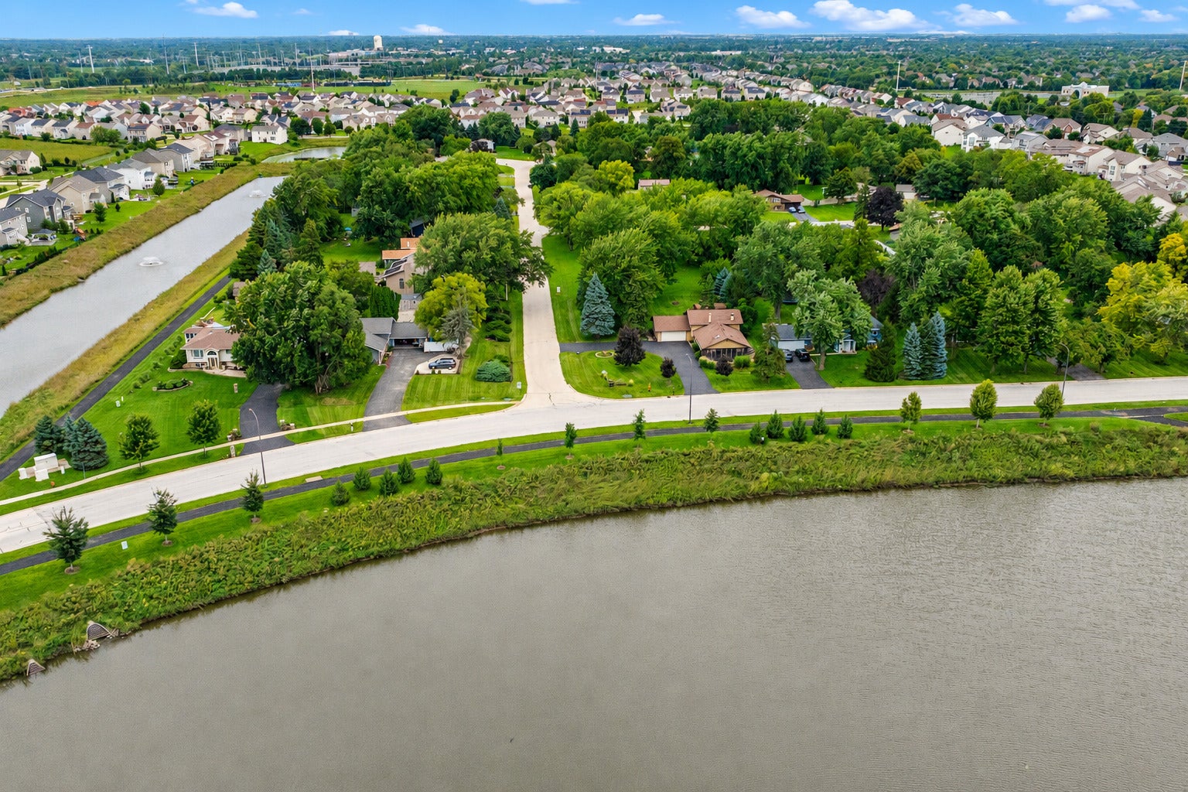
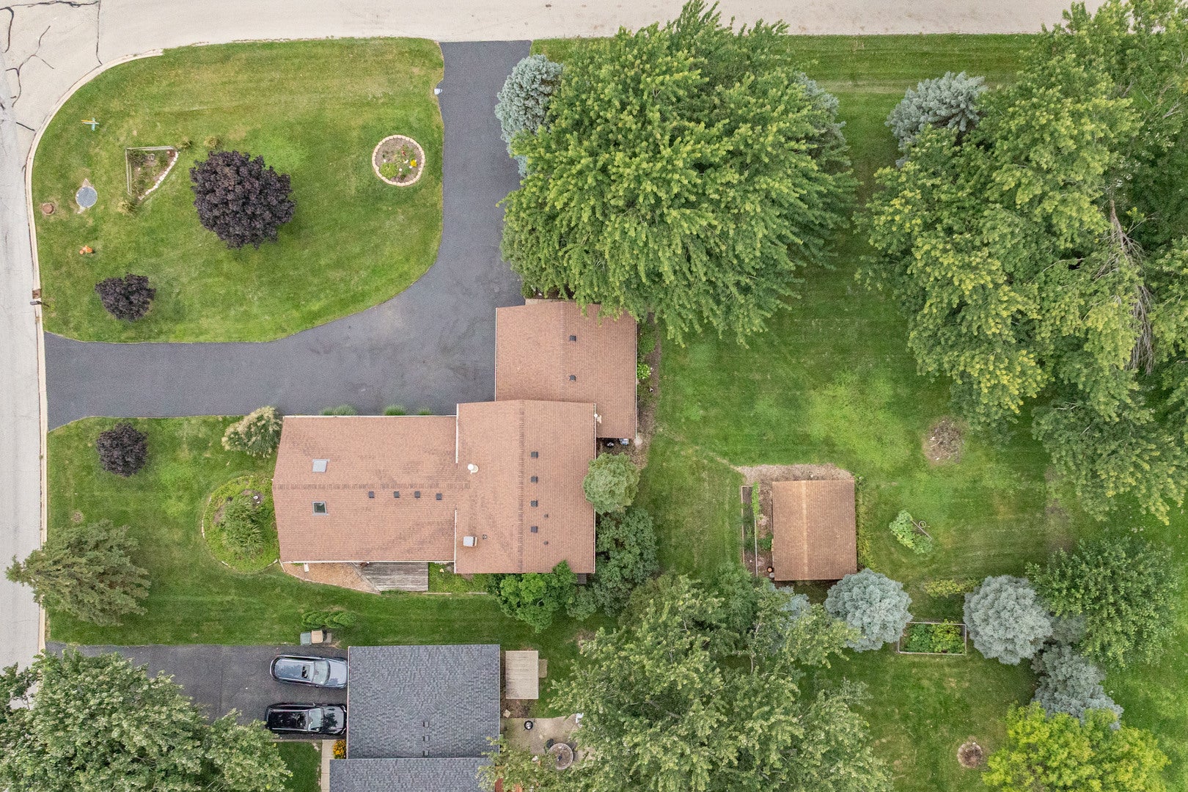
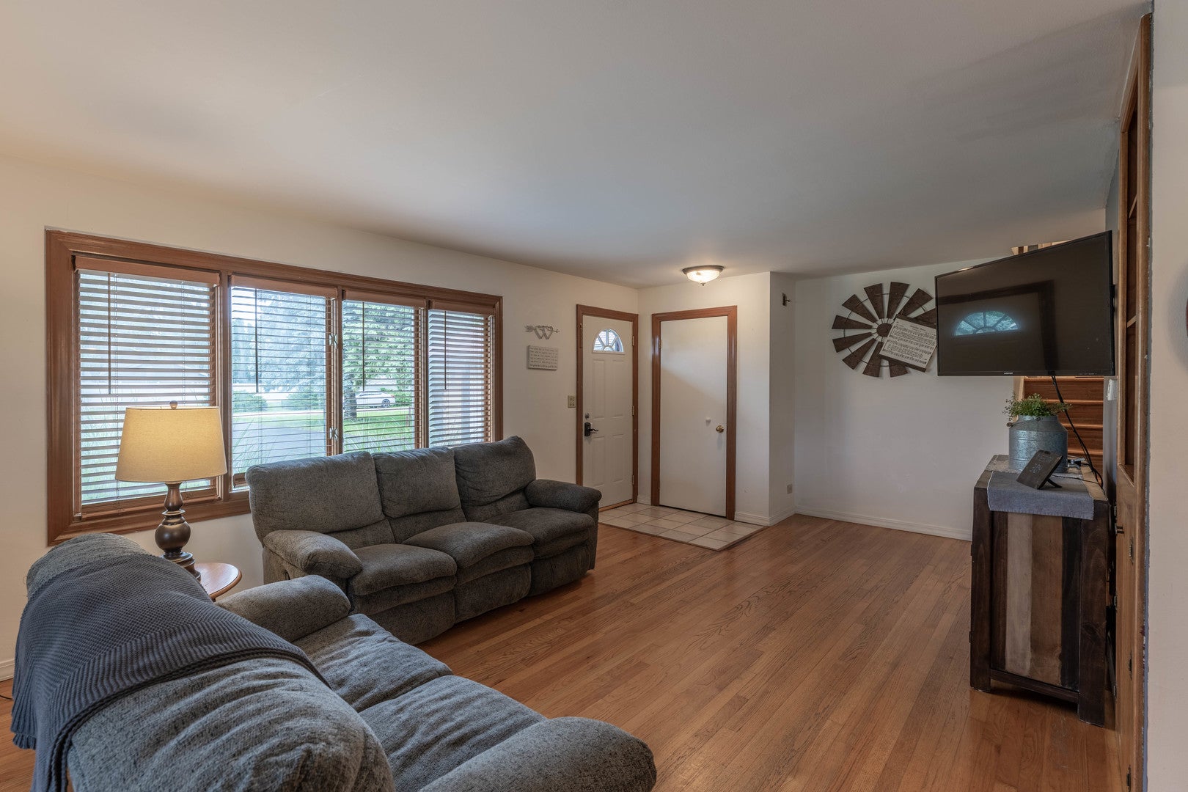
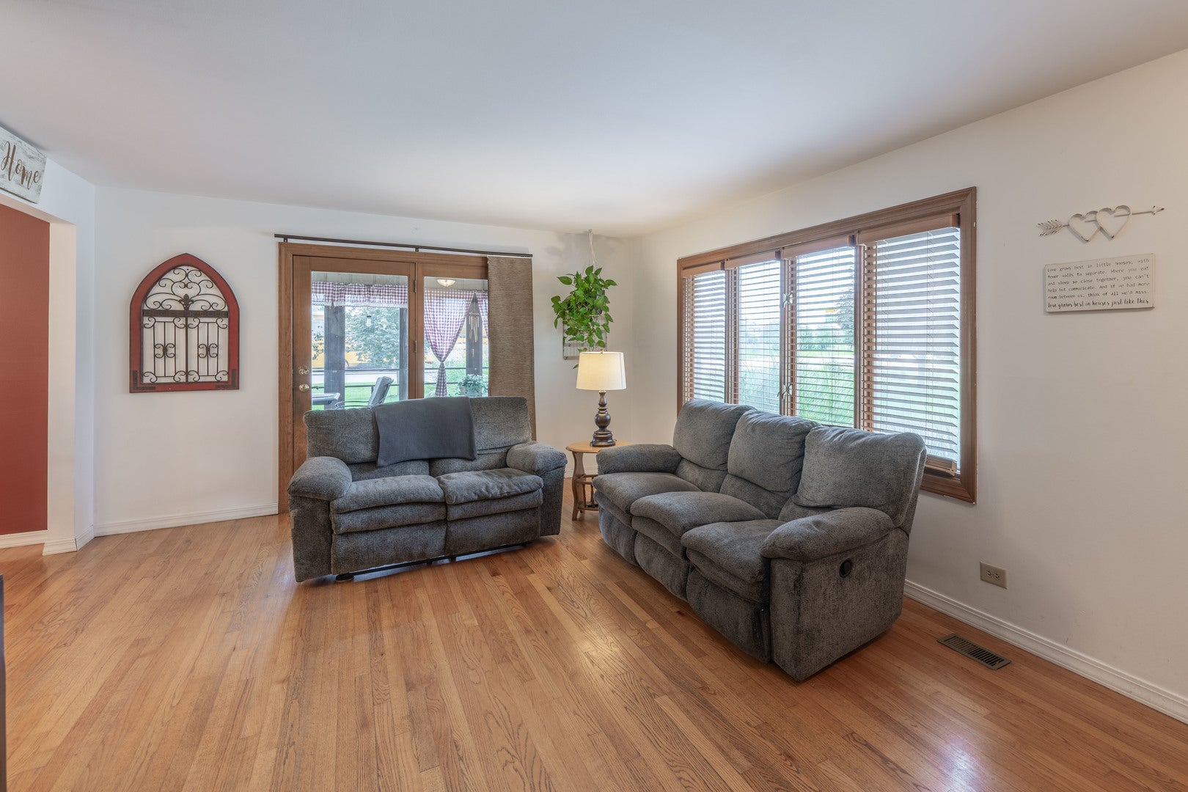
A rare Naperville opportunity offering space, versatility and exciting long-term potential! Set on an expansive 200' x 100' corner lot with peaceful pond views and Peterson school located diagonally across the intersection, this home is surrounded by luxury properties, newer subdivisions and continued area growth. Inside, hardwood floors flow throughout the bright living and dining areas and all three bedrooms. The kitchen features white cabinetry, a pantry, gas cooking and an open connection to the main living spaces. The spacious primary bedroom includes mirrored closet doors and direct outdoor access. The finished lower level expands the home with an approximately 23-foot family room featuring a freestanding stove, plus a separate bonus room ideal for an office, hobby room or additional flexible space. The adjoining laundry room adds everyday convenience, while the large crawl space beneath the family room provides outstanding storage. One of the home's best features is the approximately 25-foot enclosed screened porch with a vaulted ceiling, skylights, ceiling fan and beautiful pond views-the perfect setting for relaxing, dining or entertaining. The porch also includes a 220 electrical connection ready for a hot tub. The insulated and heated garage is equipped with its own electrical subpanel, and the storage shed also has electricity. An exterior gas connection provides convenient grilling options from either the side deck or rear of the home. Major improvements include a roof approximately 5-6 years new and furnace and central air approximately 8 years new. With generous yard space extending beyond the septic system, there may be possibilities for future expansion, enhanced outdoor living or additional improvements. Enjoy comfortable living today with room to grow in a location positioned for an exciting future!
| 2 hours ago | Listing updated with changes from the MLS® | |
| 4 hours ago | Listing first seen on site |

Based on information submitted to the MLS GRID as of 2026-08-19 08:19 PM UTC. All data is obtained from various sources and may not have been verified by broker or MLS GRID. Supplied Open House Information is subject to change without notice. All information should be independently reviewed and verified for accuracy. Properties may or may not be listed by the office/agent presenting the information.
Last checked: 2026-08-19 08:19 PM UTC
MRED DMCA Copyright Information Copyright © 2026 Midwest Real Estate Data LLC. All rights reserved.