
729 W Diversey Parkway 2Chicago, IL60614
Due to the health concerns created by Coronavirus we are offering personal 1-1 online video walkthough tours where possible.
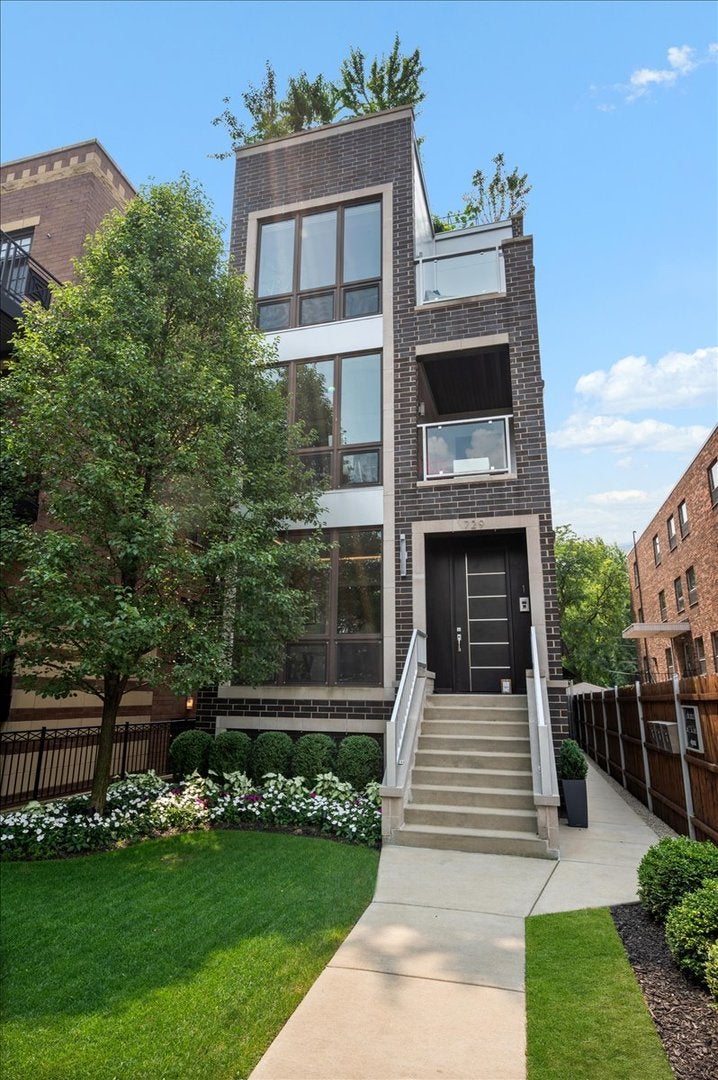
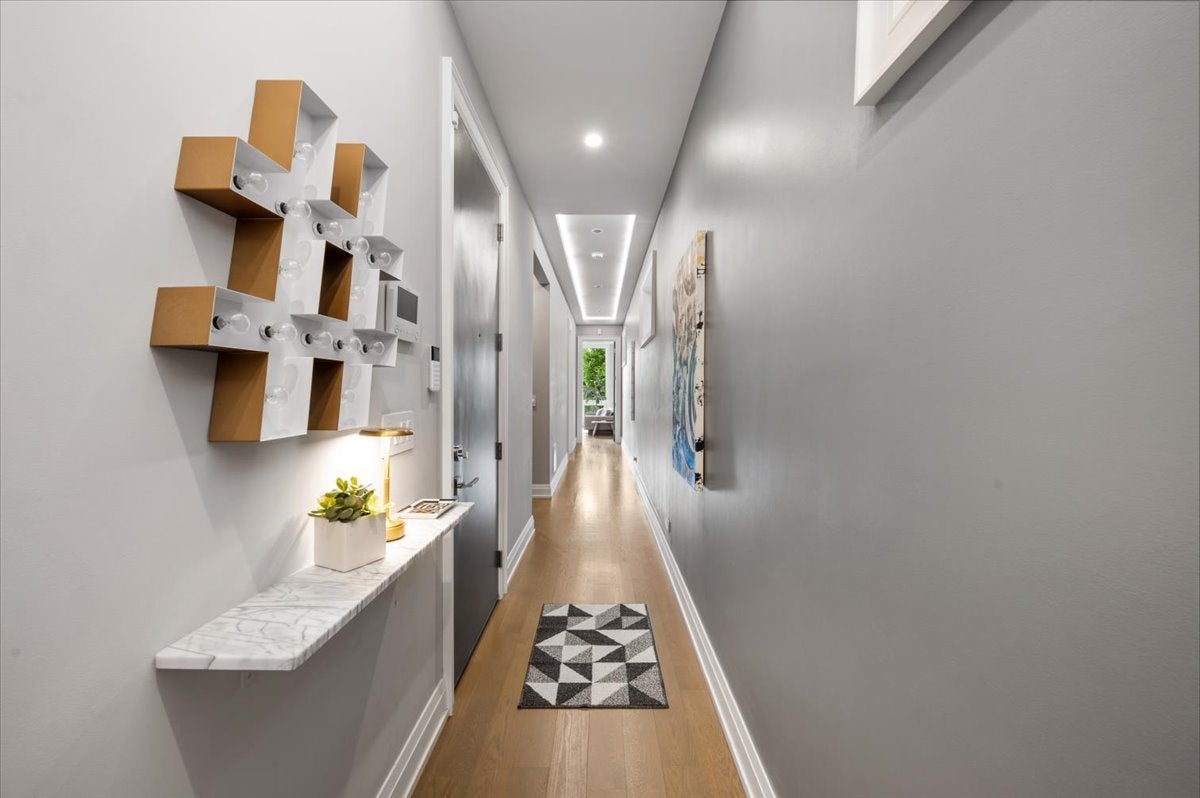
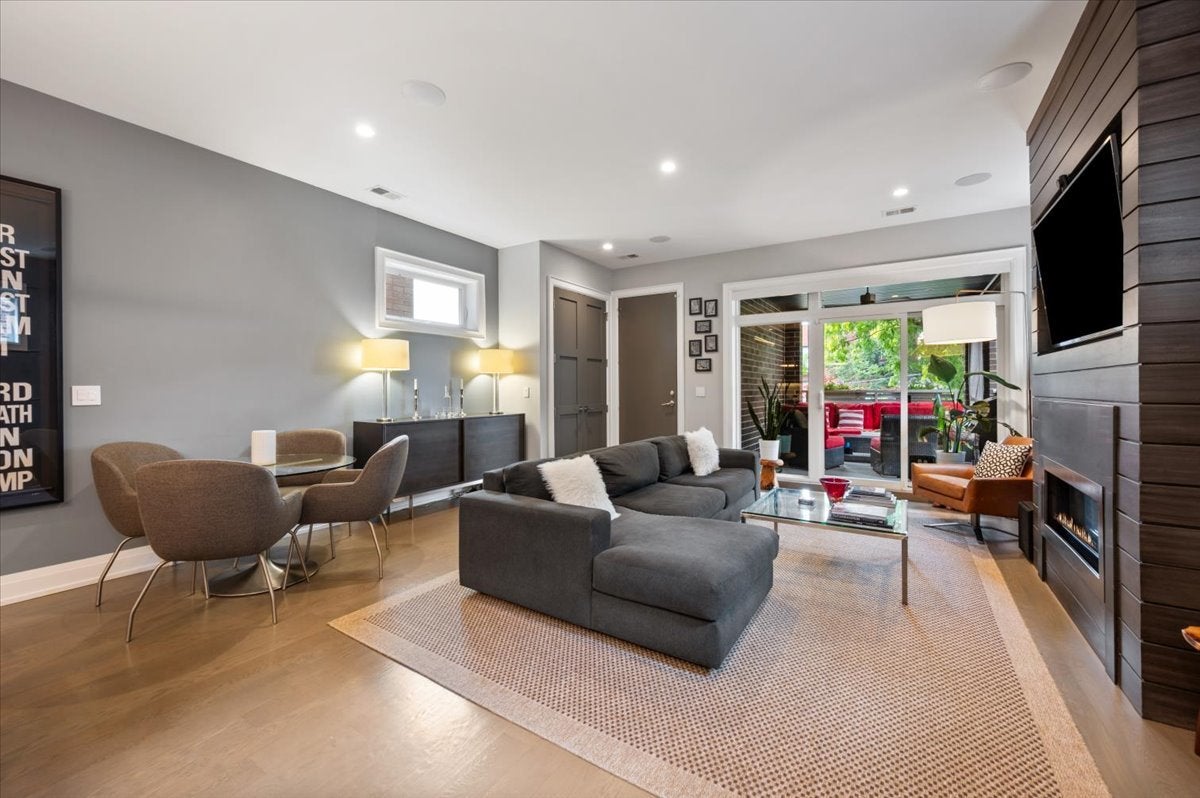
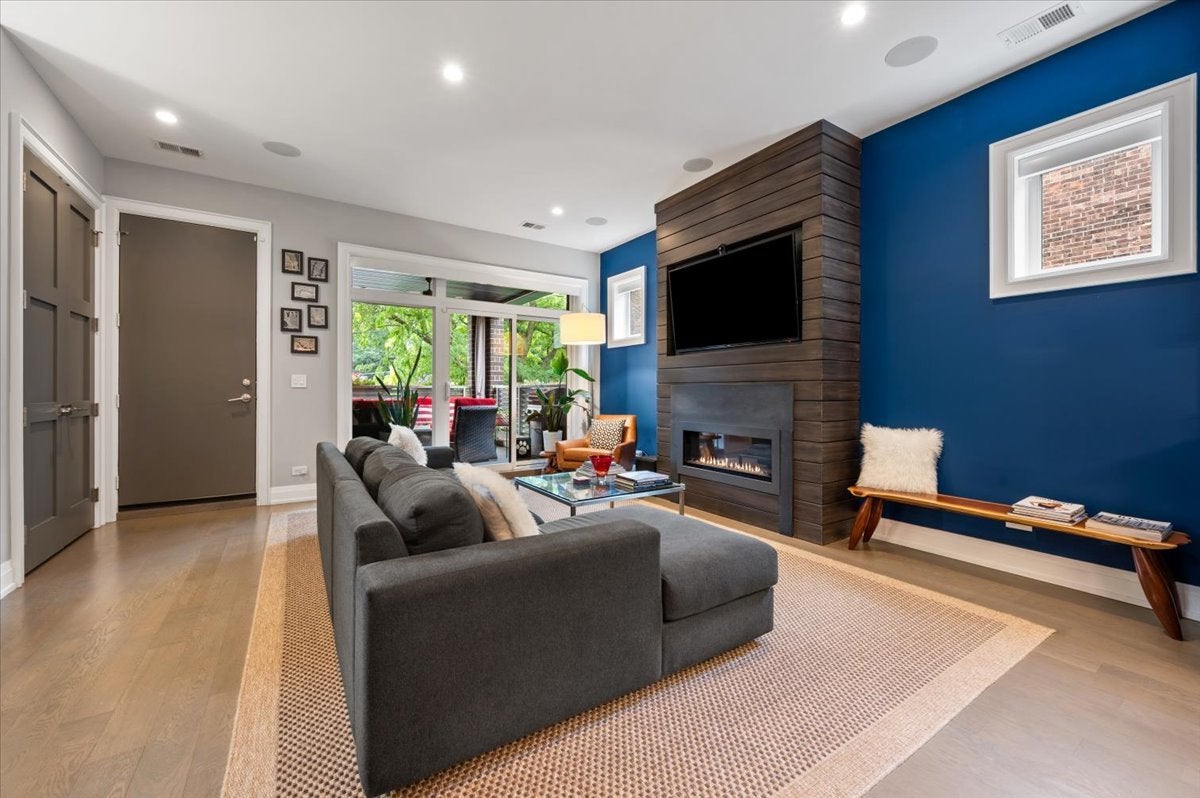
Better than new and built with the standards of a luxury single-family home. This exceptional three-bedroom, two-bath residence was constructed by an experienced builder, bringing a level of craftsmanship, materials, and attention to detail not found in a typical condominium residence. Perfectly positioned between Halsted and Clark in one of Lincoln Park's most desirable residential pockets, the home offers an extraordinary combination of location, space, outdoor living, parking, and value - all within a highly sought-after Lincoln Park school district in a meticulously maintained building. Built on an incredibly rare 192-FOOT-DEEP LOT, the all-masonry building delivers proportions that simply cannot be replicated on a typical Chicago lot. The extra depth translates into an expansive, highly functional floor plan with three true bedrooms, generous entertaining spaces, a substantial covered terrace directly off the family room, and a private walk-out patio from the primary suite. The interiors feel polished and sophisticated. The chef's kitchen features custom cabinetry, quartz countertops, polished chrome fixtures, premium integrated appliances, and a built-in stainless-steel coffee system. Wide-plank flooring, designer lighting, motorized shades, a robust Control4 system built-in, integrated speakers, and carefully selected finishes reinforce the quality throughout. The primary suite is a true retreat, offering direct access to its private patio and a spa-inspired bath with radiant heated floors, custom tilework, walk-in rain shower, and beautifully appointed fixtures. Even more unusual for Lincoln Park: TWO PARKING SPACES, including an attached garage space plus an exterior space. And the location is difficult to beat. Leave the car at home and enjoy the best of Lincoln Park just outside your door - Trader Joe's, neighborhood restaurants and cafes, boutiques, fitness studios, parks, public transportation, and the shopping and dining along both Clark and Halsted are all moments away. If you have been waiting for a Lincoln Park home that checks the boxes without the compromises, this is the one to see.
| 3 hours ago | Listing updated with changes from the MLS® | |
| 3 hours ago | Listing first seen on site |

Based on information submitted to the MLS GRID as of 2026-08-19 08:24 PM UTC. All data is obtained from various sources and may not have been verified by broker or MLS GRID. Supplied Open House Information is subject to change without notice. All information should be independently reviewed and verified for accuracy. Properties may or may not be listed by the office/agent presenting the information.
Last checked: 2026-08-19 08:24 PM UTC
MRED DMCA Copyright Information Copyright © 2026 Midwest Real Estate Data LLC. All rights reserved.
Did you know? You can invite friends and family to your search. They can join your search, rate and discuss listings with you.