Save
Ask
Tour
Hide
Share
$679,900
1 Day On Site

82 Prairie Court
Wheeling, IL60090

For Sale|Townhouse|Active
3
Beds
4
Total Baths
3
Full Baths
1
Partial Bath
2,372
SqFt
$287
/SqFt
2023
Built
Subdivision:
Prairie Park at Wheeling
County:
Cook
Listing Courtesy of MRED as distributed by MLS Grid of Gold & Azen Realty

Due to the health concerns created by Coronavirus we are offering personal 1-1 online video walkthough tours where possible.
Call Now: 708-308-1938
Is this the listing for you? We can help make it yours.
708-308-1938
Upcoming Open Houses
Due to COVID-19, we recommend you verify Open Houses before attending.
Sat, Aug 22, 12:00 PM - 3:00 PM
82 Prairie Court82 Prairie Court82 Prairie Court82 Prairie Court
Save
Ask
Tour
Hide
Share

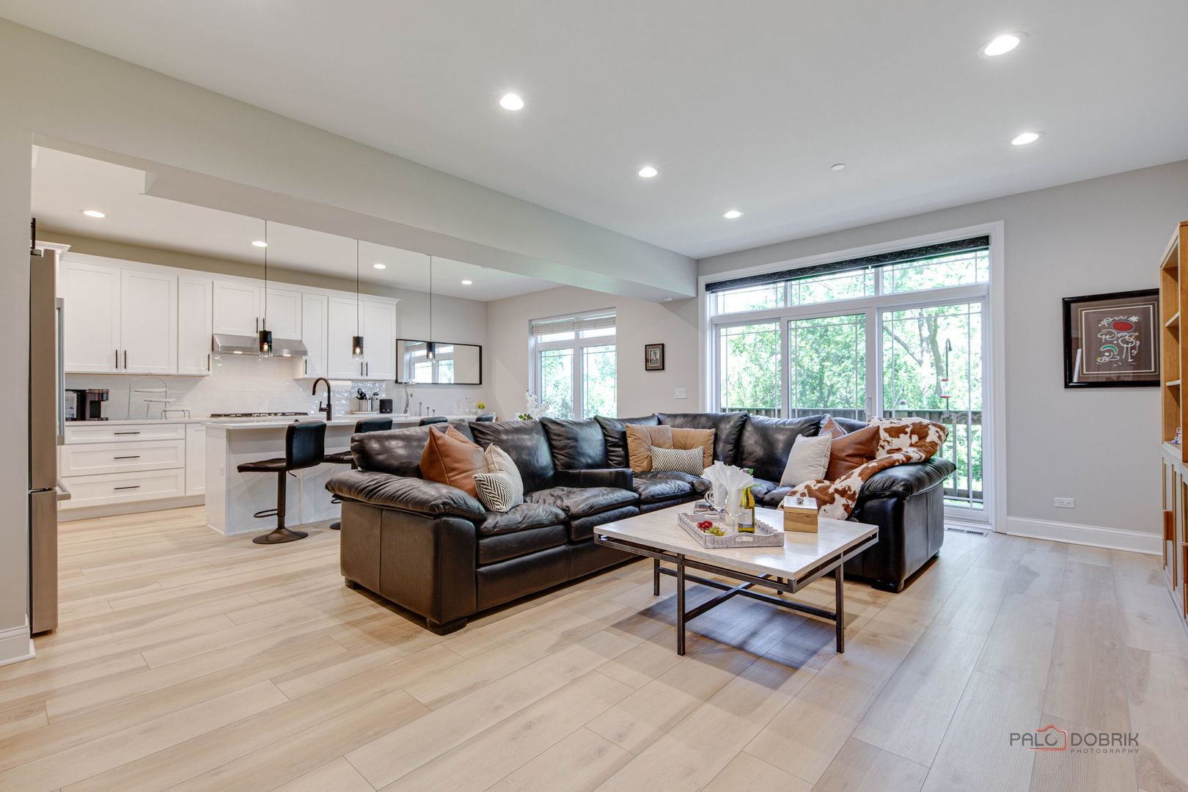
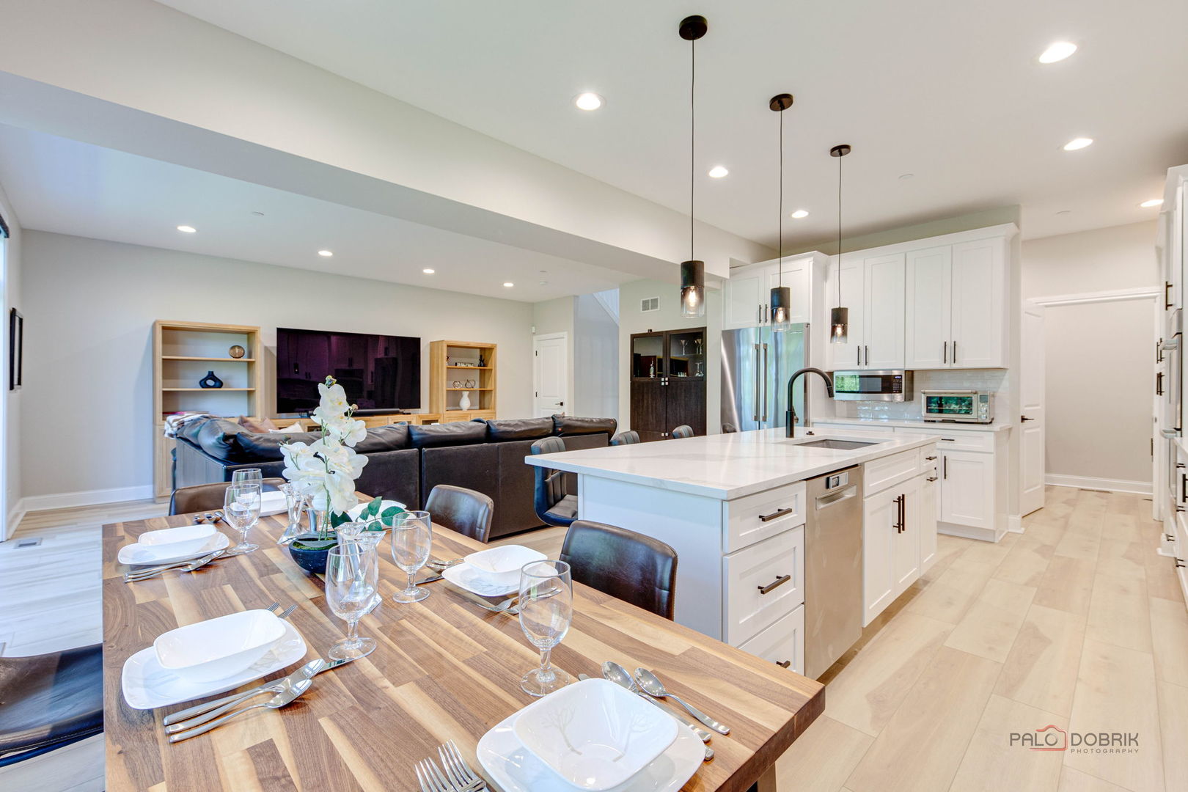
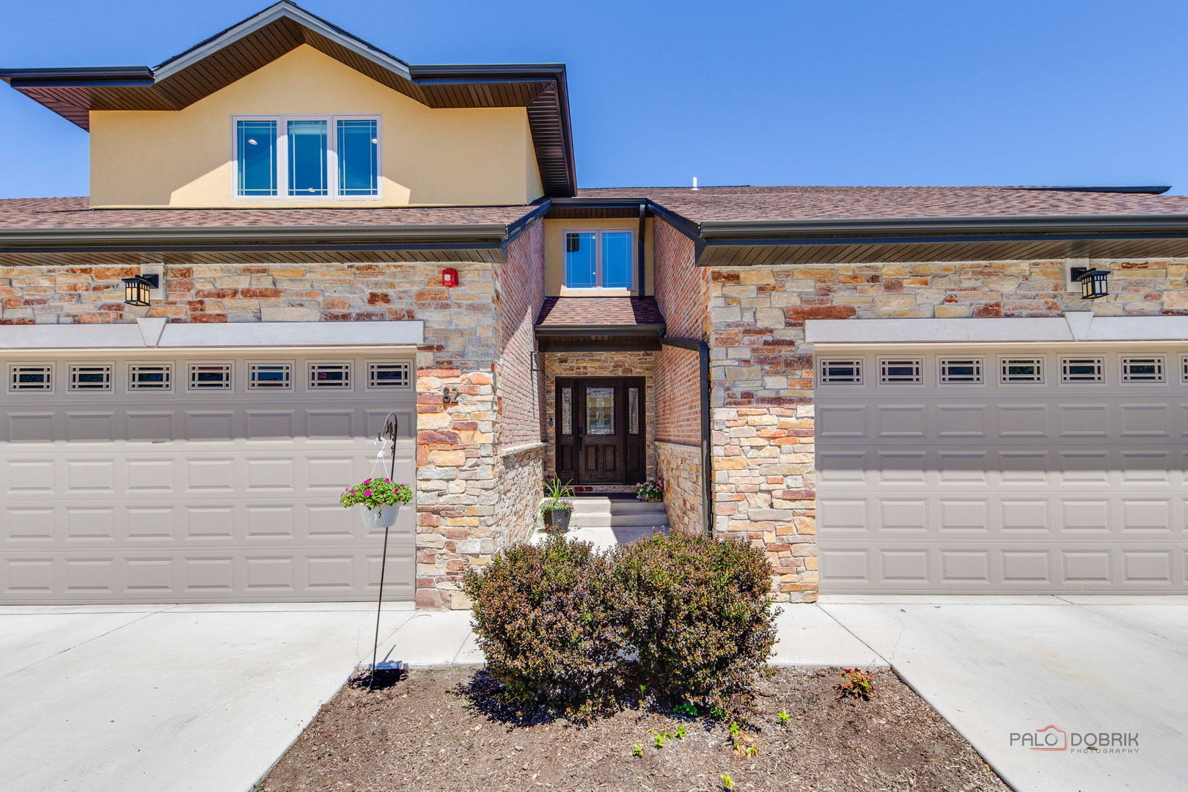
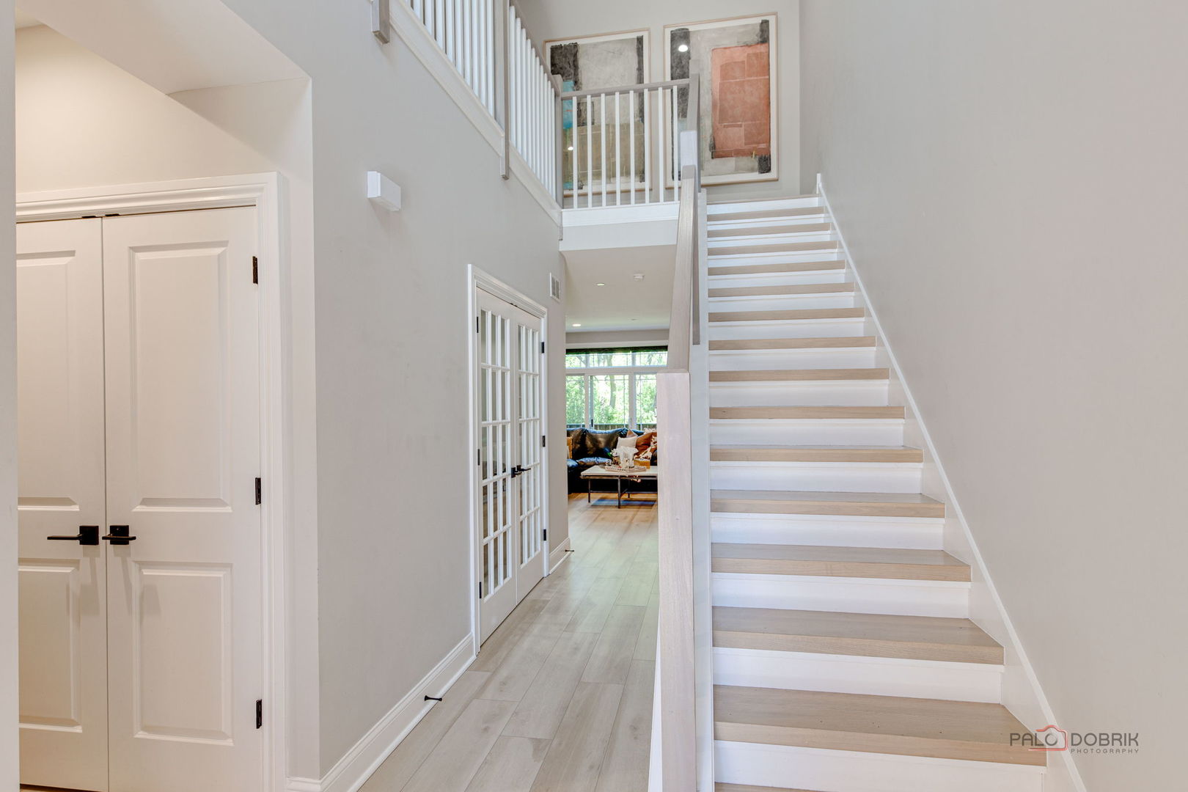
Welcome to the stunning better-than-new luxury townhome in the prestigious Villas at Prairie Park! Strategically positioned homesite overlooking protected wetlands, this exceptional residence offers, sophisticated design, high-end finishes, and maintenance free living. A dramatic two-story foyer opens to a sun filled floor plan with soaring ceilings, a wall of windows and oversized, sliding door leading to a private deck with a gas line for grilling and peaceful nature views. The chef's kitchen is the heart of the home, featuring an extended quartz Island, 42 inch soft-close cabinetry, Bosch stainless steel appliances, Zephyr hood and a walk-through pantry. A private office with French doors and custom built-ins, elegant powder room, spacious drop zone, laundry room, and attached two car garage with poly-aspartic flooring, overhead storage, and a 240V EV charging outlet complete the main level. Upstairs, the luxurious primary suite offers two custom walk-in closets and a spa inspired bath with a freestanding, soaking tub, oversized, walk-in shower, and premium finishes, while two additional bedrooms, a beautifully appointed hall bath and a versatile loft provide space for family and guests. The finished lookout basement with a full bath is ideal for a guest suite, media room, home gym, or office. Move right in and enjoy the many upgraded features: from professionally selected paint colors, window treatments, custom closet organizers, LG - smart washer and dryer and countless premium finishes; saving you the time, expense and hassle of outfitting a new construction home. Residents enjoy Prairie Park's resort style clubhouse with an indoor pool, fitness center, hot tub, sauna, party room, scenic ponds, walking path and beautifully landscaped grounds, all conveniently located near shopping, dining parks, Metro and major expressways.

Save
Ask
Tour
Hide
Share
Listing Snapshot
Price 
$679,900
Days On Site 
1 Day
Bedrooms 
3
Inside Area (SqFt) 
2,372 sqft
Total Baths 
4
Full Baths 
3
Partial Baths 
1
Lot Size 
N/A
Year Built 
2023
MLS® Number 
12737286
Status 
Active
Property Tax 
$14,054.83
HOA/Condo/Coop Fees 
$537 monthly
Sq Ft Source 
Builder
Friends & Family
Recent Activity
yesterdayListing updated with changes from the MLS®
yesterdayListing first seen on site
General Features
Attached Garage 
Yes
Foundation 
Concrete Perimeter
Garage 
Yes
Garage Spaces 
2
Number Of Stories 
2
Parking 
ConcreteGarage Door OpenerElectric Vehicle Charging Station(s)AttachedGarage
Parking Spaces 
2
Pets 
Cats OKDogs OK
Property Sub Type 
Townhouse
Security 
Security System
Sewer 
Public Sewer
Utilities 
Cable Available
Water Source 
Public
Interior Features
Appliances 
Double OvenMicrowaveDishwasherRefrigeratorWasherDryerDisposalStainless Steel Appliance(s)CooktopRange HoodGas CooktopOvenHumidifier
Basement 
Sump PumpPartially FinishedBath/StubbedStorage SpaceDaylightFull
Cooling 
Ceiling Fan(s)Central AirZoned
Electric 
Circuit Breakers200+ Amp Service
Flooring 
LaminateCarpet
Heating 
Natural GasForced Air
Interior 
Walk-In Closet(s)Entrance FoyerPantryStorageBuilt-in FeaturesBookcasesHigh CeilingsOpen Floorplan
Laundry Features 
Main LevelWasher HookupGas Dryer HookupLaundry ClosetSink
Window Features 
ScreensWindow TreatmentsBlinds
Bedroom 2 
Dimensions - 16X12Level - Second
Bedroom 3 
Dimensions - 14X13Level - Second
Bedroom 4 
Deck 
Dimensions - 15X05Level - Main
Dining Room 
Dimensions - 14X08Level - Main
Family Room 
Foyer 
Dimensions - 12X04Level - Main
Kitchen 
Dimensions - 14X14Level - MainDescription - Eating Area-Breakfast Bar,Island,Pantry-Closet,Custom Cabinetry,Pantry
Laundry 
Dimensions - 08X06Level - Main
Living Room 
Dimensions - 23X14Level - Main
Loft 
Dimensions - 12X11Level - Second
Master Bedroom 
Dimensions - 17X15Level - Second
Mud Room 
Dimensions - 08X04Level - Main
Office 
Dimensions - 11X10Level - Main
Other Room 
Dimensions - 06X03Level - Second
Pantry 
Dimensions - 08X04Level - Main
Recreation Room 
Dimensions - 29X27Level - Basement
Utility Room-Lower Level 
Dimensions - 16X15Level - Basement
Walk In Closet 
Dimensions - 06X04Level - Second
Save
Ask
Tour
Hide
Share
Exterior Features
Construction Details 
BrickStuccoStone
Exterior 
Lighting
Lot Features 
Landscaped
Patio And Porch 
Deck
Roof 
Asphalt
View 
Water
Waterview 
Water
Windows/Doors 
ScreensWindow TreatmentsBlinds
Community Features
Accessibility Features 
Accessible Entrance
Association Amenities 
Party RoomIndoor PoolSaunaClubhouse
Association Dues 
537
Community Features 
SidewalksStreet Lights
HOA Fee Frequency 
Monthly
MLS Area 
Wheeling
School District 
Wheeling High School
Township 
Wheeling
Schools
School District
Wheeling High School
Elementary School
Eugene Field Elementary School
Middle School
Jack London Middle School
High School
Wheeling High School
Listing Courtesy of MRED as distributed by MLS Grid of Gold & Azen Realty


Based on information submitted to the MLS GRID as of 2026-08-20 10:09 PM UTC. All data is obtained from various sources and may not have been verified by broker or MLS GRID. Supplied Open House Information is subject to change without notice. All information should be independently reviewed and verified for accuracy. Properties may or may not be listed by the office/agent presenting the information.
Last checked: 2026-08-20 10:09 PM UTC
MRED DMCA Copyright Information Copyright © 2026 Midwest Real Estate Data LLC. All rights reserved.

Neighborhood & Commute
Source: Walkscore
Save
Ask
Tour
Hide
Share