
13030 S Cypress LanePalos Heights, IL60463
Due to the health concerns created by Coronavirus we are offering personal 1-1 online video walkthough tours where possible.
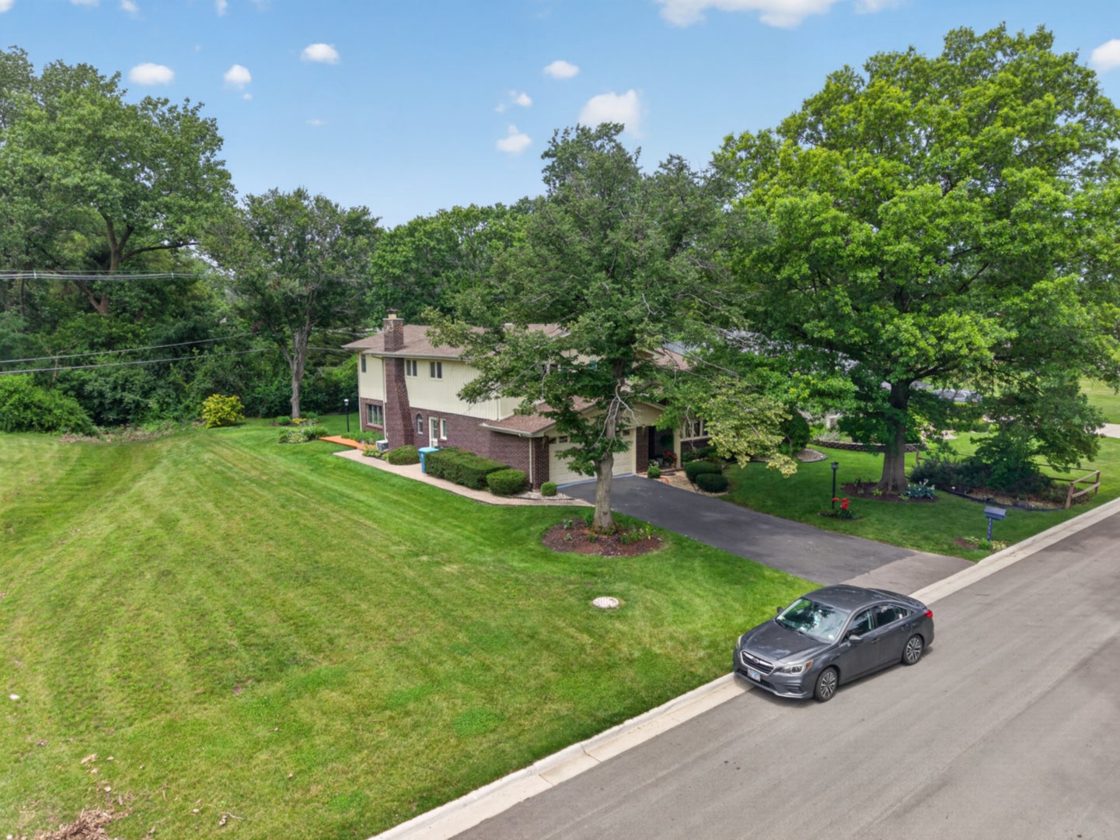
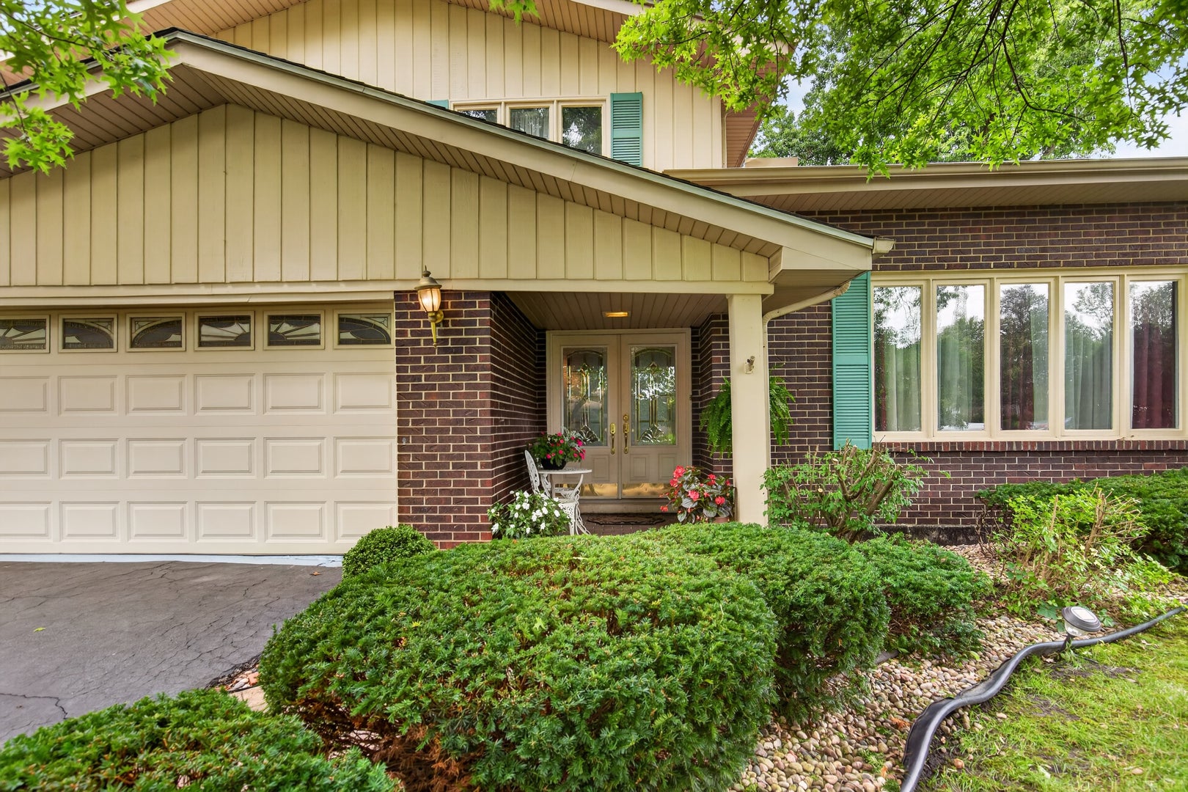
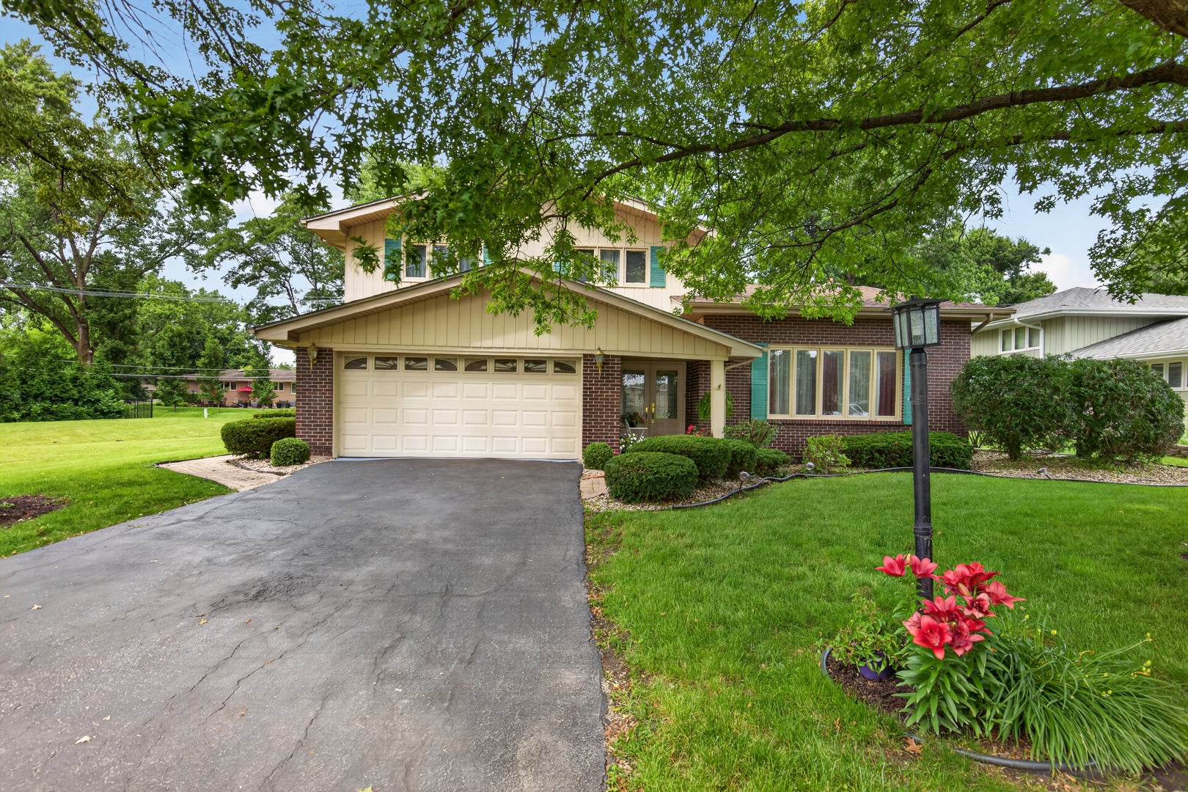
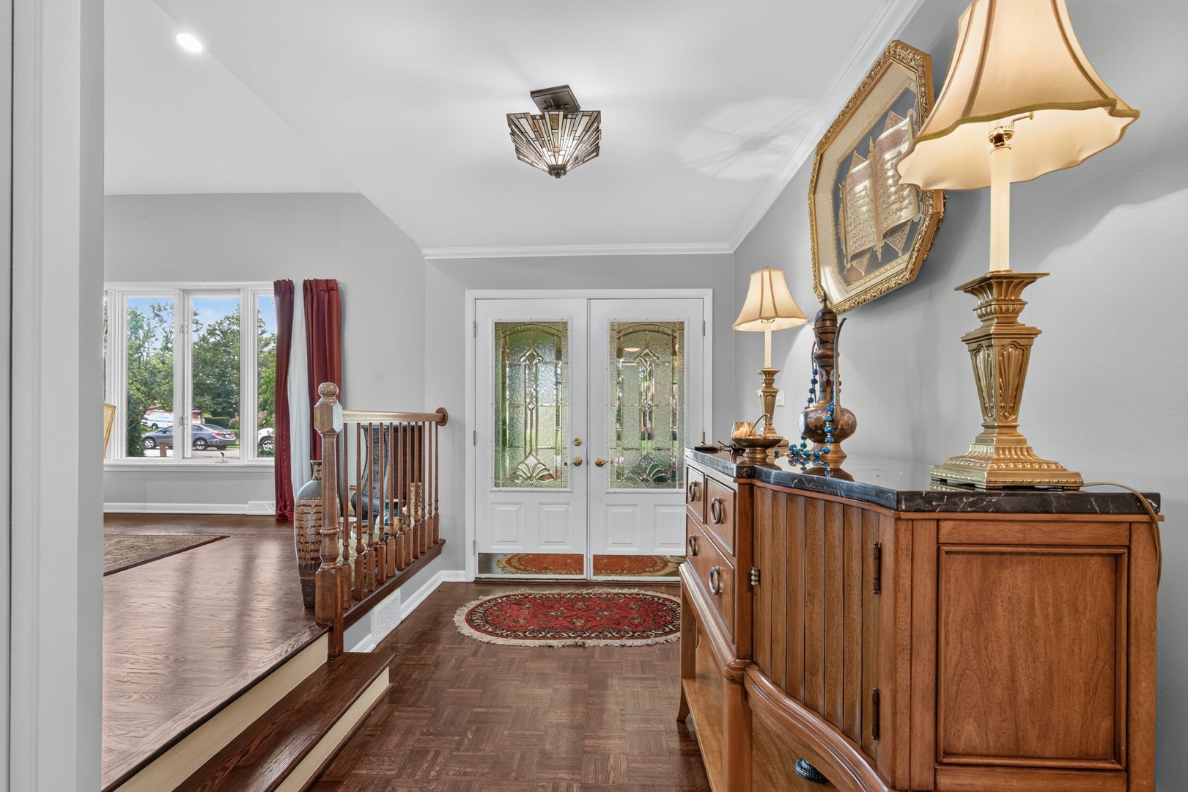
Beautifully maintained 4-bedroom, 2.5-bath home in the highly desirable Palos Pines subdivision with top-rated schools! , adjacent to a village-owned vacant lot next door, providing more privacy. Filled with natural light, this home features hardwood floors throughout the main and second levels, white doors and trim, recessed lighting, spacious living and dining rooms, and a finished basement. The remodeled kitchen offers abundant cabinetry with crown molding, granite countertops, backsplash, stainless steel appliances, and a breakfast area. Relax year-round in the large sunroom overlooking the private backyard with a spacious deck and mature trees. The impressive primary suite features a cathedral ceiling with skylights, a sitting area, double vanity, separate shower, Jacuzzi tub, and skylit bathroom. All four bedrooms are located upstairs. Additional highlights include an attached 2-car garage, a roof less than 2 years old with gutter protection. A wonderful combination of space, condition, and location!
| 3 weeks ago | Listing updated with changes from the MLS® | |
| 3 weeks ago | Status changed to Active Under Contract | |
| a month ago | Listing first seen on site |

Based on information submitted to the MLS GRID as of 2026-10-03 04:57 PM UTC. All data is obtained from various sources and may not have been verified by broker or MLS GRID. Supplied Open House Information is subject to change without notice. All information should be independently reviewed and verified for accuracy. Properties may or may not be listed by the office/agent presenting the information.
Last checked: 2026-10-03 04:57 PM UTC
MRED DMCA Copyright Information Copyright © 2026 Midwest Real Estate Data LLC. All rights reserved.
Did you know? You can invite friends and family to your search. They can join your search, rate and discuss listings with you.