Save
Ask
Tour
Hide
Share
$625,000
New Listing

21350 Somerset Street
Shorewood, IL60404

For Sale|Single Family Residence|Active
4
Beds
3
Total Baths
2
Full Baths
1
Partial Bath
3,006
SqFt
$208
/SqFt
2026
Built
County:
Will
Listing Courtesy of MRED as distributed by MLS Grid of Circle One Realty

Due to the health concerns created by Coronavirus we are offering personal 1-1 online video walkthough tours where possible.
Call Now: 708-308-1938
Is this the listing for you? We can help make it yours.
708-308-1938
21350 Somerset Street21350 Somerset Street21350 Somerset Street21350 Somerset Street
Save
Ask
Tour
Hide
Share

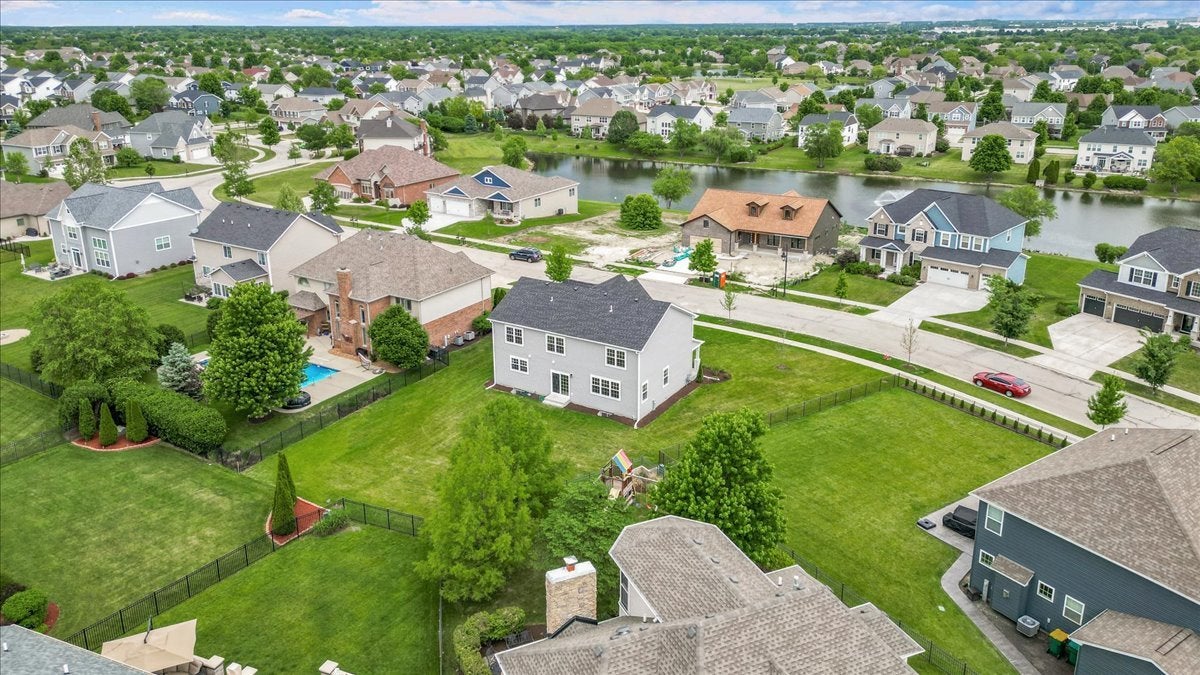
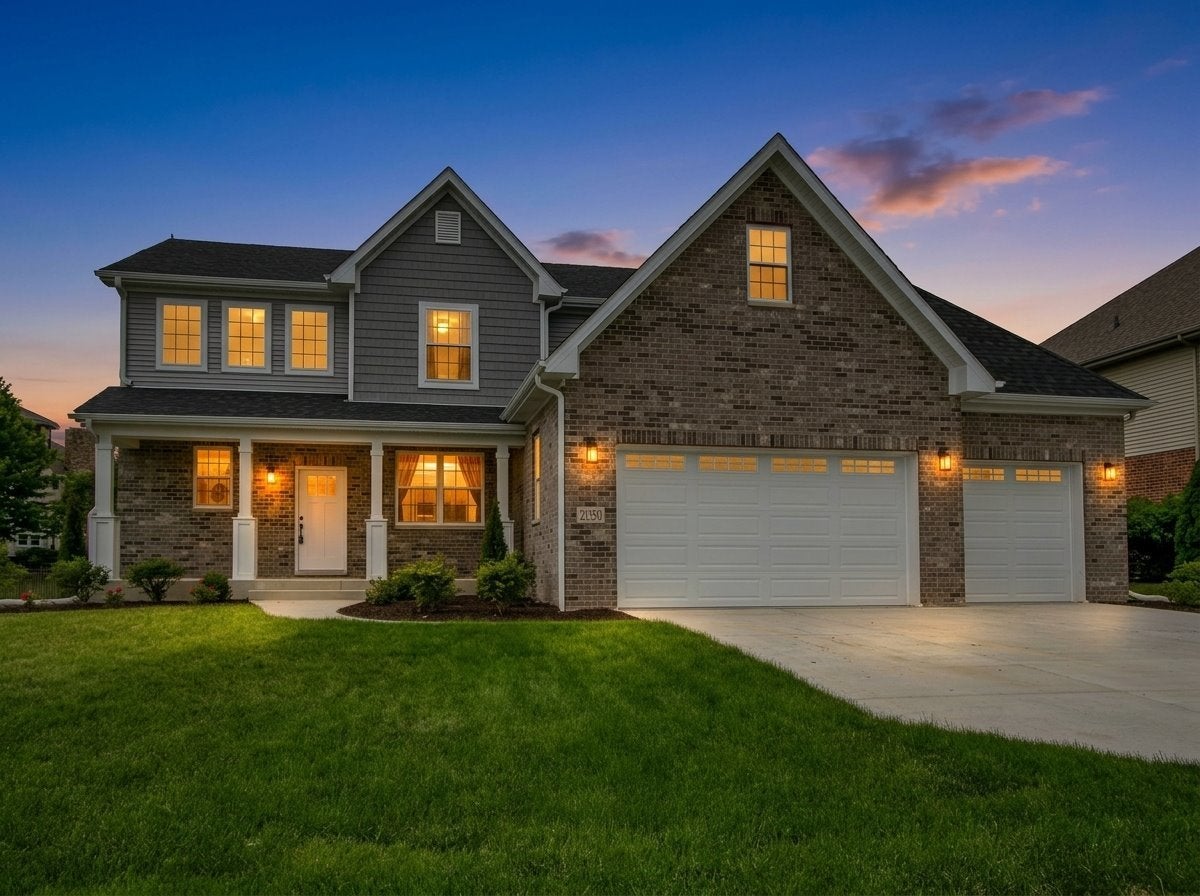
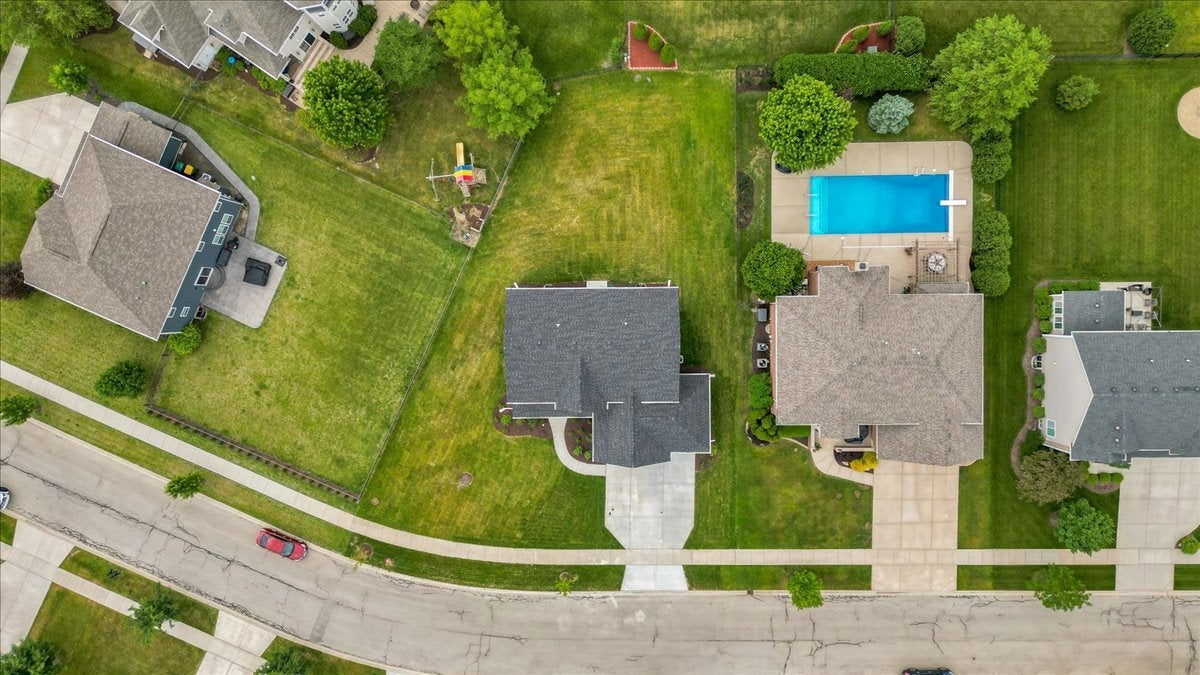
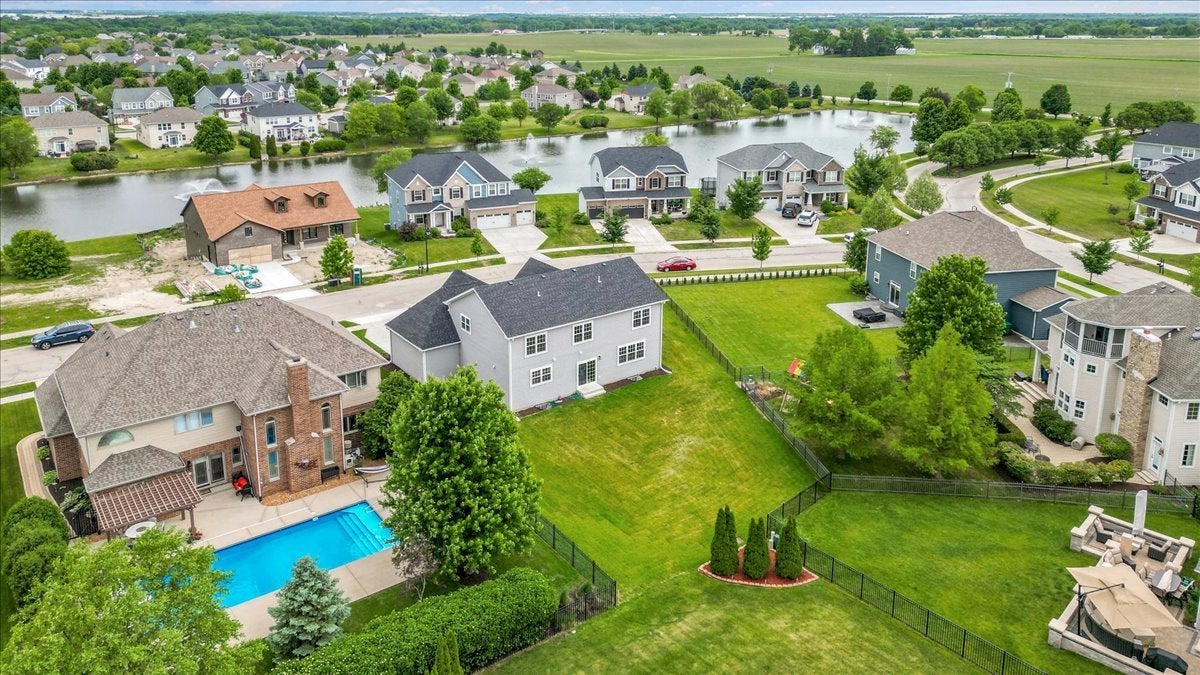
Custom-Built, Move-In Ready Home in Westminster Gardens. Welcome to this stunning, custom-built and move-in ready new construction in the Westminster Gardens community of Shorewood, IL. Sitting on a generous lot, this 4-bedroom, 2.5-bathroom residence offers expansive finished living space, a massive basement with rough-in plumbing, plus an attached 3-car garage featuring upgraded 8-foot overhead doors. Step inside from the charming covered front porch into a striking 18-foot foyer to discover an open-concept main level featuring 9-foot ceilings, a family room, formal dining room, den, mudroom, and a chef's kitchen equipped with a large central island, gas appliances, and a highly desirable walk-in pantry. Upstairs, the luxurious primary suite boasts an elegant 9-foot tray ceiling, an expansive dressing room with a double walk-in closet, and a spa-like bath with a freestanding soaking tub and tempered glass shower. Three additional bedrooms-each conveniently hardwired with a dedicated ethernet port-a full guest bath, and a second-floor laundry room complete the upper level. Built to premium energy-efficiency standards, the home includes an indoor tankless water heater, a high-efficient gas furnace, and Low-E insulated windows. The exterior is beautifully finished with face brick and siding, a fully paved concrete driveway, and professional landscaping, all set within a picturesque neighborhood. This home is offered with a builder warranty for ultimate peace of mind.

Save
Ask
Tour
Hide
Share
Listing Snapshot
Price 
$625,000
Days On Site 
0 Days
Bedrooms 
4
Inside Area (SqFt) 
3,006 sqft
Total Baths 
3
Full Baths 
2
Partial Baths 
1
Lot Size 
0.41 Acres
Year Built 
2026
MLS® Number 
12737305
Status 
Active
Property Tax 
$1,449.86
HOA/Condo/Coop Fees 
$35.42 monthly
Sq Ft Source 
Builder
Friends & Family
Recent Activity
2 hours agoListing updated with changes from the MLS®
3 hours agoListing first seen on site
General Features
Acres 
0.41
Attached Garage 
Yes
Foundation 
Concrete Perimeter
Garage 
Yes
Garage Spaces 
3
Parking 
ConcreteGarage Door OpenerGarageAttached
Parking Spaces 
3
Property Condition 
New Construction
Property Sub Type 
Single Family Residence
Sewer 
Public Sewer
Style 
Traditional
Water Source 
Public
Interior Features
Appliances 
RangeMicrowaveDishwasherRefrigeratorDisposalStainless Steel Appliance(s)Range Hood
Basement 
Sump PumpUnfinishedBath/StubbedFull
Cooling 
Ceiling Fan(s)Central Air
Electric 
Circuit Breakers200+ Amp Service
Flooring 
Laminate
Heating 
Natural GasForced Air
Interior 
Walk-In Closet(s)Entrance FoyerPantry
Laundry Features 
Upper Level
Bedroom 2 
Dimensions - 13X15Level - Second
Bedroom 3 
Dimensions - 13X11Level - Second
Bedroom 4 
Dimensions - 12X14Level - Second
Dining Room 
Dimensions - 14X14Level - Main
Family Room 
Dimensions - 18X17Level - Main
Foyer 
Dimensions - 14X9Level - Main
Kitchen 
Dimensions - 15X17Level - MainDescription - Eating Area-Breakfast Bar,Island,Pantry-Walk-in
Laundry 
Dimensions - 7X8Level - Second
Living Room 
Dimensions - 10X12Level - Main
Master Bedroom 
Dimensions - 14X18Level - Second
Mud Room 
Dimensions - 10X8Level - Main
Pantry 
Dimensions - 5X8Level - Main
Sitting Room 
Dimensions - 9X7Level - Second
Walk In Closet 
Dimensions - 12X7Level - Second
Save
Ask
Tour
Hide
Share
Exterior Features
Construction Details 
Vinyl SidingBrick
Patio And Porch 
PatioPorch
Roof 
Asphalt
Community Features
Association Dues 
425
Community Features 
ParkSidewalks
HOA Fee Frequency 
Annually
MLS Area 
Shorewood
School District 
Minooka Community High School
Township 
Troy
Schools
School District
Minooka Community High School
Elementary School
Unknown
Middle School
Unknown
High School
Minooka Community High School
Listing Courtesy of MRED as distributed by MLS Grid of Circle One Realty


Based on information submitted to the MLS GRID as of 2026-08-19 08:24 PM UTC. All data is obtained from various sources and may not have been verified by broker or MLS GRID. Supplied Open House Information is subject to change without notice. All information should be independently reviewed and verified for accuracy. Properties may or may not be listed by the office/agent presenting the information.
Last checked: 2026-08-19 08:24 PM UTC
MRED DMCA Copyright Information Copyright © 2026 Midwest Real Estate Data LLC. All rights reserved.

Neighborhood & Commute
Source: Walkscore
Save
Ask
Tour
Hide
Share