
1019 N WOLCOTT AvenueChicago, IL60622
Due to the health concerns created by Coronavirus we are offering personal 1-1 online video walkthough tours where possible.

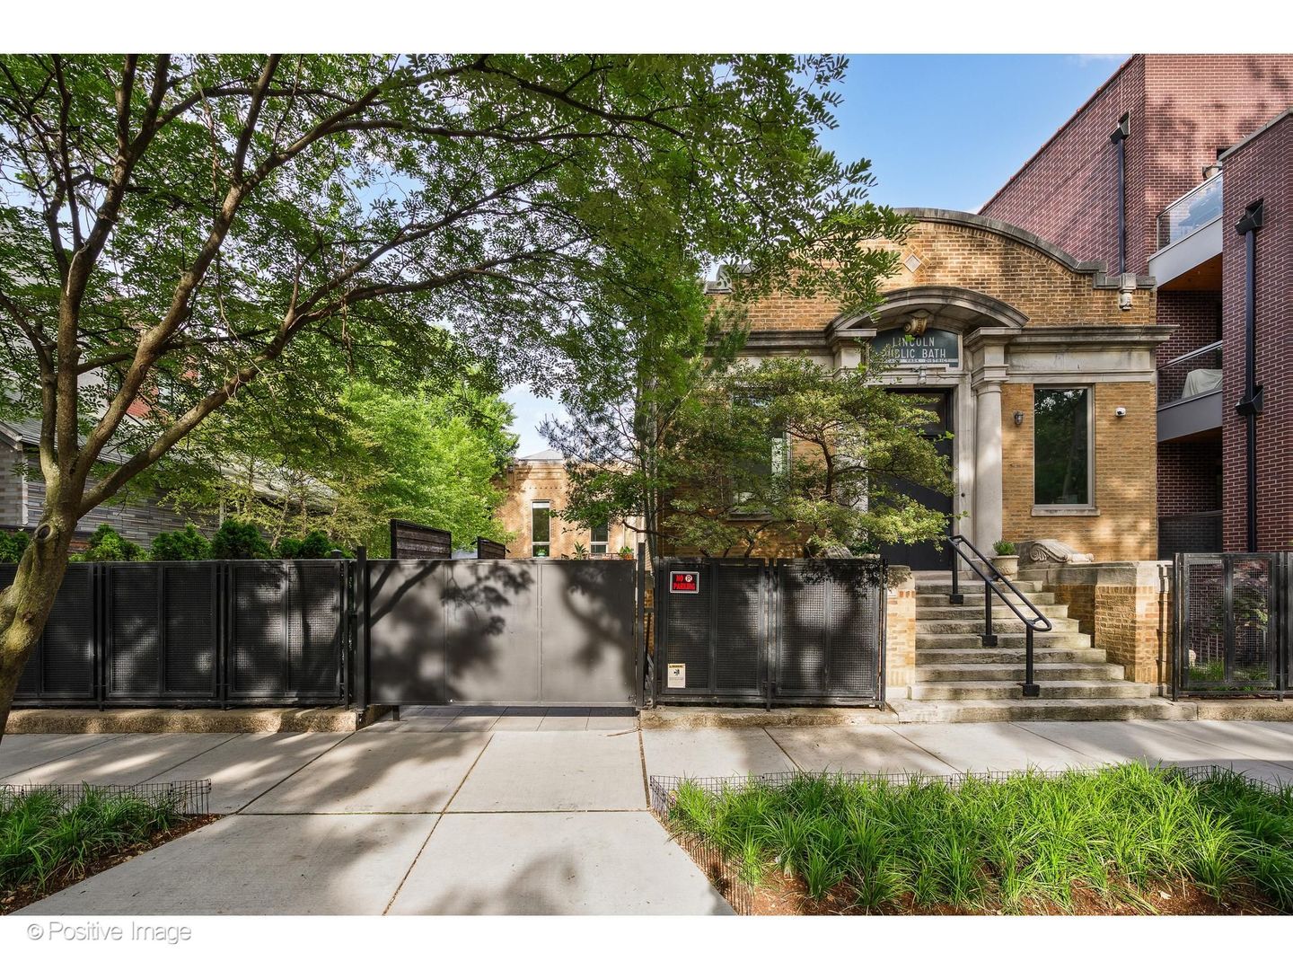
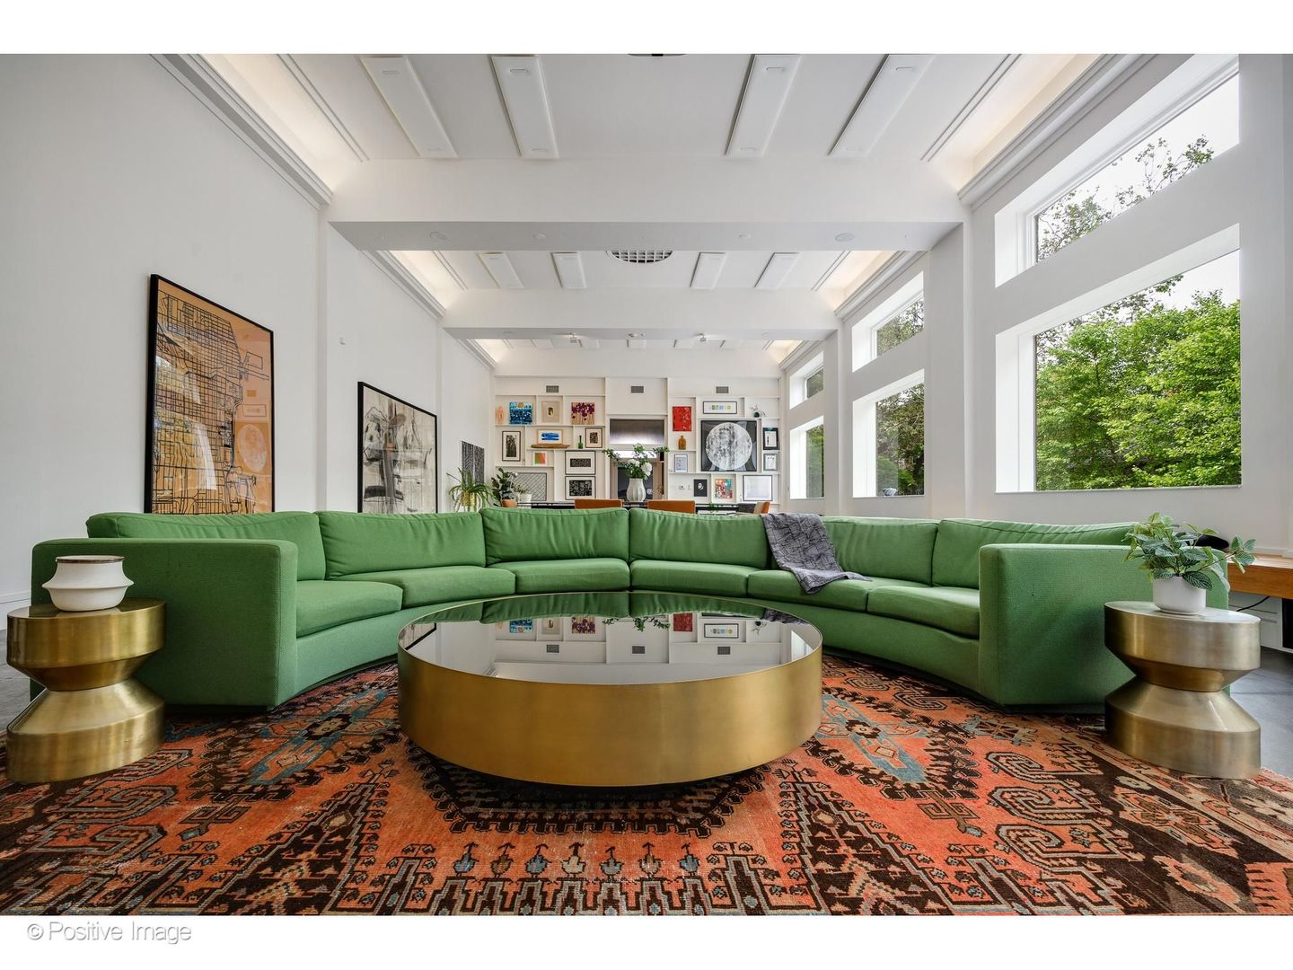
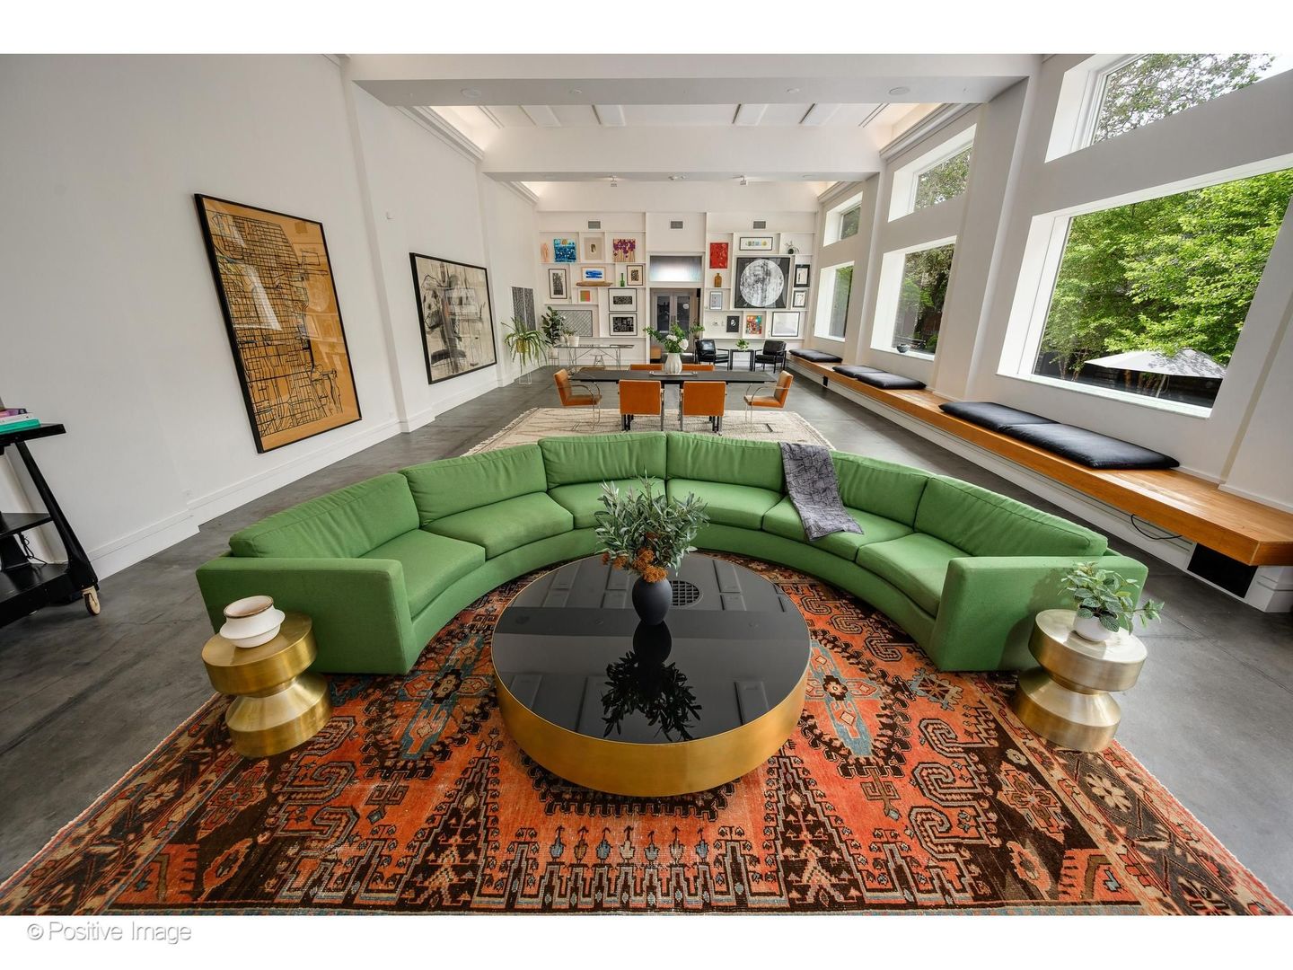
The Lincoln Street Bath House is one of Chicago's most extraordinary and versatile residential offerings. This historical masterpiece seamlessly blends modern luxury with iconic neoclassical architecture. Spanning approximately 10,000 square feet across two-and-a-half city lots, this one-of-a-kind, highly adaptable property presents a rare opportunity for multi-generational living, live/work functionality, event hosting, and income-producing potential - all within an exceptionally private setting. Originally transformed from a historic bath house into a spectacular private residence, the home offers dramatic scale and unforgettable design at every turn. A soaring, light-filled great room with designer lighting, state-of-the-art A/V, and expansive entertaining spaces creates the perfect backdrop for both intimate daily living and large-scale gatherings. The sleek stainless-steel chef's kitchen anchors the home with modern functionality. The luxurious primary suite serves as a peaceful private retreat with a freshly updated en-suite bathroom- offering a serene escape from the energy of city living. Thoughtfully designed for flexibility, the lower-level features two beautifully appointed furnished units ideal for extended family, guests, au pair quarters, home office suites, or income-producing rentals. Whether accommodating multiple generations under one roof or offsetting ownership costs with rental income, the property offers an incredibly rare level of adaptability for today's evolving lifestyles. The home's sprawling layout and private compound-like feel also make it uniquely suited for creatives, entrepreneurs, collectors, entertainers, or anyone seeking substantial live/work capabilities without sacrificing luxury or discretion. Outside, the professionally landscaped grounds offer extraordinary entertaining potential with custom pavers, integrated lighting, outdoor kitchen, full bar, and expansive green space perfect for hosting unforgettable events or enjoying quiet moments surrounded by nature. Beyond its architectural pedigree and exceptional versatility, the property embraces sustainable luxury with environmentally conscious geothermal systems delivering energy-efficient living rarely found at this scale. Convenient attached garage parking plus additional exterior spaces complete this truly singular offering. The Lincoln Street Bath House is far more than a home - it is a private urban sanctuary, an investment opportunity, and a living work of art unlike anything else in Chicago.
| 2 hours ago | Listing updated with changes from the MLS® | |
| 2 hours ago | Listing first seen on site |

Based on information submitted to the MLS GRID as of 2026-08-19 08:24 PM UTC. All data is obtained from various sources and may not have been verified by broker or MLS GRID. Supplied Open House Information is subject to change without notice. All information should be independently reviewed and verified for accuracy. Properties may or may not be listed by the office/agent presenting the information.
Last checked: 2026-08-19 08:24 PM UTC
MRED DMCA Copyright Information Copyright © 2026 Midwest Real Estate Data LLC. All rights reserved.