
348 E 41ST Street 1Chicago, IL60653
Due to the health concerns created by Coronavirus we are offering personal 1-1 online video walkthough tours where possible.
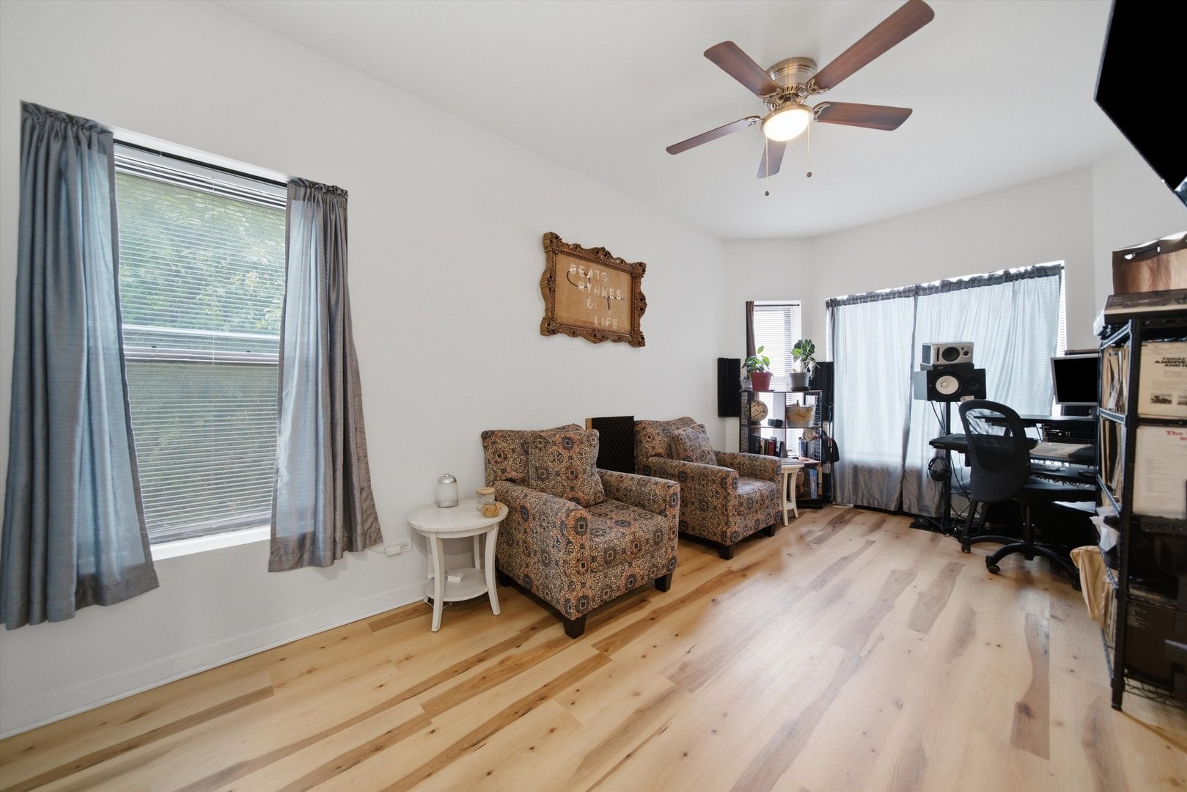
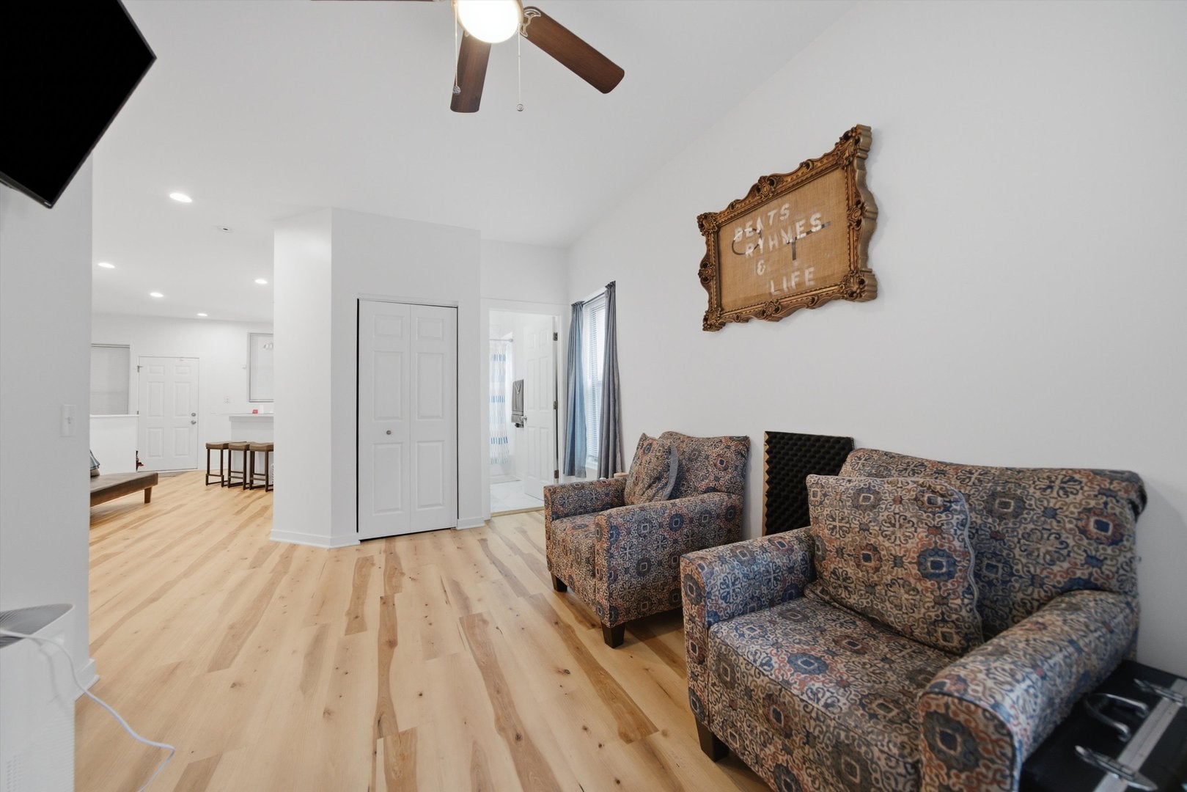
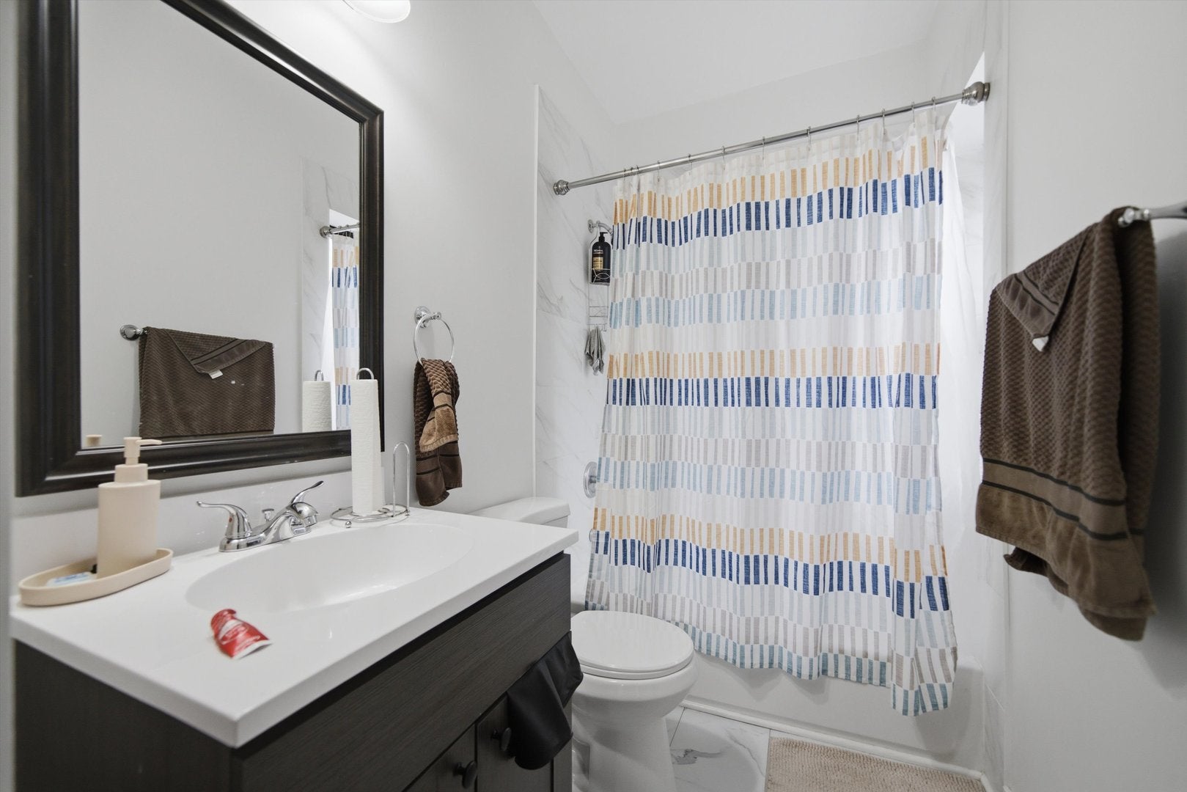
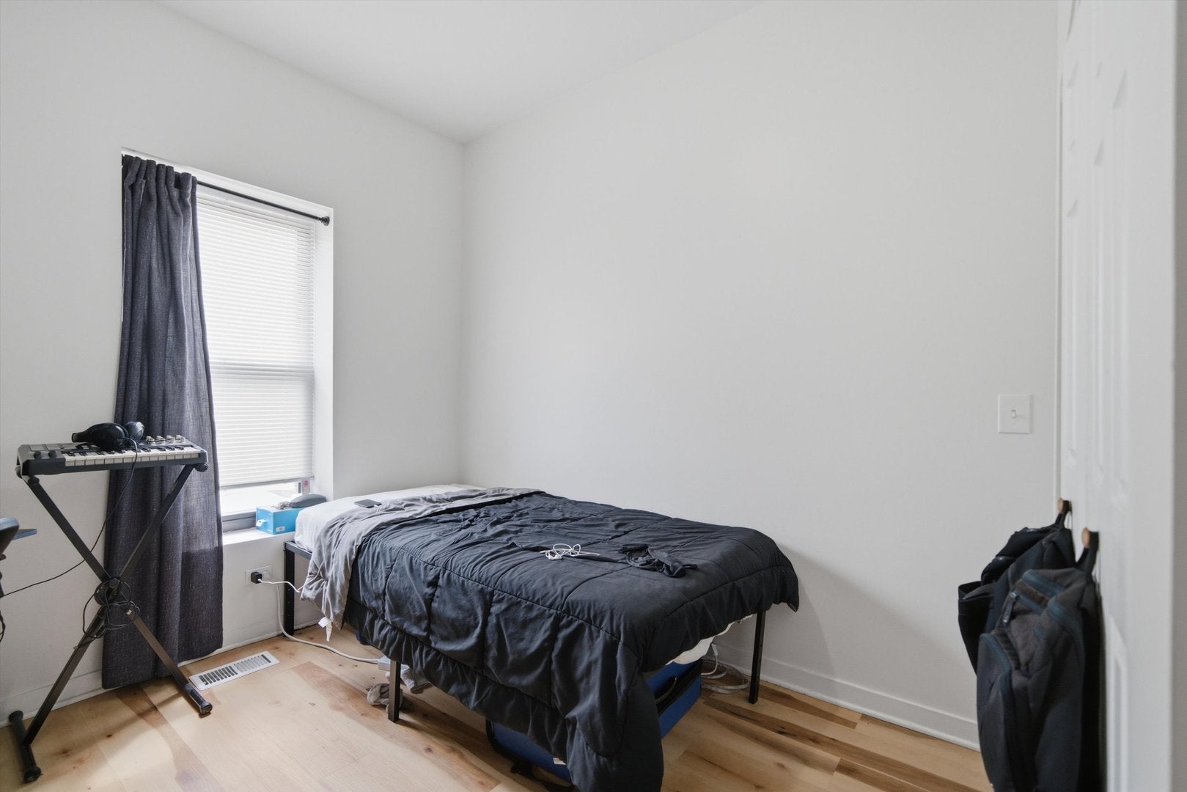
Welcome to this beautifully renovated 3-bedroom, 3-bathroom duplex-down located in the vibrant Bronzeville neighborhood. Just minutes from Guaranteed Rate Field, Mariano's, the CTA Green Line, and the lakefront, this home offers the perfect blend of convenience and comfort. Recently remodeled, the unit features brand-new flooring, a newer HVAC system, and a modern kitchen equipped with stainless steel appliances, quartz countertops, a dishwasher, and an in-unit washer and dryer. All bedrooms are generously sized with an abundance of natural light throughout , and the updated bathrooms feature stylish finishes. The spacious lower-level primary suite includes a private en-suite bathroom, ample closet space, and extra storage. Assigned gated parking located at the rear of the building.
| 2 hours ago | Listing updated with changes from the MLS® | |
| 2 hours ago | Listing first seen on site |

Based on information submitted to the MLS GRID as of 2026-08-19 08:19 PM UTC. All data is obtained from various sources and may not have been verified by broker or MLS GRID. Supplied Open House Information is subject to change without notice. All information should be independently reviewed and verified for accuracy. Properties may or may not be listed by the office/agent presenting the information.
Last checked: 2026-08-19 08:19 PM UTC
MRED DMCA Copyright Information Copyright © 2026 Midwest Real Estate Data LLC. All rights reserved.
Did you know? You can invite friends and family to your search. They can join your search, rate and discuss listings with you.