Save
Ask
Tour
Hide
Share
$699,000
35 Days On Site

10908 Deer Point Drive
Orland Park, IL60467

For Sale|Single Family Residence|Active
4
Beds
3
Total Baths
2
Full Baths
1
Partial Bath
3,551
SqFt
$197
/SqFt
1998
Built
Subdivision:
Deer Point Estates
County:
Cook
Listing Courtesy of MRED as distributed by MLS Grid of Century 21 Circle

Due to the health concerns created by Coronavirus we are offering personal 1-1 online video walkthough tours where possible.
Call Now: 708-308-1938
Is this the listing for you? We can help make it yours.
708-308-1938
10908 Deer Point Drive10908 Deer Point Drive10908 Deer Point Drive10908 Deer Point Drive
Save
Ask
Tour
Hide
Share

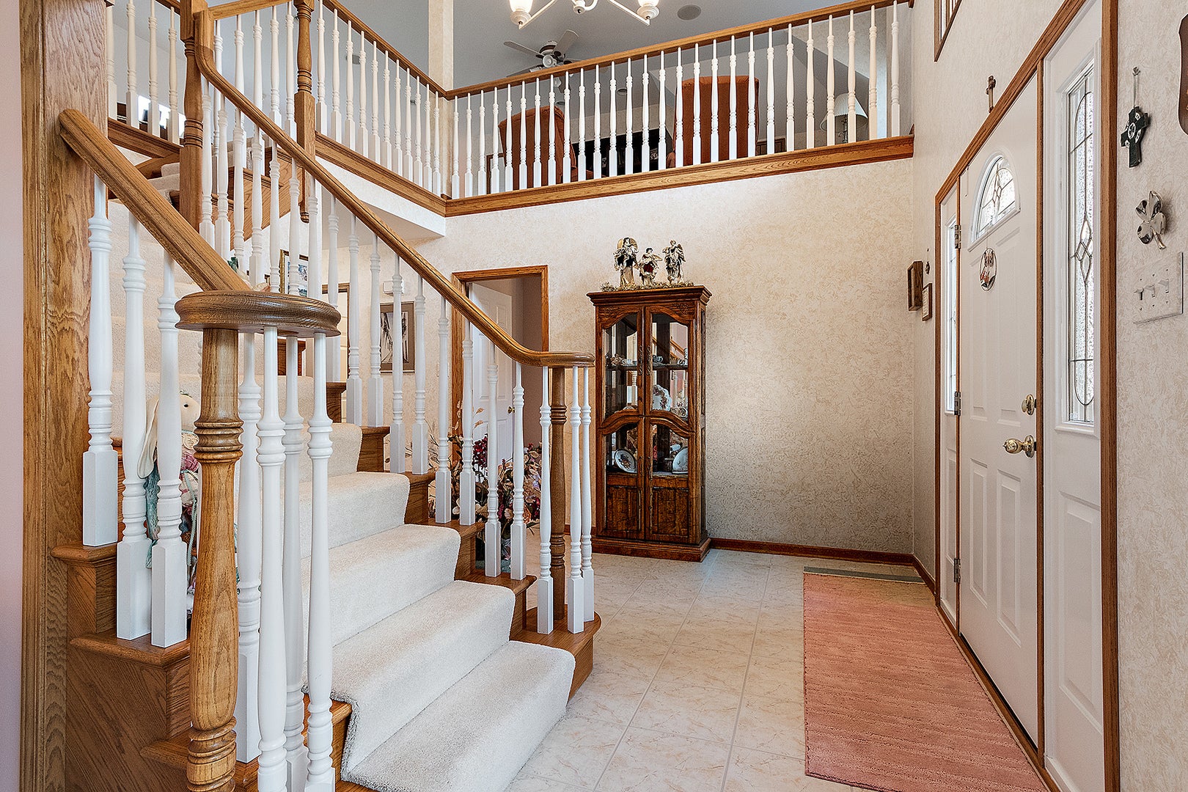
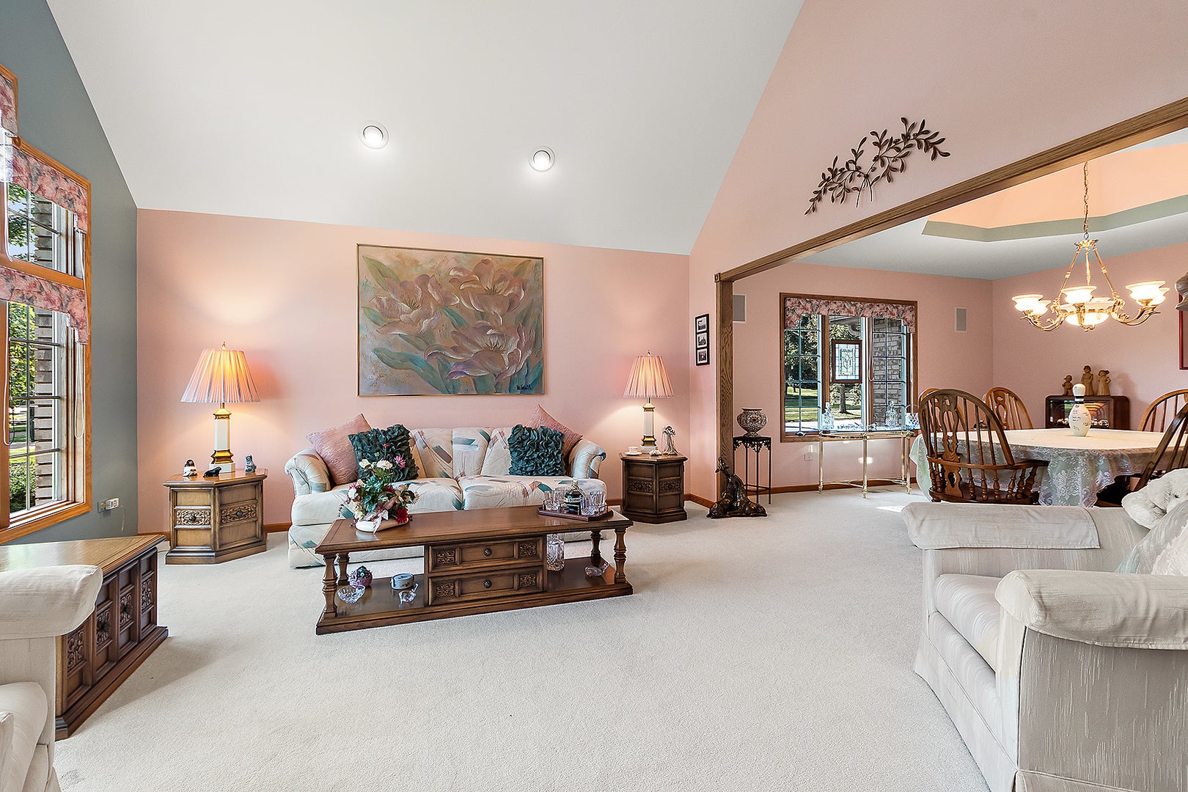
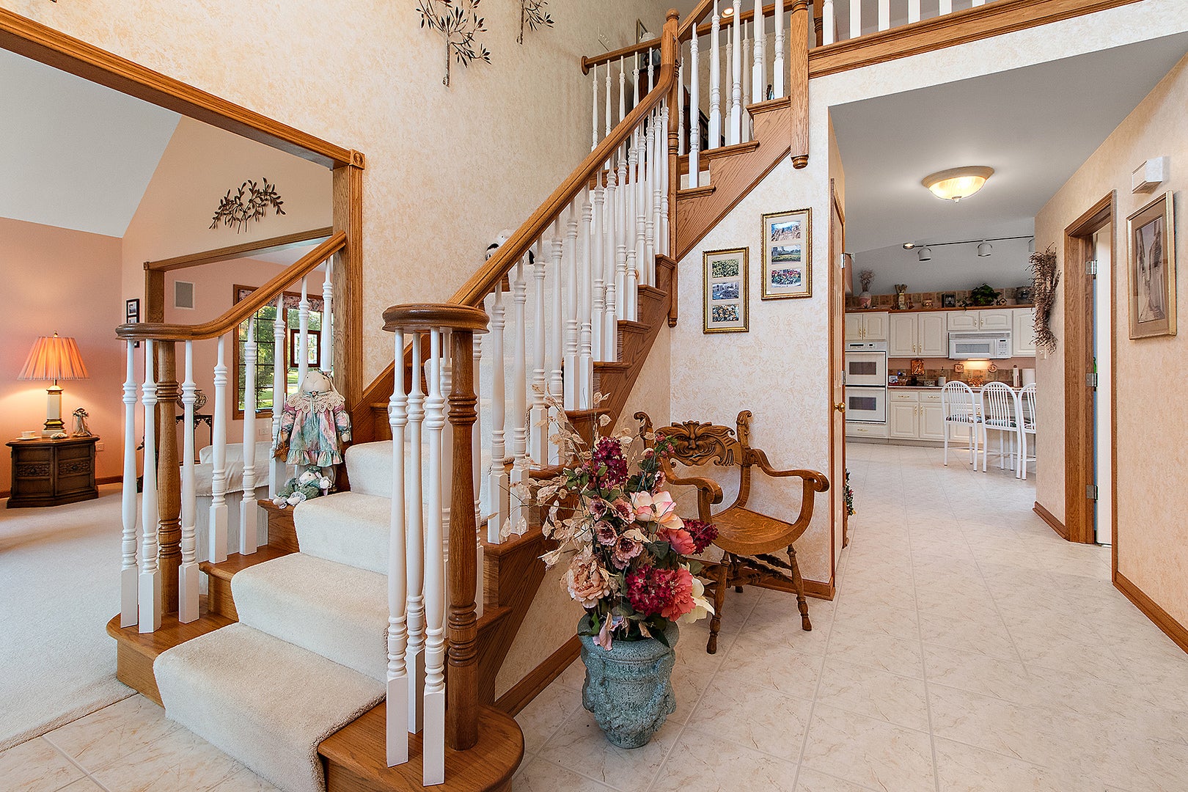
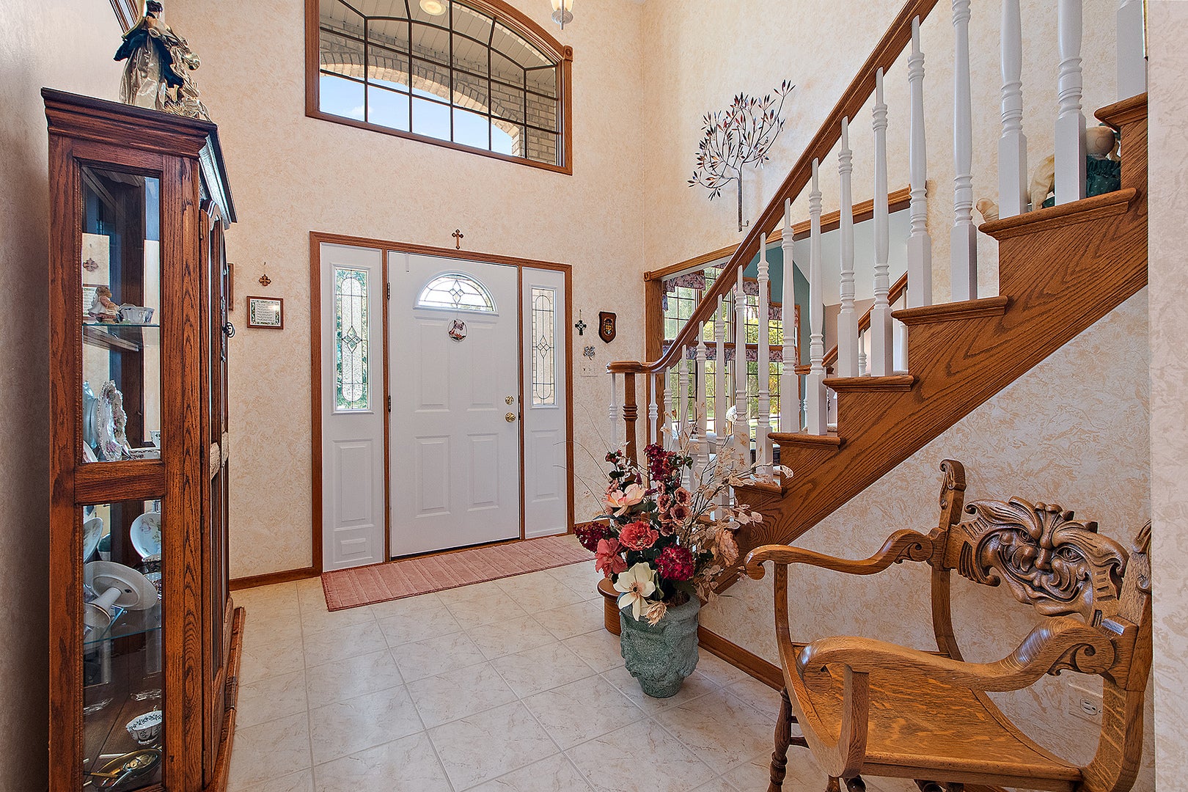
Rarely does a home combine this much space, character, and convenience in such a unique Orland Park setting! This custom, expanded, original-owner, brick, no-step RANCH in desirable Deer Point offers 4 bedrooms plus a loft and an exceptional location siding to a neighborhood park. A 3-car front-load garage, large yard, concrete patio with paver brick expansion, and partial unfinished basement add even more versatility. Inside, the spacious kitchen features skylights, vaulted ceilings, white appliances, double oven, center island with seating, and a breakfast bar. The vaulted living room continues the open feel while the dining room is highlighted by a decorative ceiling. Welcoming family room with brick fireplace. The primary ensuite includes dual sinks, a vanity, jetted tub, and separate shower. An open staircase leads to the basement, while a walk-in attic provides valuable additional storage. The location sets this home apart. Pond and playground within the community, and just down the street to additional park with tennis court, basketball court, and open field, Grasslands Path is also down the block with walking/biking trails. Enjoy easy access to schools, shopping, I-80, and major transportation routes, with Jewel, Starbucks, McDonald's, and more within walking distance. A truly unique opportunity to own a custom ranch in a location that is hard to duplicate. Estate sale being sold "As Is."

Save
Ask
Tour
Hide
Share
Listing Snapshot
Price 
$699,000
Days On Site 
35 Days
Bedrooms 
4
Inside Area (SqFt) 
3,551 sqft
Total Baths 
3
Full Baths 
2
Partial Baths 
1
Lot Size 
0.31 Acres
Year Built 
1998
MLS® Number 
12737764
Status 
Active
Property Tax 
$15,013.61
HOA/Condo/Coop Fees 
N/A
Sq Ft Source 
Plans
Friends & Family
Recent Activity
4 weeks agoListing updated with changes from the MLS®
4 weeks agoStatus changed to Active
a month agoListing first seen on site
General Features
Acres 
0.31
Attached Garage 
Yes
Foundation 
Concrete Perimeter
Garage 
Yes
Garage Spaces 
3
Parking 
ConcreteGarage Door OpenerAttachedGarage
Parking Spaces 
3
Property Sub Type 
Single Family Residence
Sewer 
Public Sewer
SqFt Total 
3551
Style 
Ranch
Interior Features
Appliances 
Double OvenMicrowaveDishwasherRefrigeratorWasherDryerDisposalHumidifier
Basement 
Sump PumpUnfinishedCrawl SpacePartial
Cooling 
Ceiling Fan(s)Central Air
Electric 
Circuit Breakers200+ Amp Service
Fireplace 
Yes
Fireplace Features 
Family RoomGas LogGas Starter
Fireplaces 
1
Heating 
Natural GasForced Air
Interior 
Entrance FoyerVaulted Ceiling(s)Built-in FeaturesWalk-In Closet(s)
Laundry Features 
Main LevelSink
Window Features 
Skylight(s)
Bedroom 2 
Dimensions - 15X12Level - Main
Bedroom 3 
Dimensions - 15X15Level - Main
Bedroom 4 
Dimensions - 12X14Level - Main
Breakfast Room 
Dimensions - 11X14Level - Main
Dining Room 
Dimensions - 14X14Level - Main
Family Room 
Dimensions - 21X21Level - Main
Foyer 
Dimensions - 11X20Level - Main
Kitchen 
Dimensions - 24X18Level - MainDescription - Eating Area-Breakfast Bar,Island,Breakfast Room,Pantry
Laundry 
Dimensions - 12X6Level - Main
Living Room 
Dimensions - 14X15Level - Main
Loft 
Dimensions - 23X11Level - Second
Master Bedroom 
Dimensions - 20X14Level - Main
Office 
Dimensions - 12X13Level - Second
Save
Ask
Tour
Hide
Share
Exterior Features
Construction Details 
Brick
Lot Features 
Corner Lot
Patio And Porch 
Patio
Roof 
Asphalt
Windows/Doors 
Skylight(s)
Community Features
Accessibility Features 
Therapeutic Whirlpool
Community Features 
ParkCurbsSidewalksStreet Lights
MLS Area 
Orland Park
School District 
Carl Sandburg High School
Township 
Orland
Schools
School District
Carl Sandburg High School
Elementary School
Meadow Ridge School
Middle School
Century Junior High School
High School
Carl Sandburg High School
Listing Courtesy of MRED as distributed by MLS Grid of Century 21 Circle


Based on information submitted to the MLS GRID as of 2026-09-30 03:53 PM UTC. All data is obtained from various sources and may not have been verified by broker or MLS GRID. Supplied Open House Information is subject to change without notice. All information should be independently reviewed and verified for accuracy. Properties may or may not be listed by the office/agent presenting the information.
Last checked: 2026-09-30 03:53 PM UTC
MRED DMCA Copyright Information Copyright © 2026 Midwest Real Estate Data LLC. All rights reserved.

Neighborhood & Commute
Source: Walkscore
Save
Ask
Tour
Hide
Share