
1901 S Calumet Avenue 2411Chicago, IL60616
Due to the health concerns created by Coronavirus we are offering personal 1-1 online video walkthough tours where possible.
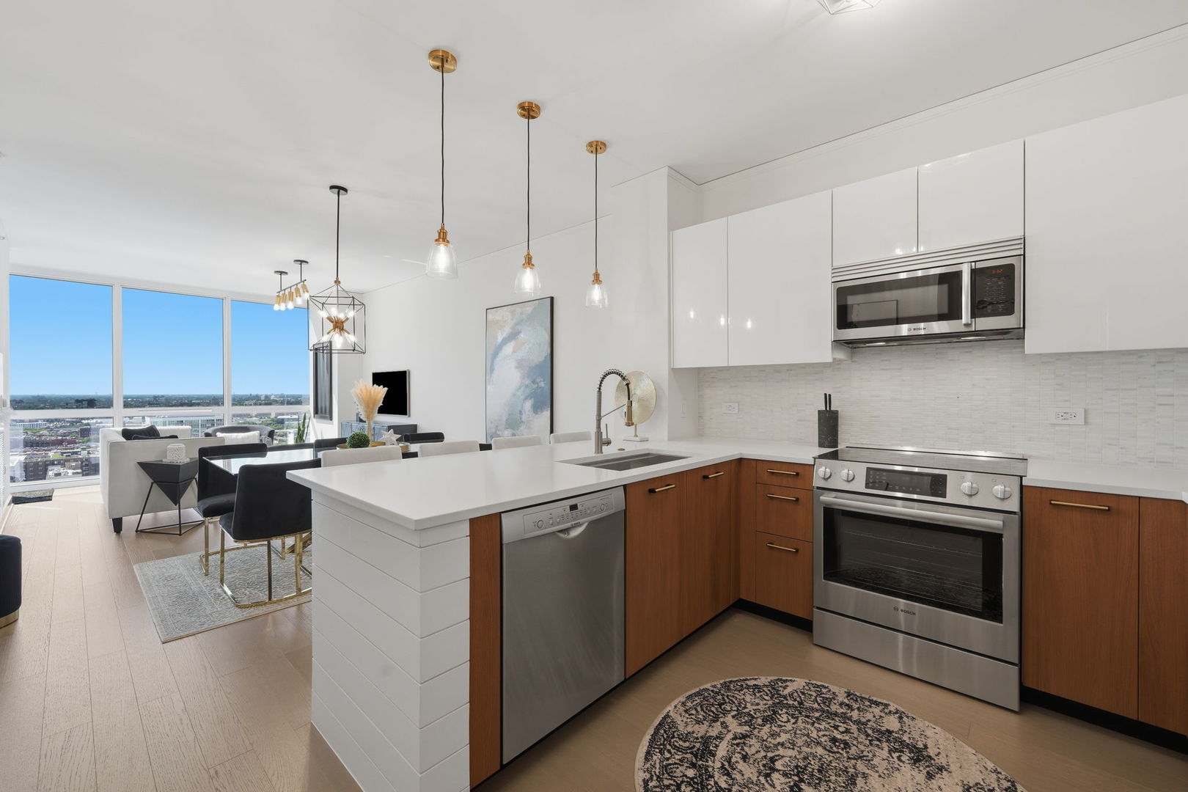
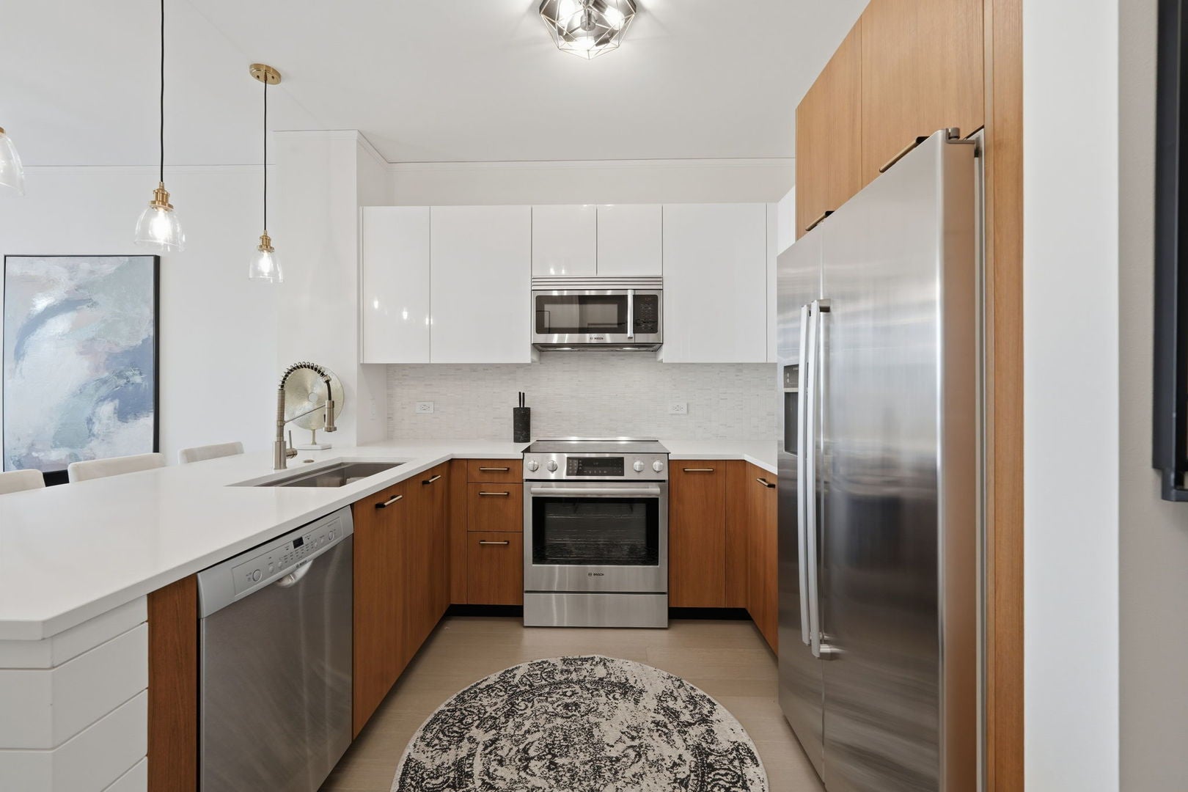
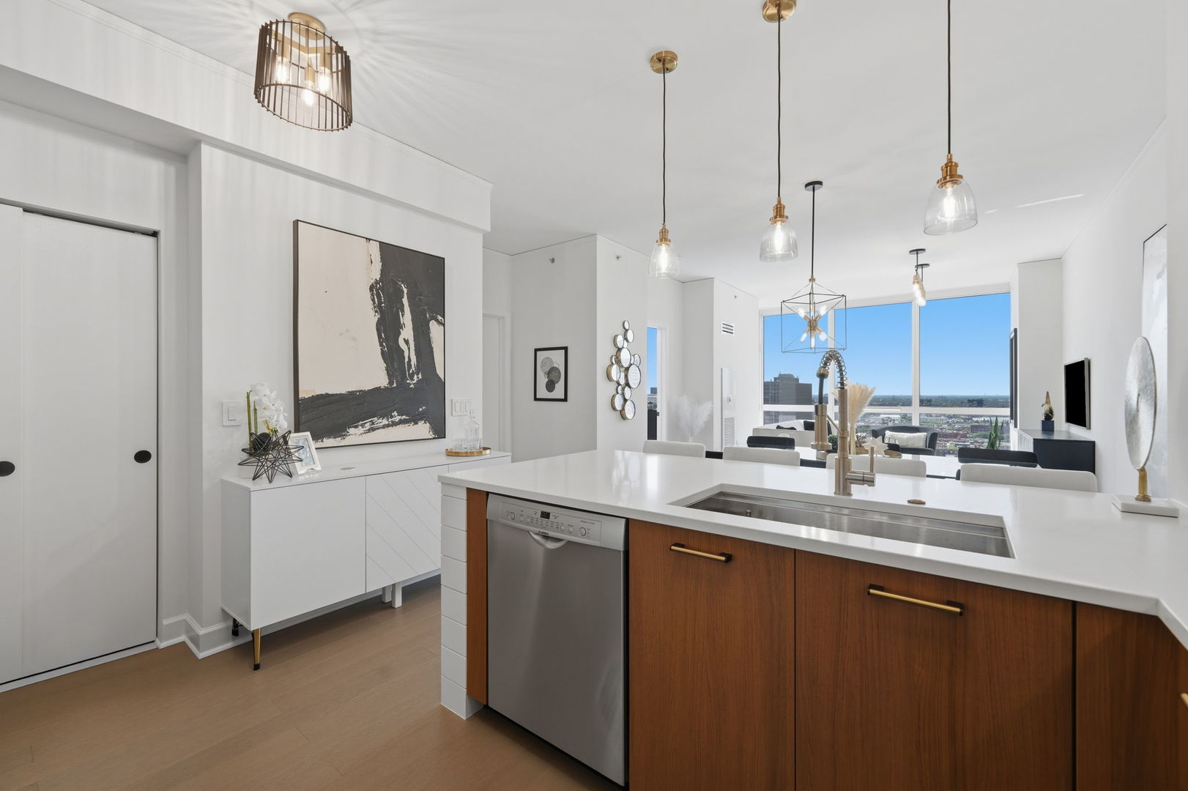
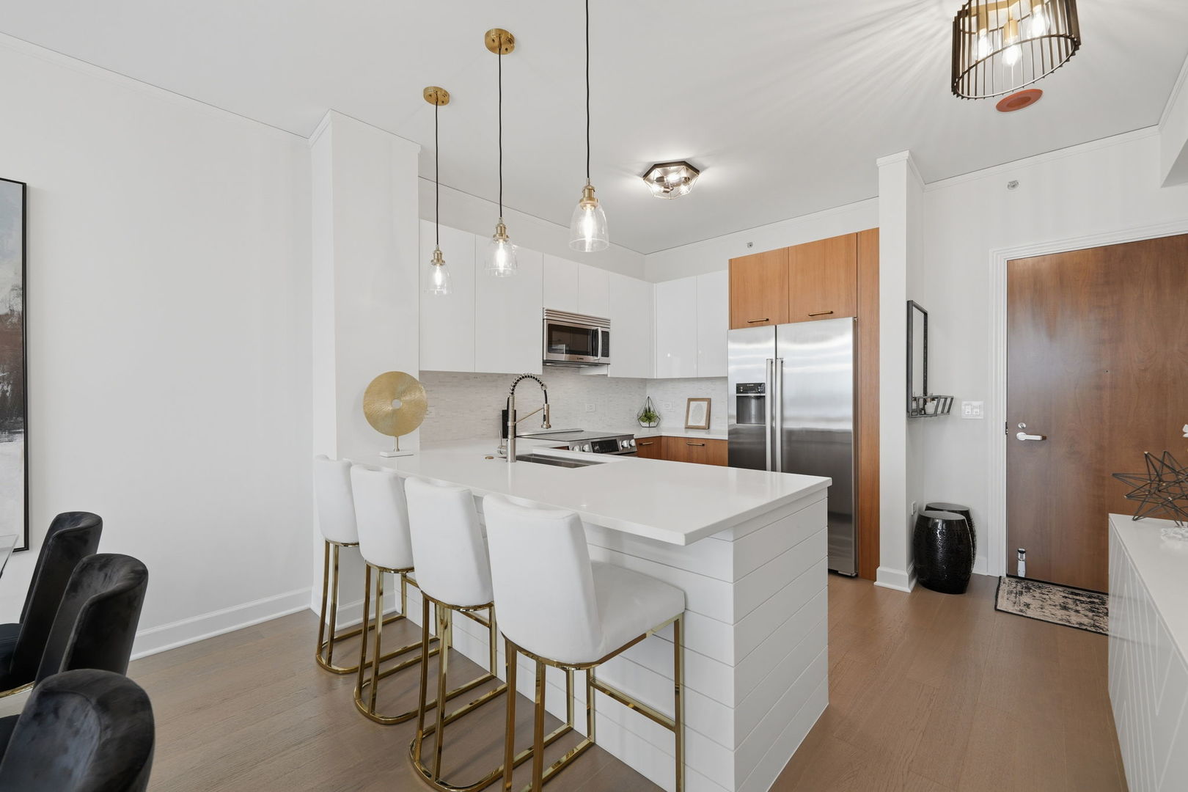
Perched high above the city at the coveted Harbor View Condominiums, this rarely available one-bedroom residence feels like a private retreat suspended above Chicago. Meticulously redesigned with an editorial eye for proportion, material, and light, the home is as beautiful as it is effortless-an inviting space that feels more like the pages of Architectural Digest than a traditional condominium. From the moment you enter, soaring 9-foot ceilings and floor-to-ceiling windows create an extraordinary sense of volume and light. Thoughtfully curated designer finishes pair beautifully with quartz countertops, sleek Bosch appliances, and a refined, contemporary palette. The open living space is made for both quiet mornings and elegant evenings, with a private balcony offering sweeping views of the city and a front-row seat to spectacular sunsets. An in-unit washer and dryer add the convenience that makes everyday living feel wonderfully simple. Life at Harbor View extends well beyond the front door. Residents enjoy the ease of a full-service building with 24-hour door staff, a resort-style pool and sundeck, fitness center, sauna, party room, and dog park-amenities that make home feel like a destination. And then there is the neighborhood. Step outside and into one of Chicago's most beautifully tucked-away settings, where lush landscaping and a quieter residential atmosphere create a welcome sense of privacy, while the lakefront, Museum Campus, Soldier Field, public transportation, and an exceptional collection of restaurants, cafes, and entertainment are all just moments away. Imagine an early morning walk beneath mature trees, coffee in hand, followed by an afternoon along the lakefront-or returning home in the evening to watch the city light up from your private balcony. This is a home designed for those who appreciate beautiful surroundings, thoughtful design, and the rare luxury of feeling removed from the city yet remaining wonderfully connected to it. Deeded parking is available for an additional $25,000.
| 13 hours ago | Listing updated with changes from the MLS® | |
| yesterday | Listing first seen on site |

Based on information submitted to the MLS GRID as of 2026-08-22 10:26 PM UTC. All data is obtained from various sources and may not have been verified by broker or MLS GRID. Supplied Open House Information is subject to change without notice. All information should be independently reviewed and verified for accuracy. Properties may or may not be listed by the office/agent presenting the information.
Last checked: 2026-08-22 10:26 PM UTC
MRED DMCA Copyright Information Copyright © 2026 Midwest Real Estate Data LLC. All rights reserved.
Did you know? You can invite friends and family to your search. They can join your search, rate and discuss listings with you.