
8836 Oakwood DriveHickory Hills, IL60457
Due to the health concerns created by Coronavirus we are offering personal 1-1 online video walkthough tours where possible.
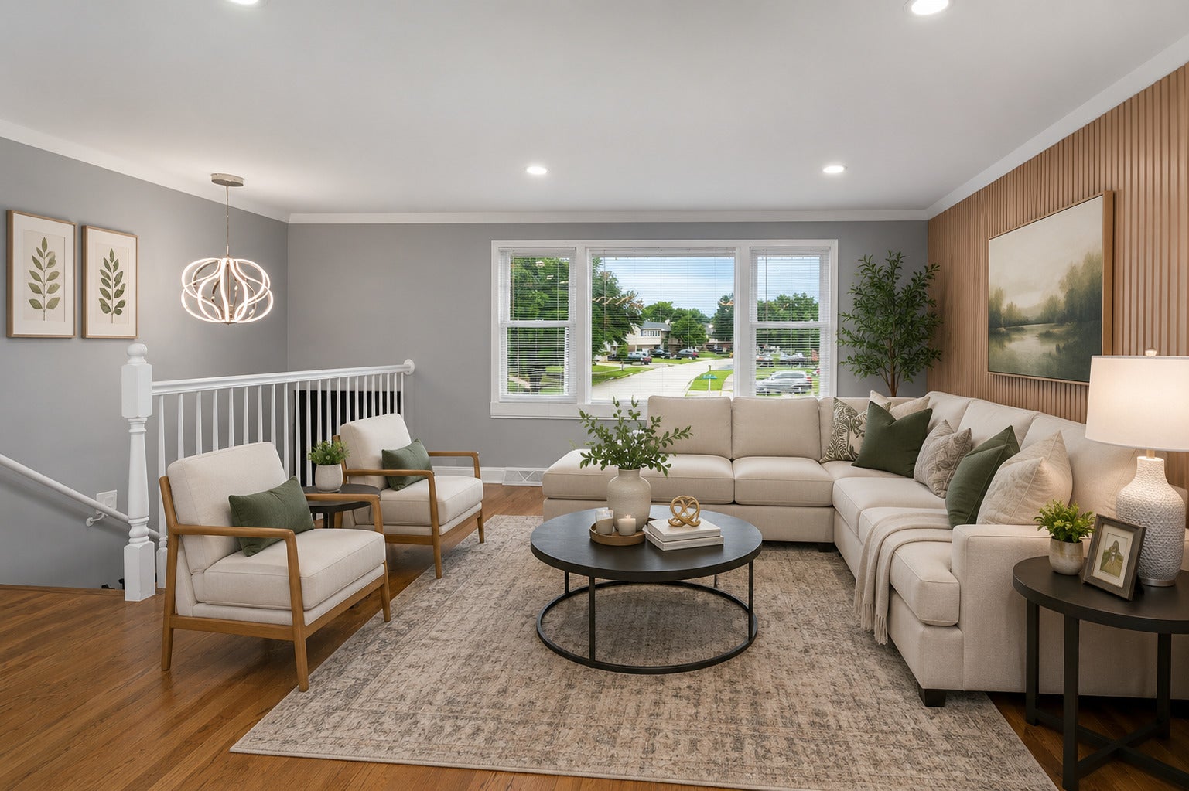
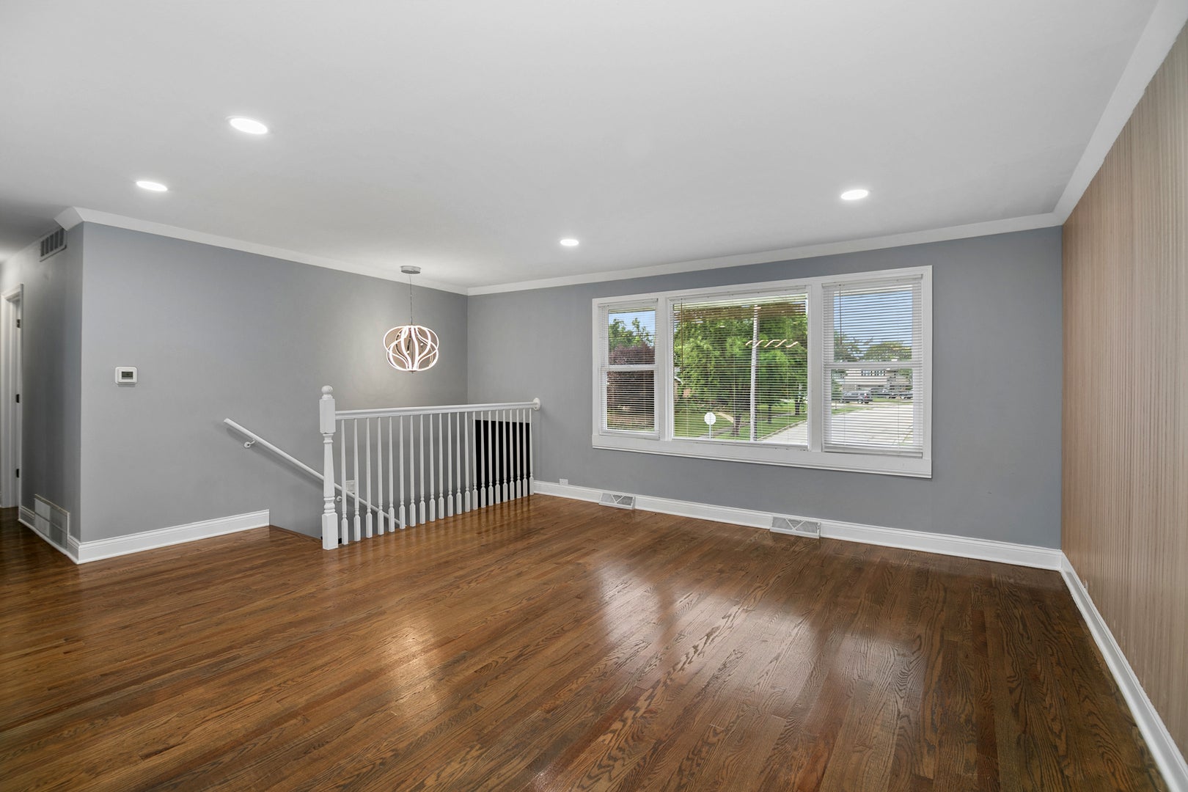
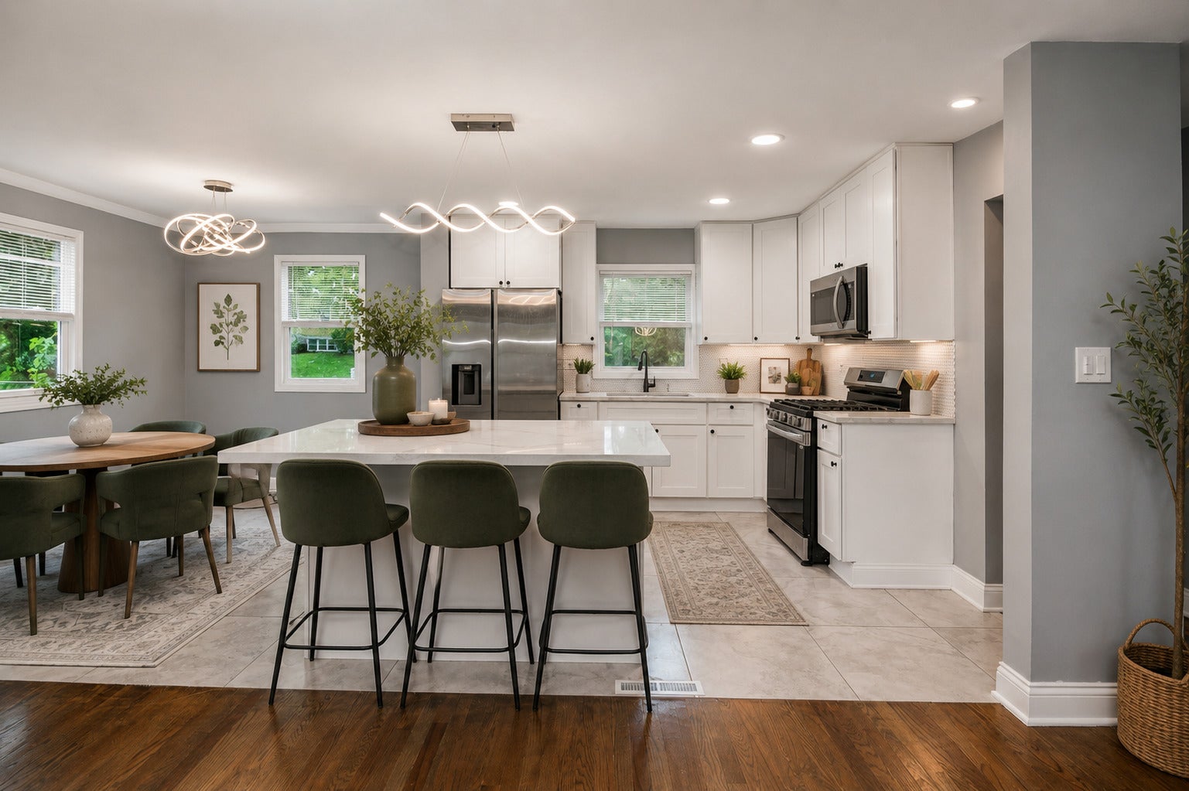
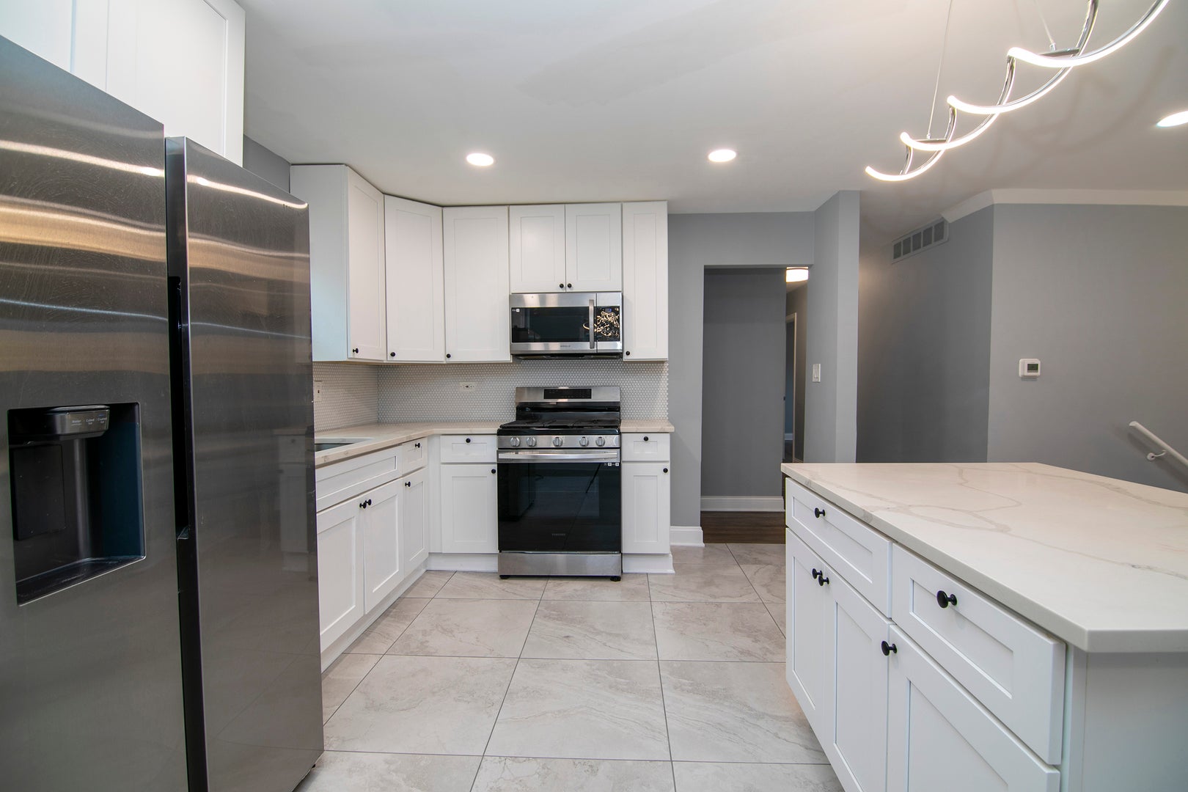
Welcome to this beautifully updated raised ranch in desirable Hickory Hills! This move-in-ready home offers 4 bedrooms, 2 full baths, an attached 1-car garage, and a fully finished lower level, providing plenty of space for everyday living and entertaining. Step inside to a bright, inviting interior featuring beautiful hardwood floors, neutral colors throughout, modern light fixtures, and stylish contemporary finishes. The updated kitchen is sure to impress with beautiful quartz countertops, stainless steel appliances, gorgeous ceramic tile flooring, ample cabinetry, and a clean modern design that flows seamlessly into the main living areas. The finished lower level adds fantastic additional living space and offers convenient access to the backyard-perfect for a family room, recreation area, home office, guest space, or entertaining. Step outside and enjoy the fantastic yard, ideal for summer gatherings, pets, gardening, or simply relaxing outdoors. Located in a convenient Hickory Hills location with easy access to I-294, I-55, and LaGrange Road, making commuting throughout Chicagoland a breeze. Enjoy being close to shopping, restaurants, parks, recreational amenities, and nearby forest preserve trails. Beautifully updated, spacious, and move-in ready-this is one you don't want to miss! Schedule your showing today!
| 4 days ago | Listing updated with changes from the MLS® | |
| 4 days ago | Status changed to Active | |
| a week ago | Price changed to $389,900 | |
| 2 months ago | Listing first seen on site |

Based on information submitted to the MLS GRID as of 2026-10-17 09:50 PM UTC. All data is obtained from various sources and may not have been verified by broker or MLS GRID. Supplied Open House Information is subject to change without notice. All information should be independently reviewed and verified for accuracy. Properties may or may not be listed by the office/agent presenting the information.
Last checked: 2026-10-17 09:50 PM UTC
MRED DMCA Copyright Information Copyright © 2026 Midwest Real Estate Data LLC. All rights reserved.