
14432 S Normal AvenueRiverdale, IL60827
Due to the health concerns created by Coronavirus we are offering personal 1-1 online video walkthough tours where possible.
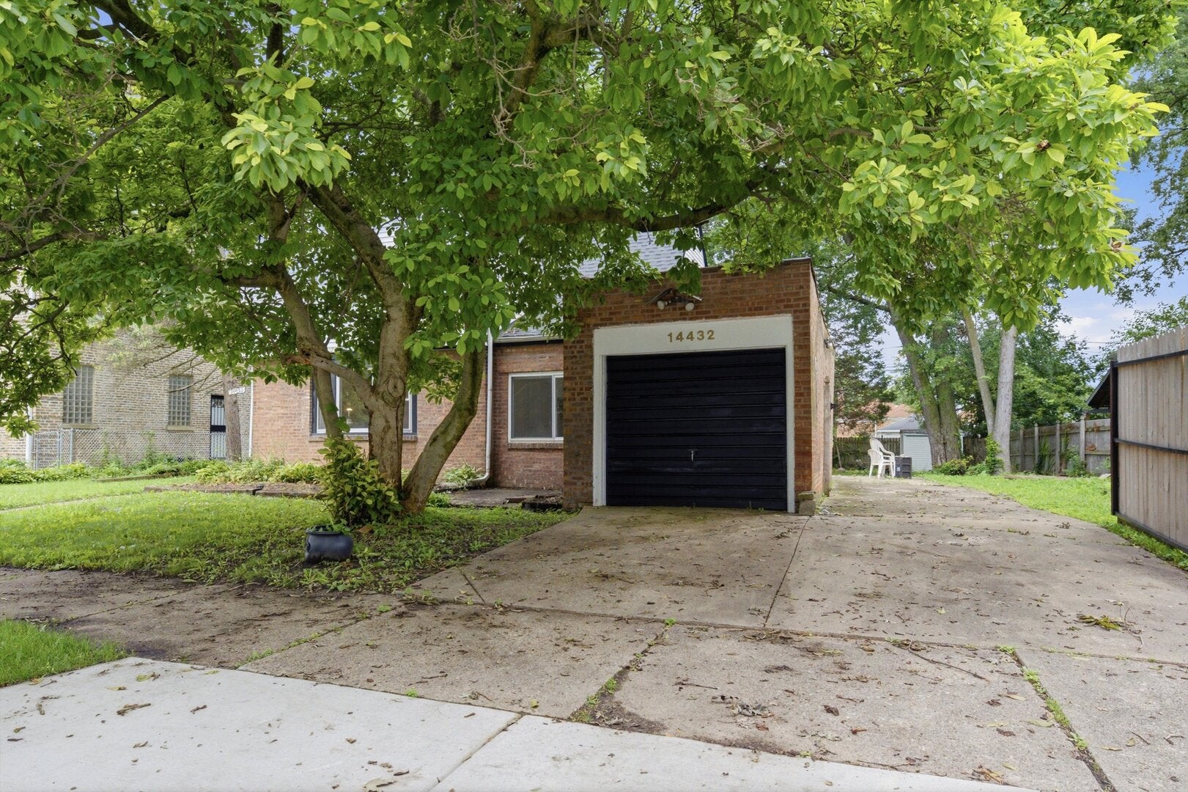
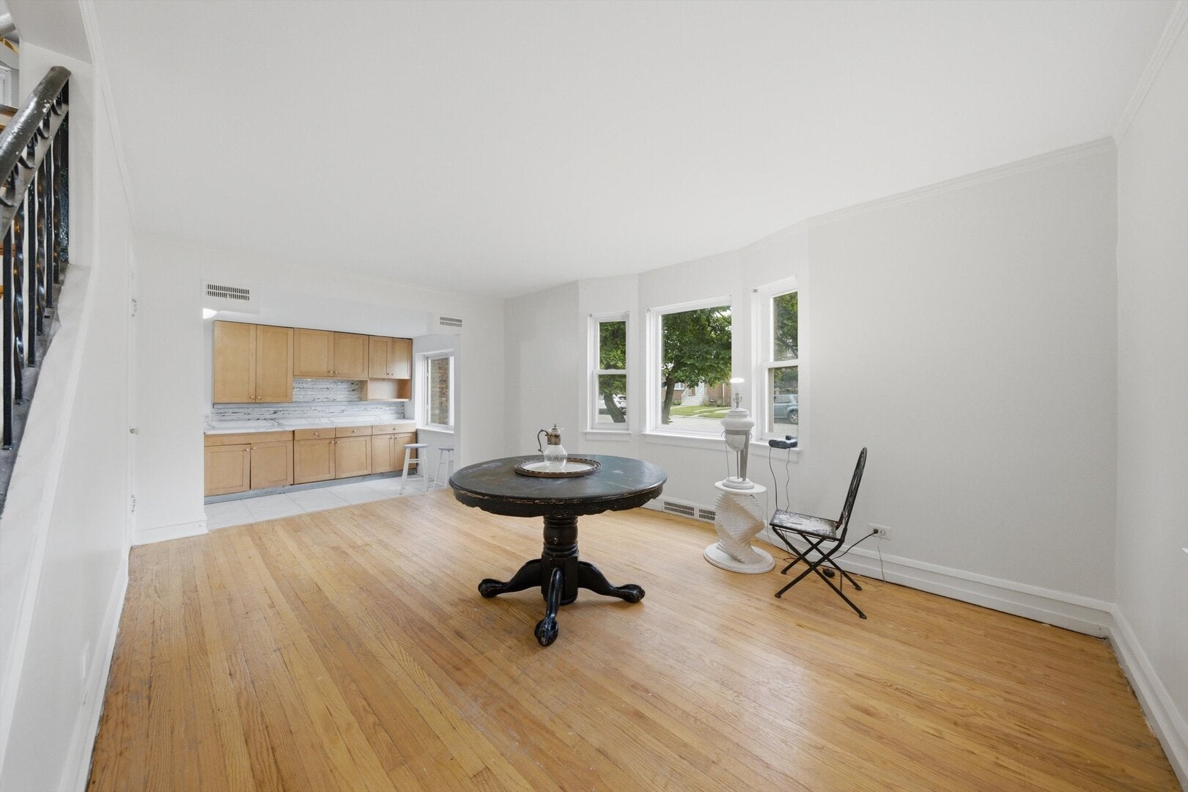
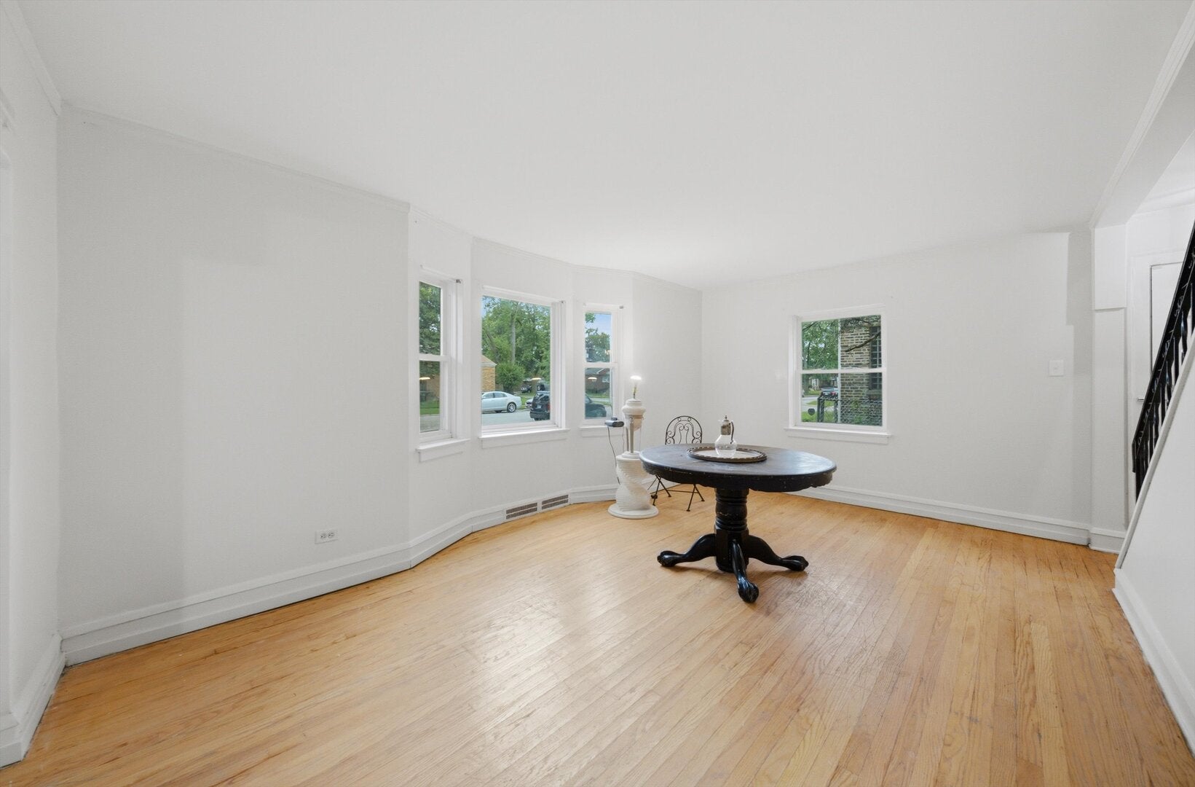
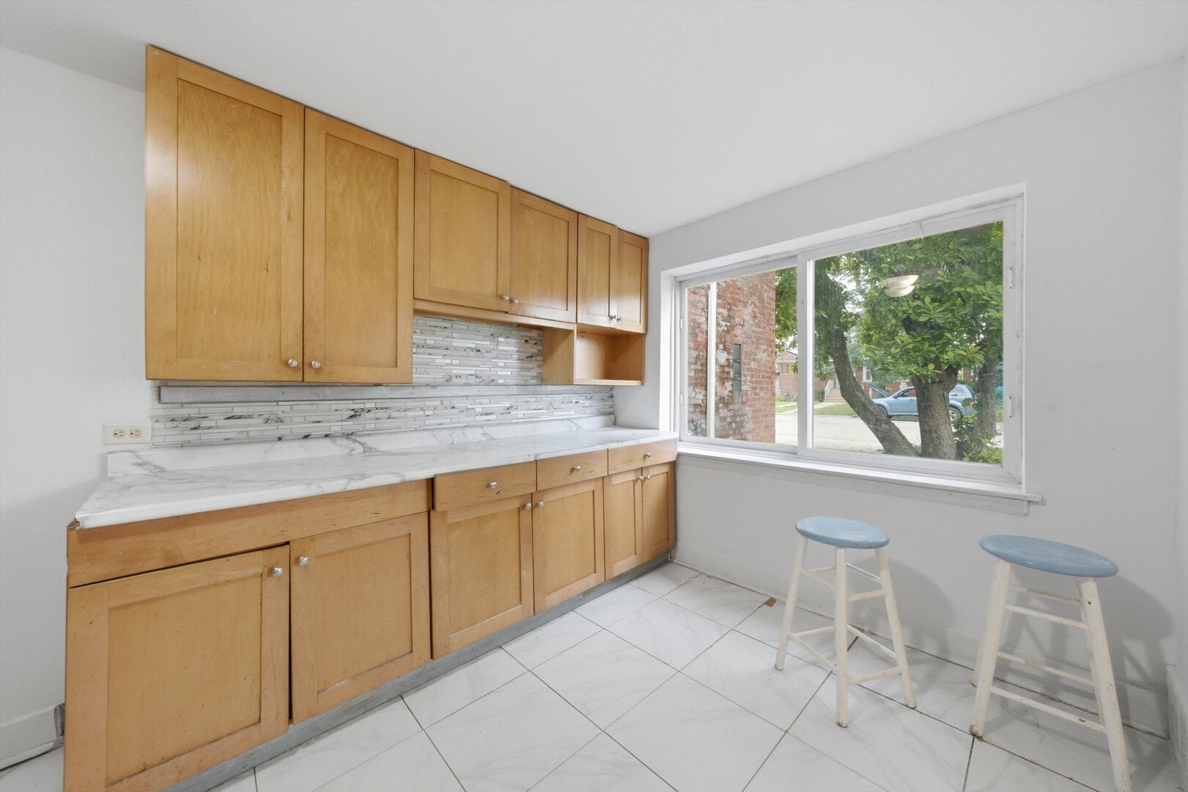
Wonderful fenced double lot surrounds this spacious home that features a brand new roof, offering peace of mind for the new owner. First floor formals with hardwood floors and nice center staircase greet you. Family room addition expands your entertaining space and overlooks a peaceful, fenced backyard. Step out the slider onto the deck and appreciate the quiet yard. The updated bathroom off the family room offer functionality for guests. With a full bath adjacent the family room also could serve as an in-law space. Kitchen located of off the main living space keeps the cook in touch with the rest of the family. Adjacent to the kitchen the laundry/utility room provides access to the yard and garage. Upstairs are 3 bedrooms also featuring hardwood and a full bath. In addition to the 1 car garage, a gated parking pad provides additional secure parking space. Easy walk to Metra station, library, shops, parks and forest preserves. A few of your own touches will complete this warm and gracious home ensuring it serves as a generational homestead. Seller willing to assist with closing costs.
| 5 hours ago | Listing updated with changes from the MLS® | |
| 5 hours ago | Listing first seen on site |

Based on information submitted to the MLS GRID as of 2026-08-31 10:26 PM UTC. All data is obtained from various sources and may not have been verified by broker or MLS GRID. Supplied Open House Information is subject to change without notice. All information should be independently reviewed and verified for accuracy. Properties may or may not be listed by the office/agent presenting the information.
Last checked: 2026-08-31 10:26 PM UTC
MRED DMCA Copyright Information Copyright © 2026 Midwest Real Estate Data LLC. All rights reserved.