
1030 N State Street 5LChicago, IL60610
Due to the health concerns created by Coronavirus we are offering personal 1-1 online video walkthough tours where possible.
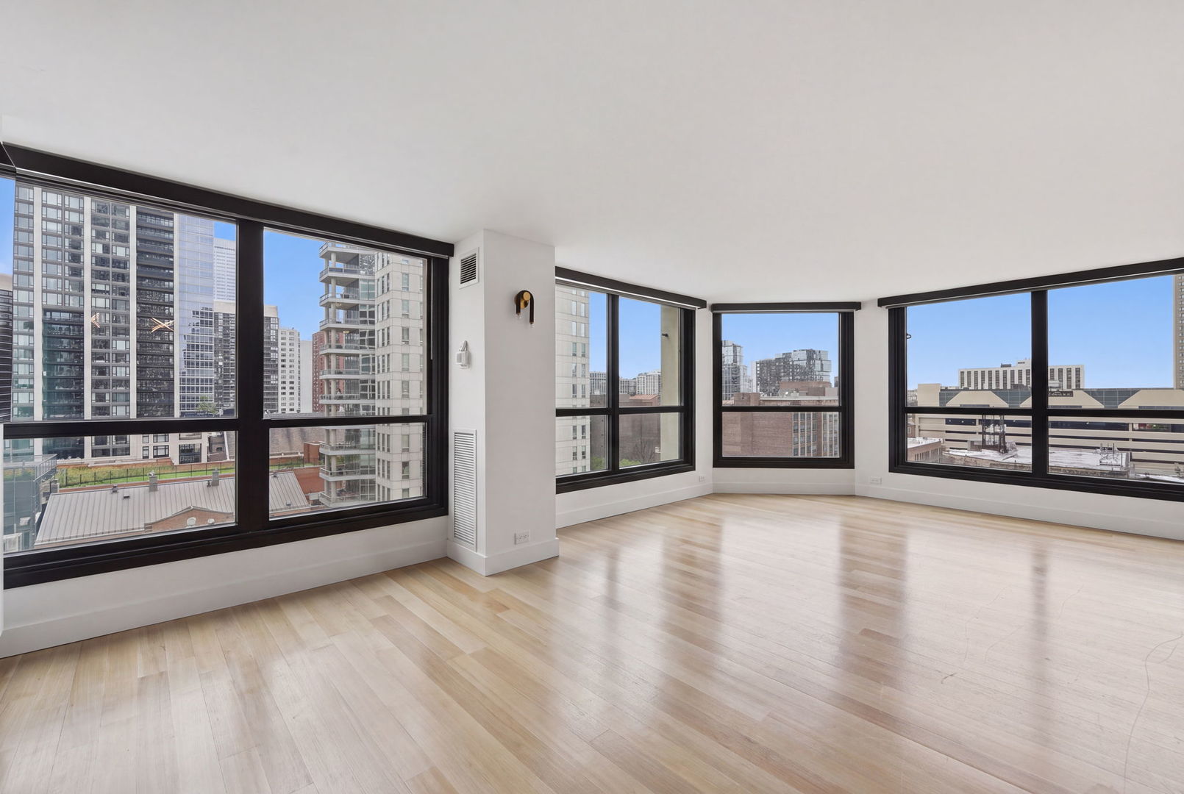
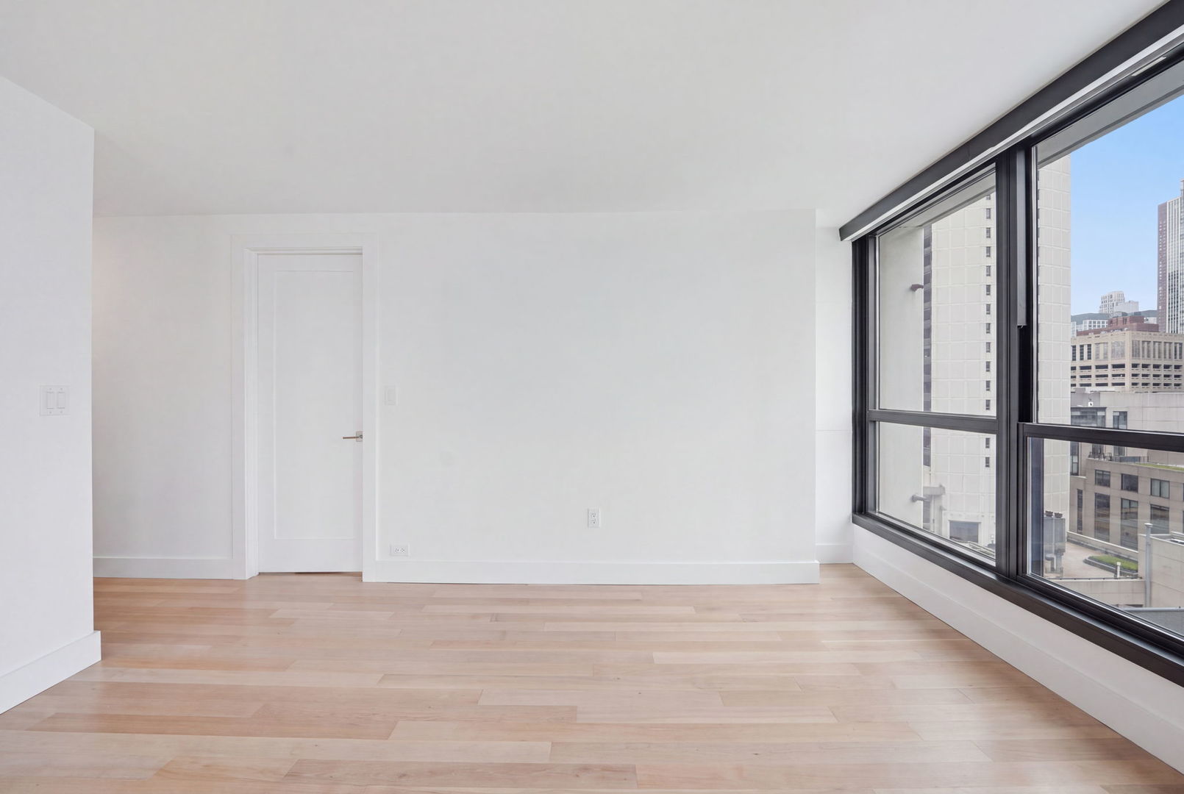
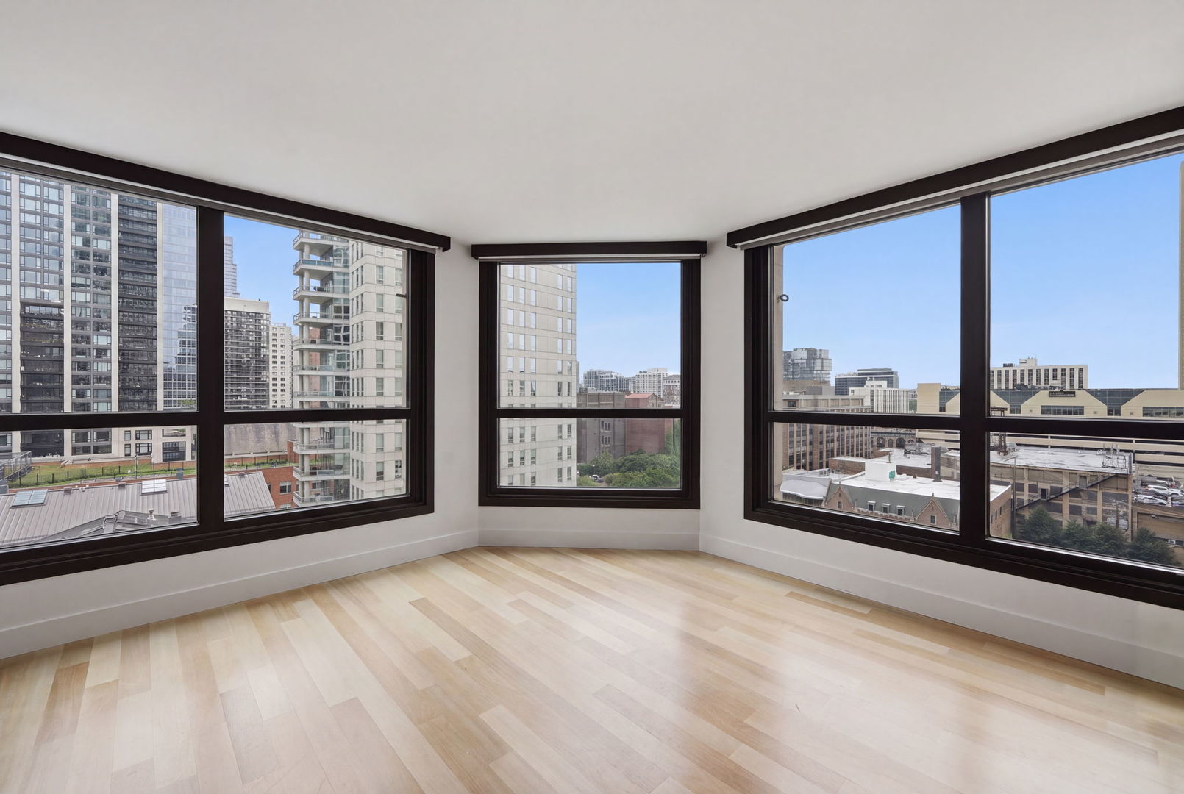
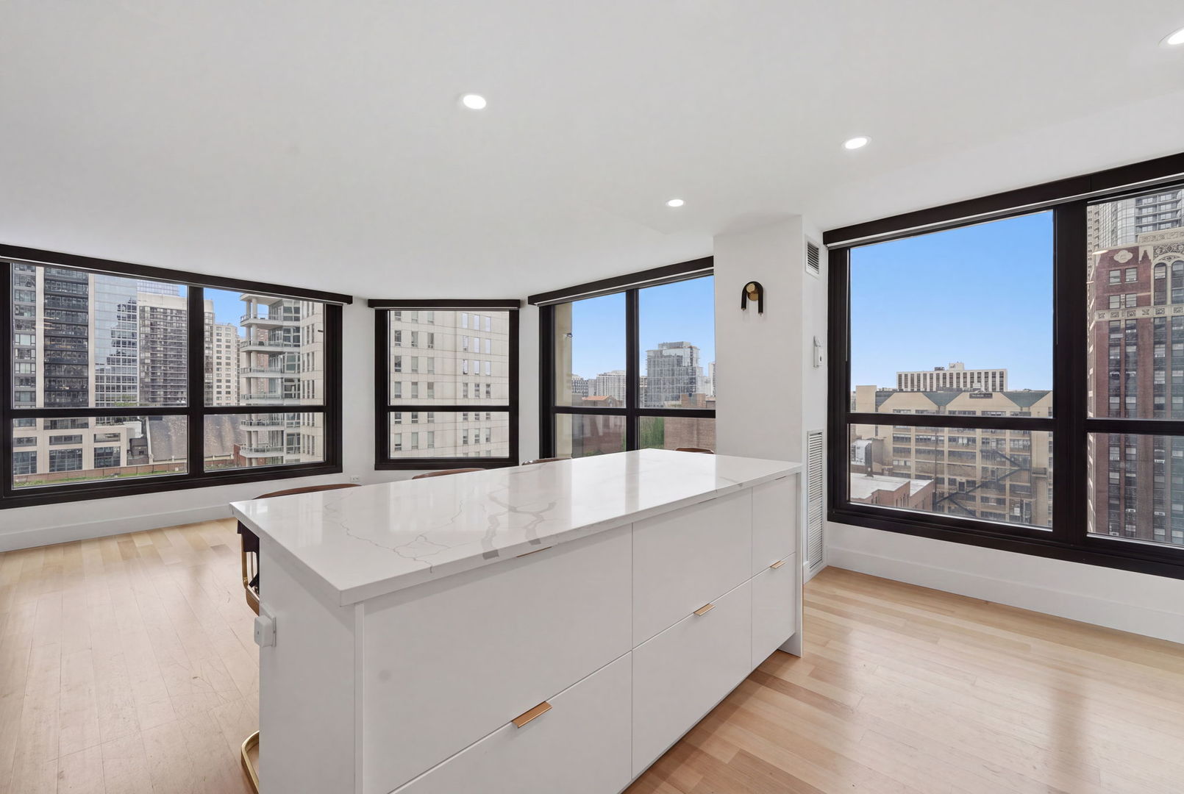
Set above one of Chicago's most coveted neighborhoods, this beautifully refined southwest corner residence at Newberry Plaza captures the essence of sophisticated city living. Bathed in natural light and framed by expansive windows, this two-bedroom, two-bathroom home offers an effortless blend of thoughtful design, comfort, and an extraordinary location-where some of the city's finest shopping, dining, and culture are quite literally outside your front door. The southwest corner position fills the home with beautiful afternoon light, illuminating an inviting interior that feels both polished and wonderfully livable. Expansive windows frame picturesque city views, while the thoughtfully updated interiors create a serene backdrop for everyday life. At the heart of the residence, a beautifully appointed open kitchen with Viking appliances is equally suited to quiet mornings and evenings spent entertaining friends over dinner and cocktails. The generous living and dining spaces invite you to settle in and stay awhile, whether enjoying a slow Sunday morning overlooking the city or hosting guests before an evening out in the neighborhood. Two well-proportioned bedrooms and two beautifully updated full bathrooms provide a comfortable sense of separation and privacy, while the overall layout balances entertaining with the ease of everyday living. But what truly sets this home apart is the life that unfolds just beyond it. Step outside Newberry Plaza and into the heart of the Gold Coast, where tree-lined streets, historic architecture, and some of Chicago's most celebrated destinations create an atmosphere that feels distinctly timeless. Spend the morning wandering to coffee, browse the boutiques and luxury retailers along Oak Street, meet friends for lunch, and linger over dinner at one of the neighborhood's acclaimed restaurants-all without ever needing to get in your car. As the evening unfolds, the best of Chicago nightlife is equally accessible, with sophisticated lounges, restaurants, and entertainment throughout the Gold Coast, River North, and Streeterville just a leisurely walk away. And when you crave a change of pace, the lakefront is only moments from home, offering an entirely different rhythm-morning walks along the water, afternoon bike rides, summer days at the beach, or quiet sunsets along the lakefront path.nThis is more than a beautifully updated condominium. It is a home that allows you to experience Chicago at its most effortless. Sophisticated yet comfortable, vibrant yet serene, with the city's most desirable experiences woven into the fabric of everyday life. A rare southwest corner residence in one of Chicago's most iconic locations, Newberry Plaza offers the opportunity to live beautifully in the very heart of the Gold Coast.
| yesterday | Listing updated with changes from the MLS® | |
| yesterday | Listing first seen on site |

Based on information submitted to the MLS GRID as of 2026-08-22 10:21 PM UTC. All data is obtained from various sources and may not have been verified by broker or MLS GRID. Supplied Open House Information is subject to change without notice. All information should be independently reviewed and verified for accuracy. Properties may or may not be listed by the office/agent presenting the information.
Last checked: 2026-08-22 10:21 PM UTC
MRED DMCA Copyright Information Copyright © 2026 Midwest Real Estate Data LLC. All rights reserved.
Did you know? You can invite friends and family to your search. They can join your search, rate and discuss listings with you.